
Search results for "Study extra" in Home Design Ideas

 California Closets Connecticut
BROOKLYN OFFICE
Contemporary Wall Bed (closed)
• Modern design meets superior functionality with this multi-use space that provides and office, storage and an extra bed.
• Lago® Milano Grey Finish provides a darker backdrop adding a touch of drama to the space.
• Brushed aluminum frames with multiple Ecoresin inserts contribute to the contemporary look and add a pop of color.
• Puck lighting illuminates the space.
• Side-tilt Murphy bed provides a sleeping area as needed.
• Aluminum sliding doors provide concealed storage.
• Push-to-open door and drawer hardware offer ease of use.

 Tara Benet Design
Example of a transitional formal and enclosed light wood floor living room design in Other with gray walls

Find the right local pro for your project

 Ward 5 Design
Pixie Interiors
Mid-sized transitional built-in desk brown floor and light wood floor study room photo in New York with blue walls
Mid-sized transitional built-in desk brown floor and light wood floor study room photo in New York with blue walls

 Rivetna Architects Inc
Study room - modern built-in desk medium tone wood floor study room idea in Chicago

 Christopher Burns Interiors
Kids' room - mid-sized contemporary gender-neutral dark wood floor kids' room idea in New York with white walls

 Sarah Barnard Design LLC
Steven Dewall
An articulating desk lamp adds a pop of aqua to the teen girl's study area.
Large transitional girl medium tone wood floor kids' room photo in San Francisco with beige walls
Large transitional girl medium tone wood floor kids' room photo in San Francisco with beige walls

Sponsored
Columbus, OH

Hope Restoration & General Contracting
Columbus Design-Build, Kitchen & Bath Remodeling, Historic Renovations

 Graham Baba Architects
Benjamin Benschneider
Inspiration for a tropical built-in desk home office remodel in Seattle
Inspiration for a tropical built-in desk home office remodel in Seattle

 Living Stone Design + Build
A rustic modern home office featuring a custom wood desk, natural textures, and large windows that frame stunning mountain views, creating a serene and sustainable workspace in this organic mountain home.

 TKP Architects
This award-winning and intimate cottage was rebuilt on the site of a deteriorating outbuilding. Doubling as a custom jewelry studio and guest retreat, the cottage’s timeless design was inspired by old National Parks rough-stone shelters that the owners had fallen in love with. A single living space boasts custom built-ins for jewelry work, a Murphy bed for overnight guests, and a stone fireplace for warmth and relaxation. A cozy loft nestles behind rustic timber trusses above. Expansive sliding glass doors open to an outdoor living terrace overlooking a serene wooded meadow.
Photos by: Emily Minton Redfield

 Sol Haus Design
The multi-purpose furniture transforms the compact space for different uses. The coffee table is on casters which is used for dining and storage. The side table tucks under sofa. The sofa is also a guest bed and storage below. Photo: Eileen Descallar Ringwald

 Rikki Snyder
Photo: Rikki Snyder © 2013 Houzz
Inspiration for an eclectic enclosed medium tone wood floor living room remodel in New York with yellow walls
Inspiration for an eclectic enclosed medium tone wood floor living room remodel in New York with yellow walls
 Scott Sanders LLC

The 1950s oak table is paired with a vintage mid century chair.
Photography by Peter Murdock
Study room - mid-sized contemporary freestanding desk carpeted study room idea in New York with blue walls
Study room - mid-sized contemporary freestanding desk carpeted study room idea in New York with blue walls
Sponsored
Columbus, OH
Hope Restoration & General Contracting
Columbus Design-Build, Kitchen & Bath Remodeling, Historic Renovations

 kelly mcguill home
Photographer: Eric Roth; Stylist: Tracey Parkinson
Inspiration for a small coastal light wood floor sunroom remodel in Boston
Inspiration for a small coastal light wood floor sunroom remodel in Boston

 Paul Kelley Architecture
Mid-sized mountain style built-in desk concrete floor and gray floor home office library photo in San Francisco with brown walls

 Designs By Gia Interior Design and Renovation
Inspiration for a small transitional u-shaped medium tone wood floor and brown floor kitchen remodel in Boston with a farmhouse sink, stainless steel appliances, white countertops, shaker cabinets, white cabinets, multicolored backsplash, subway tile backsplash and a peninsula
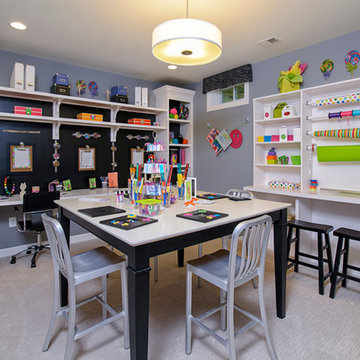
 Winchester Homes, Inc
Home design by Winchester Homes
Interior Merchandising by Model Home Interiors
Mid-sized transitional gender-neutral carpeted kids' study room photo in DC Metro with blue walls
Mid-sized transitional gender-neutral carpeted kids' study room photo in DC Metro with blue walls

Sponsored
Columbus, OH

HomeCraft Remodeling
Custom Craftsmanship & Build Solutions in Franklin County, Ohio

 Kathy Appel, ASID
It was arduous to find space for sleeping, reading, sewing, writing, painting and sitting - all within a 168 square foot room. Success depended on creative use of every nook and savvy space planning. There were two closets, so one was repurposed into a small office area. The mesh bins are used for storing sewing materials or other craft supplies.

 Paula Coldiron
Photo: Paula Coldiron © 2014 Houzz
Example of a classic dark wood floor kitchen/dining room combo design in Birmingham with no fireplace
Example of a classic dark wood floor kitchen/dining room combo design in Birmingham with no fireplace

 OLSON LEWIS + Architects
This New England home has the essence of a traditional home, yet offers a modern appeal. The home renovation and addition involved moving the kitchen to the addition, leaving the resulting space to become a formal dining and living area.
The extension over the garage created an expansive open space on the first floor. The large, cleverly designed space seamlessly integrates the kitchen, a family room, and an eating area.
A substantial center island made of soapstone slabs has ample space to accommodate prepping for dinner on one side, and the kids doing their homework on the other. The pull-out drawers at the end contain extra refrigerator and freezer space. Additionally, the glass backsplash tile offers a refreshing luminescence to the area. A custom designed informal dining table fills the space adjacent to the center island.
Paint colors in keeping with the overall color scheme were given to the children. Their resulting artwork sits above the family computers. Chalkboard paint covers the wall opposite the kitchen area creating a drawing wall for the kids. Around the corner from this, a reclaimed door from the grandmother's home hangs in the opening to the pantry. Details such as these provide a sense of family and history to the central hub of the home.
Builder: Anderson Contracting Service
Interior Designer: Kristina Crestin
Photographer: Jamie Salomon
5