
Search results for "Study guides" in Home Design Ideas

 TOC design & construction inc.
These keywords should help guide your design process and ensure that the bathroom caters to the specific needs and preferences of teenagers.
Corner shower - large contemporary kids' gray tile and porcelain tile porcelain tile, gray floor and double-sink corner shower idea in Montreal with flat-panel cabinets, white cabinets, a one-piece toilet, white walls, an integrated sink, quartz countertops, white countertops and a floating vanity
Corner shower - large contemporary kids' gray tile and porcelain tile porcelain tile, gray floor and double-sink corner shower idea in Montreal with flat-panel cabinets, white cabinets, a one-piece toilet, white walls, an integrated sink, quartz countertops, white countertops and a floating vanity

 User
UserPhoto: Ten Ten Creative
Wet bar - transitional single-wall dark wood floor and brown floor wet bar idea in Dallas with shaker cabinets, black cabinets, black backsplash, subway tile backsplash and gray countertops
Wet bar - transitional single-wall dark wood floor and brown floor wet bar idea in Dallas with shaker cabinets, black cabinets, black backsplash, subway tile backsplash and gray countertops
Find the right local pro for your project
 Georgii Panchenko Interior Design Studio Cyprus
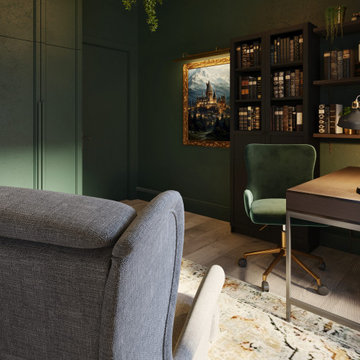
The owner asked for one thing: a study in the spirit of Hogwarts. Deep dark green walls, panelled joinery, a wall of antique books and a chandelier with floating candles do the rest. It is the emotional centre of the apartment and the clearest example of what our Limassol studio means by a home built around its owners rather than around a style guide.
 Boston Design Guide
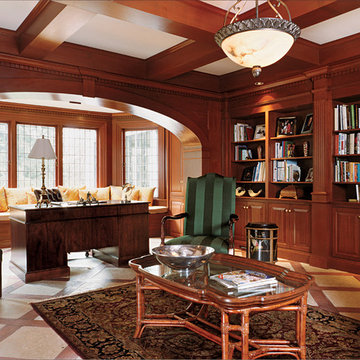
Inspiration for a huge mid-century modern freestanding desk ceramic tile study room remodel in Boston with brown walls

 Pam Stasney Style
Photography by Dan Bishop for M Magazine.
Small elegant freestanding desk study room photo in Milwaukee with beige walls
Small elegant freestanding desk study room photo in Milwaukee with beige walls

 BuiltIN studio
Andrew Rugge/archphoto
Inspiration for a mid-sized contemporary dark wood floor and brown floor hallway remodel in New York with white walls
Inspiration for a mid-sized contemporary dark wood floor and brown floor hallway remodel in New York with white walls

Sponsored
Columbus, OH

Hope Restoration & General Contracting
Columbus Design-Build, Kitchen & Bath Remodeling, Historic Renovations

 Resource Furniture
Elizabeth Dooley
Inspiration for a contemporary light wood floor living room remodel in New York with a tv stand and white walls
Inspiration for a contemporary light wood floor living room remodel in New York with a tv stand and white walls

 Peter Zimmerman Architects
Audrey Hall
Mountain style master bathroom photo in Philadelphia with an undermount tub
Mountain style master bathroom photo in Philadelphia with an undermount tub
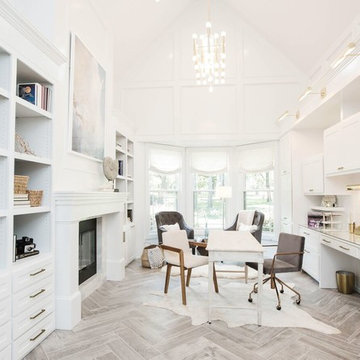


 Ember & Brune
The master bath now has a walk-in shower, a tub and style to spare. There are so many elements of design in here, but they work together so well it doesn’t feel the least bit busy. Photography by LOMA Studios, lomastudios.com

 The CRAFTSMAN FINE WOODWORKING INCORPORATED
This is a remote controlled , 5 different lighted scenes, painted contemporary custom study cabinet unit. 10.5 feet tall x 12 feet wide . Made out of solid 5/4 solid maple ,and maple sheet goods , featuring heavy duty hidden soft close full extension drawer guides and door hinges ,
1 1/2 inch thick vivid white quartz countertop . Articulating keyboard pull out , file drawers , printer and paper pullouts, 4- 2 piece solid brass wire grommets helping with wire management, plus other hidden wire management pathways, adjustable shelving completes this spectacular working space . Let’s get to work !
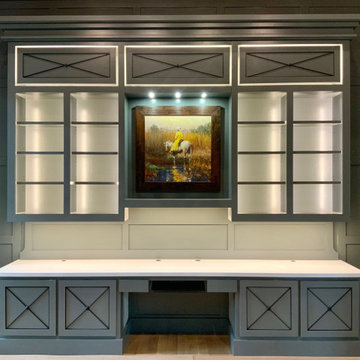 The CRAFTSMAN FINE WOODWORKING INCORPORATED
This is a remote controlled , 5 different lighted scenes, painted contemporary custom study cabinet unit. 10.5 feet tall x 12 feet wide . Made out of solid 5/4 solid maple ,and maple sheet goods , featuring heavy duty hidden soft close full extension drawer guides and door hinges ,
1 1/2 inch thick vivid white quartz countertop . Articulating keyboard pull out , file drawers , printer and paper pullouts, 4- 2 piece solid brass wire grommets helping with wire management, plus other hidden wire management pathways, adjustable shelving completes this spectacular working space . Let’s get to work !
Sponsored
Columbus, OH
Hope Restoration & General Contracting
Columbus Design-Build, Kitchen & Bath Remodeling, Historic Renovations
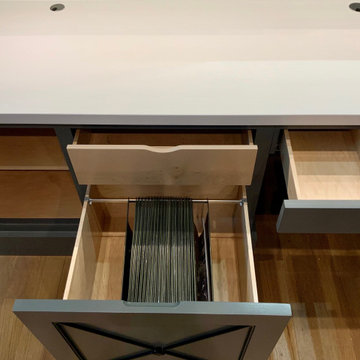 The CRAFTSMAN FINE WOODWORKING INCORPORATED
This is a remote controlled , 5 different lighted scenes, painted contemporary custom study cabinet unit. 10.5 feet tall x 12 feet wide . Made out of solid 5/4 solid maple ,and maple sheet goods , featuring heavy duty hidden soft close full extension drawer guides and door hinges ,
1 1/2 inch thick vivid white quartz countertop . Articulating keyboard pull out , file drawers , printer and paper pullouts, 4- 2 piece solid brass wire grommets helping with wire management, plus other hidden wire management pathways, adjustable shelving completes this spectacular working space . Let’s get to work !
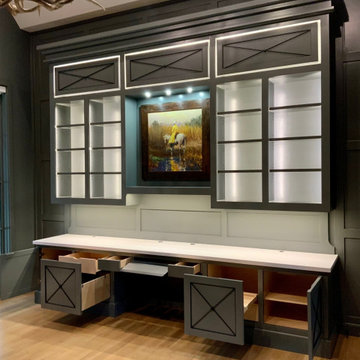 The CRAFTSMAN FINE WOODWORKING INCORPORATED
This is a remote controlled , 5 different lighted scenes, painted contemporary custom study cabinet unit. 10.5 feet tall x 12 feet wide . Made out of solid 5/4 solid maple ,and maple sheet goods , featuring heavy duty hidden soft close full extension drawer guides and door hinges ,
1 1/2 inch thick vivid white quartz countertop . Articulating keyboard pull out , file drawers , printer and paper pullouts, 4- 2 piece solid brass wire grommets helping with wire management, plus other hidden wire management pathways, adjustable shelving completes this spectacular working space . Let’s get to work !
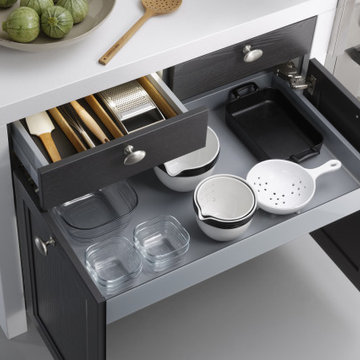
 LeichtUSA
Leicht offers endless possibilities for design configurations in your home’s living area, study, library, and wall systems. Find innovative kitchen and living designs made from German quality materials that eloquently connect kitchen, dining, and living in beautiful, functional harmony.
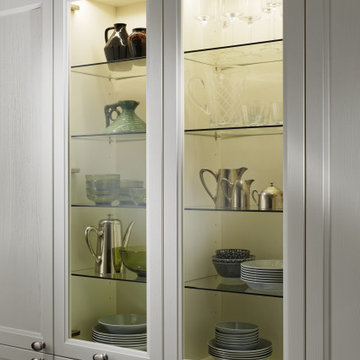 LeichtUSA
Leicht offers endless possibilities for design configurations in your home’s living area, study, library, and wall systems. Find innovative kitchen and living designs made from German quality materials that eloquently connect kitchen, dining, and living in beautiful, functional harmony.
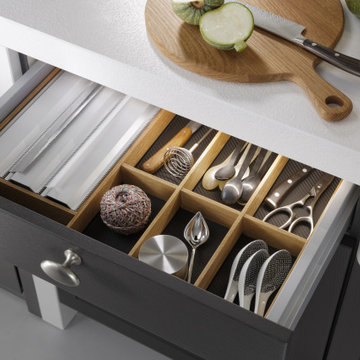 LeichtUSA
Leicht offers endless possibilities for design configurations in your home’s living area, study, library, and wall systems. Find innovative kitchen and living designs made from German quality materials that eloquently connect kitchen, dining, and living in beautiful, functional harmony.

 Guided Home Design
Inspiration for a mid-sized modern light wood floor and beige floor study room remodel in Phoenix
 Orna Gurevich interior design

1960s open concept concrete floor and gray floor living room library photo in Tel Aviv with white walls, no fireplace and a tv stand
3