
Search results for "Study guides" in Home Design Ideas
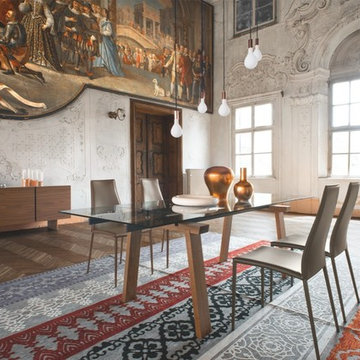
 Hold It Contemporary Home
A table combining the tactile nature of wood with the transparency of a glass top, revealing a touch of color through two aluminum guides. The table is fitted with two side extension leaves to seat several guests. Many combinations of finishes are available, for a timeless mix that can be easily matched to several chairs in the Calligaris collection. Meet with a Design Consultant today to customize a unique look for your dining room.
The Levante is paired with the Aida Plus Dining Chair, Nadira Area Rug, Pom Pom Suspension and Table Lamps, and Sipario Sideboard.

 Frank Lloyd Wright Trust
Frederick C. Robie House (Frank Lloyd Wright, 1908-10), Chicago, IL
A masterpiece of the Prairie style and an icon of modern architecture.
Courtesy of Frank Lloyd Wright. Photographer: Tim Long
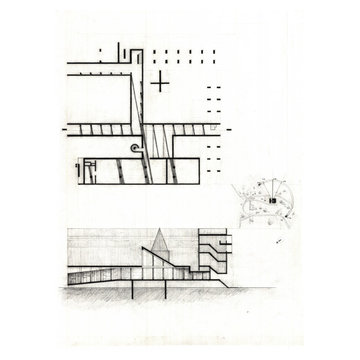
 Mila Held
Studying master architect, Le Corbusier’s control of light in his famous monastery, La Tourette.
In the afternoon, a friar embarks on a solitary hike through the woods surrounding the convent. Upon his return, he is met with a solemn staircase at the west entrance of La Tourette. Sprouting from the grass beneath, they beckon to the friar. He reaches the dimly lit opening to a cloister, admiring the upward slope of the ceiling. Asymmetrical windows facing the adjacent courtyard comprise the right side of the hall. The friar continues his journey through the cloister. The ceiling reaches maximum height, revealing a moderately sized atrium. Tall, open walls reach for the heavens, inviting the friar to meditate as divine light shines onto him in rhythmic vertical patterns. He reflects upon his life before becoming a member of the Couvent. He had meandered aimlessly through life until religion finally offered direction. God tenderly guides the friar as the staircase draws him to enter the cloister. The fabric of La Tourette defines a religious experience; its very shadows encouraging the devout musings of the deferential friar.
Find the right local pro for your project

 Guided Home Design
Kate Nelle Photo
Study room - large modern freestanding desk dark wood floor and black floor study room idea in Phoenix with gray walls
Study room - large modern freestanding desk dark wood floor and black floor study room idea in Phoenix with gray walls
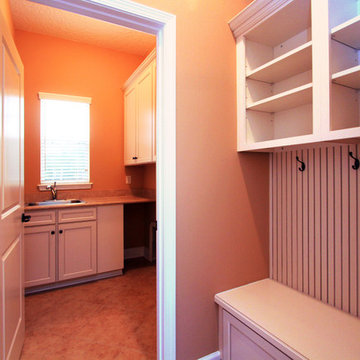
 Starr Custom Homes
Dreambuilder 10 is a 2,600 SF lakefront home in Jacksonville Beach, FL. Designed for flexibility, the floor plan offers a loft that, with one simple wall, can become a fifth bedroom in the four bedroom, three bath home. Ideal for entertaining, the great room, dining room, kitchen and screened lanai are one large, open space. The home includes a private study and first floor guest suite.
Deremer Studios
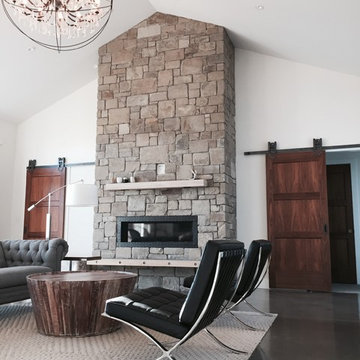
 NW Artisan Hardware
The 3-Panel interior barn door is a contemporary twist on the popular 5-Panel barn door. The 3 equal panels create a sense of uniformity and structure that works well with clean and modern spaces. The 3-Panel is built to last with hand selected wood and cross grained runners to prevent warping.
Made with mortise and tenon joinery, along with engineered rails and stiles to ensure the doors longevity.
The door has a 1/4" groove in the bottom of the door to accept floor guides. This barn door is complementary to any of our barn door hardware.
1 1/2" thick
3 Panel Sliding Doors are most often installed at the following locations:
Study Entrance
Closet
Master Bedroom Door
Dining Room
Hardware not included unless added to the order
Hardware in photo is Artisan Hardware's Horseshoe Barn Door Hardware

 InForm Architecture, LLC
The goal of this project was to replace a small single-story seasonal family cottage with a year-round home that takes advantage of the views and topography of this lakefront site while providing privacy for the occupants. The program called for a large open living area, a master suite, study, a small home gym and five additional bedrooms. The style was to be distinctly contemporary.
The house is shielded from the street by the placement of the garage and by limiting the amount of window area facing the road. The main entry is recessed and glazed with frosted glass for privacy. Due to the narrowness of the site and the proximity of the neighboring houses, the windows on the sides of the house were also limited and mostly high up on the walls. The limited fenestration on the front and sides is made up for by the full wall of glass on the lake side, facing north. The house is anchored by an exposed masonry foundation. This masonry also cuts through the center of the house on the fireplace chimney to separate the public and private spaces on the first floor, becoming a primary material on the interior. The house is clad with three different siding material: horizontal longboard siding, vertical ribbed steel siding and cement board panels installed as a rain screen. The standing seam metal-clad roof rises from a low point at the street elevation to a height of 24 feet at the lakefront to capture the views and the north light.
The house is organized into two levels and is entered on the upper level. This level contains the main living spaces, the master suite and the study. The angled stair railing guides visitors into the main living area. The kitchen, dining area and living area are each distinct areas within one large space. This space is visually connected to the outside by the soaring ceilings and large fireplace mass that penetrate the exterior wall. The lower level contains the children’s and guest bedrooms, a secondary living space and the home gym.

Sponsored
Columbus, OH

Hope Restoration & General Contracting
Columbus Design-Build, Kitchen & Bath Remodeling, Historic Renovations

 Abda Custom Window Fashions
**UPDATE** We also work with clients all over the country! Our virtual designers have experience as local and long distance design consultants. Our designers offer professional fabric and design recommendations, free estimates and have a great ability to communicate via email or phone to help conceptualize the project and see it through to the final stages. Fabric samples are mailed directly to you and we also provide easy installation guides.
This is an updated living room. The gray walls and velvet gray sofa provide a contemporary look. The grays in the space are balanced out by adding the tan chair, artwork and draperies. We also like adding metals to the space as you see in the drapery rod, end table and frames. The custom draperies provide a focal point wile being functional on the traversing rod.
For clients out of the Indiana area, we now have a professionally trained interior designer! Our "virtual designer" can help you with your project and ship your custom items directly to you at a fraction of the cost without compromising on quality! Let our design specialists help you today!
We're very excited to announce that we were featured on HOUZZ! Click the link below to check out the article!
http://www.houzz.com/ideabooks/30722151/list/design-workshop-shutters-all-grown-up
Abda Window fashions of Indianapolis has custom curtains, drapes, valances, cornices, pillows and hardware in a variety of fabrics and finishes. Curtains and drapes are great alone or paired with a hard window treatment for the ultimate fashion statement. All of our curtains, drapes, valances, cornices and pillows are custom-made from our own workroom. We also make custom bedding and upholstery. We have a huge selection of fabrics that will match any style.
Our custom, affordable draperies, curtains and sheers are now available to anyone in the US. We make them in our own workroom and ship them anywhere in the US! Talk with our professional design specialists and let them help you transform your home! It’s simple and easy. This is a great solution for persons who live out of state or are too busy for a traditional home consultation. With our great reviews, solid company and company values- you know that you’re home is in great hands!
We also have ready-made curtains and bedding available too! And don’t forget our custom hardware! You can also check out our houzz.com store for great window fashion products, including our exclusive bendable rods!
To see our new line, contact Talitha at 317-273-8343 or email: talitha@abdawindowfashions.com or check out our houzz.com store!
For our local customers we offer, FREE In-home consultation or showroom appointment to meet your lifestyle and design needs. At Abda, we have the perfect blend of high-end and affordable solutions for every style and budget. Affordable doesn’t mean cheap! We pride ourselves on quality products with excellent service. We’re so confident of our products that we give our customers more than the manufacturers guarantee!
We give our customers an additional 2 year warranty on top of the manufacturers guarantee!
At Abda, you will find knowledgeable staff that will turn your visions into a reality. Stop in our showroom or schedule a Free In-home consultation today! We know you will be happy with the results but don’t take our word for it, check out what some of our customers say about us on Houzz and Angie’s List!
http://www.angieslist.com/companylist/us/in/indianapolis/abda-inc-custom-window-fashions-reviews-60394.htm?cid=ssabadge
Why Choose Us?
We have been in business since November 1998 and started in the window covering business by cleaning & repairing blinds. This gave us a unique perspective from most window covering dealers. We have always considered how well products hold up and which manufacturers stand behind their products the best. We let our clients know the benefits of more expensive products and give honest feedback. We take pride in showing alternative products to fit all budgets.
Our great testimonials on Angie’s List, Houzz.com and referrals have helped our company grow without the need for “conventional” advertising. Abda means ‘servant’. At Abda, we approach every customer with a servant’s attitude. This philosophy has helped our customers feel confident in their purchases and well-taken care of. Our number one focus is customer service and we believe in putting the customer’s needs first. We offer our clients an additional 2 year warranty on top of the manufacturer’s warranty and want each and every client to be completely happy with their purchase. We’ve been awarded the prestigious 2013 Angie’s List Super Service Award, an honor bestowed annually on approximately 5 percent of all the businesses rated on the nation’s leading provider of consumer reviews. We’ve grown over the years and have added more team members to our company and we’re very excited at the direction our company is going.
Check out our website for more information: www.abdawindowfashions.com
Below is a list of styles and types of curtains and draperies that we can help you with. No worries if you do not find what you’re looking for below! Since we have our own workroom, the sky is the limit. There’s no project too small or large! Our design specialists are great at helping you with window treatment ideas. Stop in our showroom or call today for a FREE in-home consultation. If you’re out of state, no problem! We’re now making our custom treatments and shipping them to you!
Call today (317-273-8343) for more information or email:
talitha@abdawindowfashions.com
Some of the styles and types:
Modern curtains & draperies,
Contemporary curtains & draperies,
Traditional curtains & draperies,
Transitional curtains & draperies,
Beach Style curtains & draperies,
Asian Style curtains & draperies,
Eclectic curtains & draperies,
Midcentury curtains & draperies,
Mediterranean curtains & draperies,
Farmhouse Style curtains & draperies
Kitchen curtains,
Living room curtains,
Dining room curtains,
Master Bedroom curtains,
Nursery curtains,
Children’s room curtains,
Guest bedroom curtains,
Areas that we serve for installation for curtains & draperies are listed below. (But we ship to anywhere in the US!) If you don’t see your city on the list, just give us a call and we will see what we can do.
Indianapolis curtains and draperies & surrounding areas,
Carmel curtains and draperies & surrounding areas,
Zionsville curtains and draperies & surrounding areas
Westfield curtains and draperies & surrounding areas,
Avon curtains and draperies & surrounding areas,
Greenwood curtains and draperies & surrounding areas,
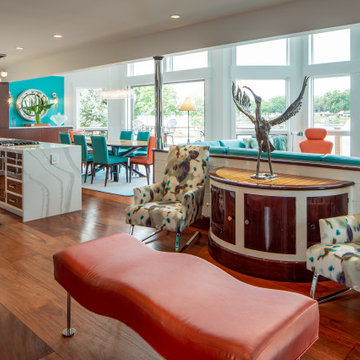
 Cynthia J. Hoffman Interior Design, Inc.
LUXE YACHT INTERIOR
Our “Luxe Yacht” project was a real testament to discovering the potential of a space. A “surprise us” attitude and trust of our clients guided us in exposing this hidden gem. While many homes seek to take advantage of the site, the elements of this existing interior denied our clients a connection to an expansive lake front view. Indulging in their love of the waterfront we envisioned a nautical theme. Thoughtfully we reconfigured elements of the space, removing the superfluous and reconnecting our clients’ gregarious lifestyle to their love of lakeside living.
Inspiration from our clients’ wishlist of a teal palette, artwork and accessories guided the design. Our team conceptualized a vintage super-yacht concept with gleaming mahogany brightwork next to white yacht enamel, alongside plenty of polished stainless steel. Luxe Yacht henceforth became the moniker for the project! Portholes with bronze studs, vintage piling lanterns, ship’s lights, Japanese glass buoys and the water motif tile, anchored the super yacht concept.
Each room uniquely assembles the base components used throughout the home. Hence, the vintage yachty themed kitchen, dining table, demi-lune cabinet and shiplapped wall. Sleek modern cabinetry in the Study and Dining room offer a contrasting style. A wow super-yachty staircase design along with a bold entry foyer concept each take on their own style. Water element morphs into a wave bench, mosaic kitchen backsplash, 3-D fireplace surround tile and informs the many bespoke carpets.
This luxe yacht interior fulfills the dream for the client’s lakeside lifestyle!
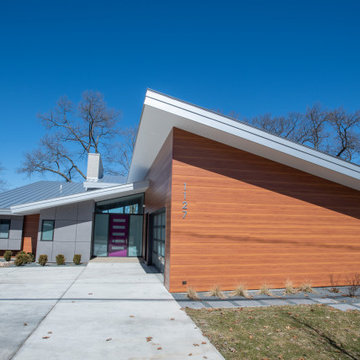 InForm Architecture, LLC
The goal of this project was to replace a small single-story seasonal family cottage with a year-round home that takes advantage of the views and topography of this lakefront site while providing privacy for the occupants. The program called for a large open living area, a master suite, study, a small home gym and five additional bedrooms. The style was to be distinctly contemporary.
The house is shielded from the street by the placement of the garage and by limiting the amount of window area facing the road. The main entry is recessed and glazed with frosted glass for privacy. Due to the narrowness of the site and the proximity of the neighboring houses, the windows on the sides of the house were also limited and mostly high up on the walls. The limited fenestration on the front and sides is made up for by the full wall of glass on the lake side, facing north. The house is anchored by an exposed masonry foundation. This masonry also cuts through the center of the house on the fireplace chimney to separate the public and private spaces on the first floor, becoming a primary material on the interior. The house is clad with three different siding material: horizontal longboard siding, vertical ribbed steel siding and cement board panels installed as a rain screen. The standing seam metal-clad roof rises from a low point at the street elevation to a height of 24 feet at the lakefront to capture the views and the north light.
The house is organized into two levels and is entered on the upper level. This level contains the main living spaces, the master suite and the study. The angled stair railing guides visitors into the main living area. The kitchen, dining area and living area are each distinct areas within one large space. This space is visually connected to the outside by the soaring ceilings and large fireplace mass that penetrate the exterior wall. The lower level contains the children’s and guest bedrooms, a secondary living space and the home gym.
![Design Fixation [Faith Provencher]](https://st.hzcdn.com/fimgs/07a3fbf7003fc8b3_6655-w32-h32-b0-p0--.jpg) Design Fixation [Faith Provencher]
Design Fixation [Faith Provencher]Photo: Faith Towers © 2018 Houzz
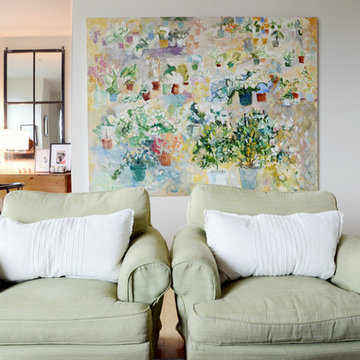
Inspiration for a transitional living room remodel in Providence
Inspiration for a transitional living room remodel in Providence
 InForm Architecture, LLC
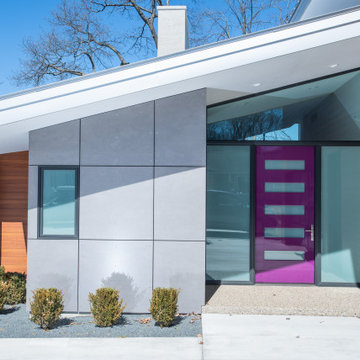
The goal of this project was to replace a small single-story seasonal family cottage with a year-round home that takes advantage of the views and topography of this lakefront site while providing privacy for the occupants. The program called for a large open living area, a master suite, study, a small home gym and five additional bedrooms. The style was to be distinctly contemporary.
The house is shielded from the street by the placement of the garage and by limiting the amount of window area facing the road. The main entry is recessed and glazed with frosted glass for privacy. Due to the narrowness of the site and the proximity of the neighboring houses, the windows on the sides of the house were also limited and mostly high up on the walls. The limited fenestration on the front and sides is made up for by the full wall of glass on the lake side, facing north. The house is anchored by an exposed masonry foundation. This masonry also cuts through the center of the house on the fireplace chimney to separate the public and private spaces on the first floor, becoming a primary material on the interior. The house is clad with three different siding material: horizontal longboard siding, vertical ribbed steel siding and cement board panels installed as a rain screen. The standing seam metal-clad roof rises from a low point at the street elevation to a height of 24 feet at the lakefront to capture the views and the north light.
The house is organized into two levels and is entered on the upper level. This level contains the main living spaces, the master suite and the study. The angled stair railing guides visitors into the main living area. The kitchen, dining area and living area are each distinct areas within one large space. This space is visually connected to the outside by the soaring ceilings and large fireplace mass that penetrate the exterior wall. The lower level contains the children’s and guest bedrooms, a secondary living space and the home gym.
 Signal House
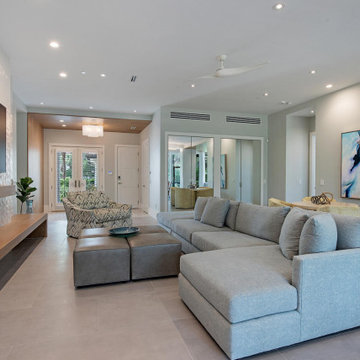
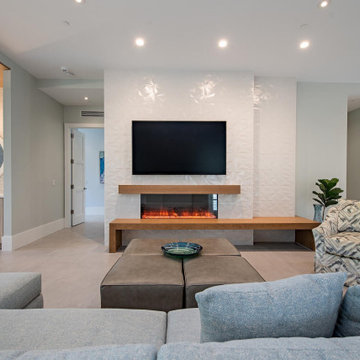
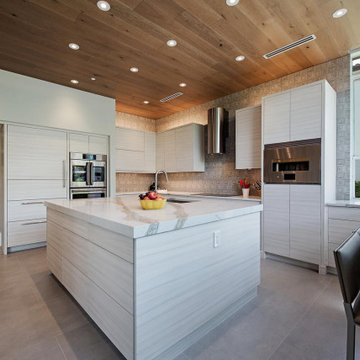


Immerse yourself in the epitome of luxury living with Signal House's latest project in Mediterra, Naples, Florida. Our expert team has meticulously transformed a multi-family property into a 3-bedroom, 3.5-bathroom haven, redefining opulence in every detail. From open spaces that embrace the Florida lifestyle to a kitchen reimagined for culinary enthusiasts, this remodel showcases our commitment to crafting bespoke masterpieces. Revel in intricate wood ceiling details, a breathtaking backlit blue Eggett countertop, and a one-way glass mirror connecting the bathroom to a study. Step into a realm where luxury knows no bounds – welcome to your Florida dream home at its finest.
Explore more about this transformative project and take a guided video tour on our website. Click here for an immersive experience you won't want to pass up: https://www.signalhousebuilders.com/portfolio/mediterra-luxury-home-remodel
Sponsored
Columbus, OH
Hope Restoration & General Contracting
Columbus Design-Build, Kitchen & Bath Remodeling, Historic Renovations
 Signal House

Immerse yourself in the epitome of luxury living with Signal House's latest project in Mediterra, Naples, Florida. Our expert team has meticulously transformed a multi-family property into a 3-bedroom, 3.5-bathroom haven, redefining opulence in every detail. From open spaces that embrace the Florida lifestyle to a kitchen reimagined for culinary enthusiasts, this remodel showcases our commitment to crafting bespoke masterpieces. Revel in intricate wood ceiling details, a breathtaking backlit blue Eggett countertop, and a one-way glass mirror connecting the bathroom to a study. Step into a realm where luxury knows no bounds – welcome to your Florida dream home at its finest.
Explore more about this transformative project and take a guided video tour on our website. Click here for an immersive experience you won't want to pass up: https://www.signalhousebuilders.com/portfolio/mediterra-luxury-home-remodel
 Signal House
Immerse yourself in the epitome of luxury living with Signal House's latest project in Mediterra, Naples, Florida. Our expert team has meticulously transformed a multi-family property into a 3-bedroom, 3.5-bathroom haven, redefining opulence in every detail. From open spaces that embrace the Florida lifestyle to a kitchen reimagined for culinary enthusiasts, this remodel showcases our commitment to crafting bespoke masterpieces. Revel in intricate wood ceiling details, a breathtaking backlit blue Eggett countertop, and a one-way glass mirror connecting the bathroom to a study. Step into a realm where luxury knows no bounds – welcome to your Florida dream home at its finest.
Explore more about this transformative project and take a guided video tour on our website. Click here for an immersive experience you won't want to pass up: https://www.signalhousebuilders.com/portfolio/mediterra-luxury-home-remodel
 Signal House
Immerse yourself in the epitome of luxury living with Signal House's latest project in Mediterra, Naples, Florida. Our expert team has meticulously transformed a multi-family property into a 3-bedroom, 3.5-bathroom haven, redefining opulence in every detail. From open spaces that embrace the Florida lifestyle to a kitchen reimagined for culinary enthusiasts, this remodel showcases our commitment to crafting bespoke masterpieces. Revel in intricate wood ceiling details, a breathtaking backlit blue Eggett countertop, and a one-way glass mirror connecting the bathroom to a study. Step into a realm where luxury knows no bounds – welcome to your Florida dream home at its finest.
Explore more about this transformative project and take a guided video tour on our website. Click here for an immersive experience you won't want to pass up: https://www.signalhousebuilders.com/portfolio/mediterra-luxury-home-remodel
 Signal House
Immerse yourself in the epitome of luxury living with Signal House's latest project in Mediterra, Naples, Florida. Our expert team has meticulously transformed a multi-family property into a 3-bedroom, 3.5-bathroom haven, redefining opulence in every detail. From open spaces that embrace the Florida lifestyle to a kitchen reimagined for culinary enthusiasts, this remodel showcases our commitment to crafting bespoke masterpieces. Revel in intricate wood ceiling details, a breathtaking backlit blue Eggett countertop, and a one-way glass mirror connecting the bathroom to a study. Step into a realm where luxury knows no bounds – welcome to your Florida dream home at its finest.
Explore more about this transformative project and take a guided video tour on our website. Click here for an immersive experience you won't want to pass up: https://www.signalhousebuilders.com/portfolio/mediterra-luxury-home-remodel
 Signal House
Immerse yourself in the epitome of luxury living with Signal House's latest project in Mediterra, Naples, Florida. Our expert team has meticulously transformed a multi-family property into a 3-bedroom, 3.5-bathroom haven, redefining opulence in every detail. From open spaces that embrace the Florida lifestyle to a kitchen reimagined for culinary enthusiasts, this remodel showcases our commitment to crafting bespoke masterpieces. Revel in intricate wood ceiling details, a breathtaking backlit blue Eggett countertop, and a one-way glass mirror connecting the bathroom to a study. Step into a realm where luxury knows no bounds – welcome to your Florida dream home at its finest.
Explore more about this transformative project and take a guided video tour on our website. Click here for an immersive experience you won't want to pass up: https://www.signalhousebuilders.com/portfolio/mediterra-luxury-home-remodel
 Signal House
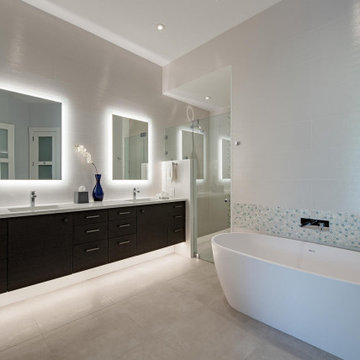
Immerse yourself in the epitome of luxury living with Signal House's latest project in Mediterra, Naples, Florida. Our expert team has meticulously transformed a multi-family property into a 3-bedroom, 3.5-bathroom haven, redefining opulence in every detail. From open spaces that embrace the Florida lifestyle to a kitchen reimagined for culinary enthusiasts, this remodel showcases our commitment to crafting bespoke masterpieces. Revel in intricate wood ceiling details, a breathtaking backlit blue Eggett countertop, and a one-way glass mirror connecting the bathroom to a study. Step into a realm where luxury knows no bounds – welcome to your Florida dream home at its finest.
Explore more about this transformative project and take a guided video tour on our website. Click here for an immersive experience you won't want to pass up: https://www.signalhousebuilders.com/portfolio/mediterra-luxury-home-remodel
 Signal House
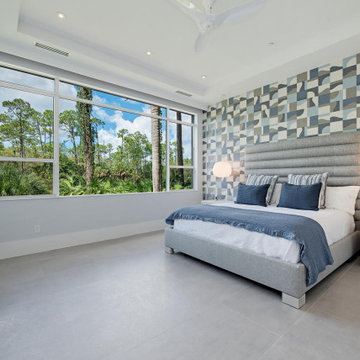
Immerse yourself in the epitome of luxury living with Signal House's latest project in Mediterra, Naples, Florida. Our expert team has meticulously transformed a multi-family property into a 3-bedroom, 3.5-bathroom haven, redefining opulence in every detail. From open spaces that embrace the Florida lifestyle to a kitchen reimagined for culinary enthusiasts, this remodel showcases our commitment to crafting bespoke masterpieces. Revel in intricate wood ceiling details, a breathtaking backlit blue Eggett countertop, and a one-way glass mirror connecting the bathroom to a study. Step into a realm where luxury knows no bounds – welcome to your Florida dream home at its finest.
Explore more about this transformative project and take a guided video tour on our website. Click here for an immersive experience you won't want to pass up: https://www.signalhousebuilders.com/portfolio/mediterra-luxury-home-remodel
6