
Search results for "Study organization" in Home Design Ideas
 Visbeen Architects
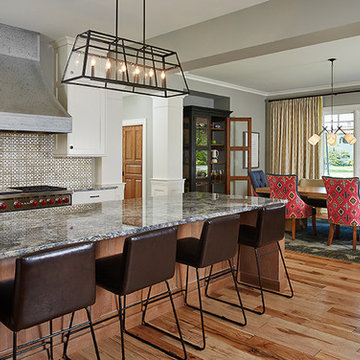
Graced with an abundance of windows, Alexandria’s modern meets traditional exterior boasts stylish stone accents, interesting rooflines and a pillared and welcoming porch. You’ll never lack for style or sunshine in this inspired transitional design perfect for a growing family. The timeless design merges a variety of classic architectural influences and fits perfectly into any neighborhood. A farmhouse feel can be seen in the exterior’s peaked roof, while the shingled accents reference the ever-popular Craftsman style. Inside, an abundance of windows flood the open-plan interior with light. Beyond the custom front door with its eye-catching sidelights is 2,350 square feet of living space on the first level, with a central foyer leading to a large kitchen and walk-in pantry, adjacent 14 by 16-foot hearth room and spacious living room with a natural fireplace. Also featured is a dining area and convenient home management center perfect for keeping your family life organized on the floor plan’s right side and a private study on the left, which lead to two patios, one covered and one open-air. Private spaces are concentrated on the 1,800-square-foot second level, where a large master suite invites relaxation and rest and includes built-ins, a master bath with double vanity and two walk-in closets. Also upstairs is a loft, laundry and two additional family bedrooms as well as 400 square foot of attic storage. The approximately 1,500-square-foot lower level features a 15 by 24-foot family room, a guest bedroom, billiards and refreshment area, and a 15 by 26-foot home theater perfect for movie nights.
Photographer: Ashley Avila Photography

 Visbeen Architects
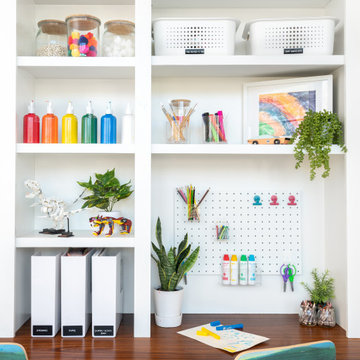
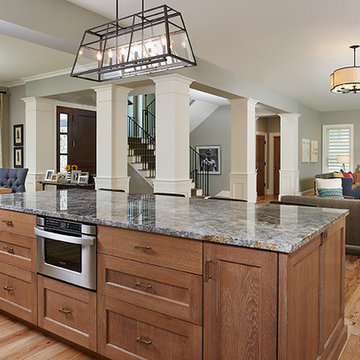
Graced with an abundance of windows, Alexandria’s modern meets traditional exterior boasts stylish stone accents, interesting rooflines and a pillared and welcoming porch. You’ll never lack for style or sunshine in this inspired transitional design perfect for a growing family. The timeless design merges a variety of classic architectural influences and fits perfectly into any neighborhood. A farmhouse feel can be seen in the exterior’s peaked roof, while the shingled accents reference the ever-popular Craftsman style. Inside, an abundance of windows flood the open-plan interior with light. Beyond the custom front door with its eye-catching sidelights is 2,350 square feet of living space on the first level, with a central foyer leading to a large kitchen and walk-in pantry, adjacent 14 by 16-foot hearth room and spacious living room with a natural fireplace. Also featured is a dining area and convenient home management center perfect for keeping your family life organized on the floor plan’s right side and a private study on the left, which lead to two patios, one covered and one open-air. Private spaces are concentrated on the 1,800-square-foot second level, where a large master suite invites relaxation and rest and includes built-ins, a master bath with double vanity and two walk-in closets. Also upstairs is a loft, laundry and two additional family bedrooms as well as 400 square foot of attic storage. The approximately 1,500-square-foot lower level features a 15 by 24-foot family room, a guest bedroom, billiards and refreshment area, and a 15 by 26-foot home theater perfect for movie nights.
Photographer: Ashley Avila Photography
Find the right local pro for your project
 Decor & You

Elegant freestanding desk medium tone wood floor study room photo in Providence with no fireplace and green walls
 Budget Blinds of Lakeshore
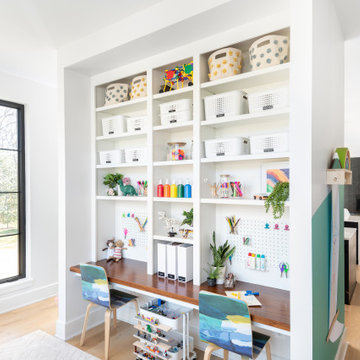
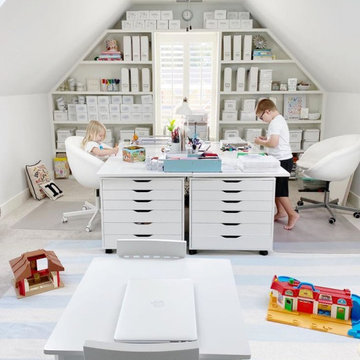
Transforming an attic sloped space into a bright, organized playroom and study area. Built-in, sloped shelving maximizes vertical storage with tidy white bins and files, while modern task desks offer plenty of workspace for kids. Crisp, child-safe interior shutters (featuring cordless operation to keep little hands safe) frame the central window, softening incoming light and maintaining privacy without sacrificing natural illumination. Perfect inspiration for utilizing awkward architectural angles with smart organization and safe, functional window solutions.


 Schumacher Homes
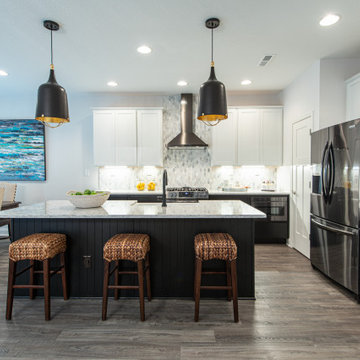
Built by Schumacher Homes, America's Largest Custom Home Builder, this stunning Charleston III Modern Farmhouse in Charlottesville, Virginia, effortlessly balances classic architectural details with modern charm. Boasting an expansive 3,751 square feet of meticulously designed living space, this estate-scale floor plan offers 4 bedrooms, 3.5 bathrooms, and an included 3-car garage. The home is anchored by a chef-ready, open-concept kitchen equipped with abundant counter space, a large central island for casual gathering, and an included "messy kitchen" secondary pantry and prep zone to keep the main area organized. Designed for effortless entertaining, a sophisticated home bar area is situated within the flexible bonus room for pre-dinner drinks, transitioning smoothly into the formal dining room and a cozy hearth room for a relaxed post-meal retreat.
The main level beautifully blends cozy comfort with elevated living by featuring two separate custom fireplaces—one serving as a dramatic focal point in the central great room and a second adding intimate warmth to the adjacent hearth room. A smart split-bedroom layout prioritizes privacy, keeping the secondary bedrooms on one side of the residence while establishing the primary owner’s retreat as a secluded sanctuary on the other. Designed for ultimate organization and luxury, the primary suite features a show-stopping, custom two-story walk-in closet with separate levels to provide individual wardrobe spaces for each partner. This premium layout includes one main-level closet adjoining a spa-like owner's bath—fully appointed with a refined glass-enclosed shower and an elegant freestanding soaking tub—and a second, lofted upper retreat accessed by an integrated staircase.
 Ball Homes
The two-story Dogwood plan offers lots of room to spread out, with a study or optional guest suite on the first floor and a primary bedroom suite plus two bedrooms and loft on the second floor. The flex room off the entry can serve as an office or formal living or dining room, with an option for a trey ceiling. The kitchen includes a step-in pantry and island with counter dining, opening to the large central Family Room. The study can also also be configured as a first floor guest suite with full bath, and a bay window is an available option. The hall from the garage offers semi-private access to the study/guest suite area, and an optional drop zone can keep busy families organized.
The upstairs primary bedroom includes a trey ceiling and the bath has a double bowl vanity, 5' shower, linen closet, and dual closets. An option for a garden tub or whirlpool and separate shower stall is also offered. Two bedrooms with generously sized closets, a hall bath, a utility room with folding counter, and large loft complete the upstairs. Optional picture windows are available in the loft. This plan includes a walk-in unfinished attic storage area off bedroom #2.
 WORKS by Jesse DeBenedictis, LLC
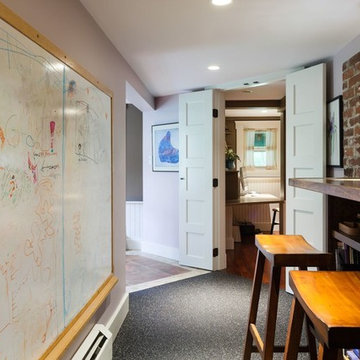
This North Shore, MA home office is designed as a flexible, multi-use workspace that supports both productivity and creativity. A built-in desk with integrated shelving provides an efficient work zone, while a large wall-mounted whiteboard adds functionality for brainstorming and organization. The layout connects seamlessly to adjacent rooms, creating a cohesive flow within the home. Warm wood accents, soft neutral tones, and practical design elements combine to create an inviting and highly functional workspace
 Headspace Organizing
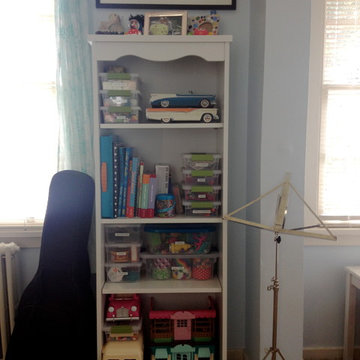
Beside the study space, and separated by a window, a tall slim bookcase was used to house a dwindling toy collection. We tucked the aspiring musician's guitar and music stand here to facilitate practice time.
 Closets Plus
Wilhelm Photography
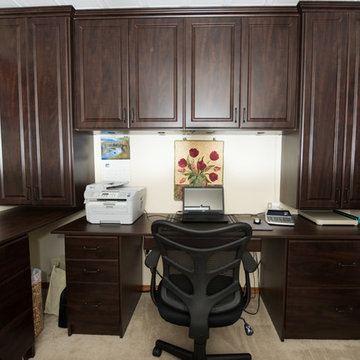
Inspiration for a large contemporary carpeted and beige floor study room remodel with beige walls and no fireplace
Inspiration for a large contemporary carpeted and beige floor study room remodel with beige walls and no fireplace
 Ball Homes
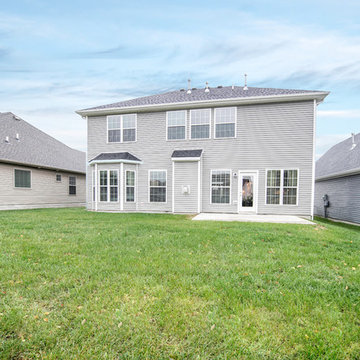
The two-story Dogwood plan offers lots of room to spread out, with a study or optional guest suite on the first floor and a master suite plus two bedrooms and loft on the second floor. The flex room off the entry can serve as an office or formal living or dining room, with options for both trey and coffered ceilings. The kitchen includes a step-in pantry and island with raised bar top, opening to the large central Family Room. The study can also also be configured as a first floor guest suite with full bath, and a bay window is an available option. The hall from the garage offers semi-private access to the study/guest suite area, and an optional drop zone can keep busy families organized.

Sponsored
Columbus, OH

Hope Restoration & General Contracting
Columbus Design-Build, Kitchen & Bath Remodeling, Historic Renovations
 Studio ST Architects, P.C.

Small Home Office - Tidy and organized, clean and crisp white- this study is suitable for everyday needs of this growing family.
The built in book shelf gives space for the clients vast library. built in desk and shelves help keep everything nice and tidy.
Photography by: Bilyana Dimitrova
 Aloe Design Studio


Changed layout to open up study to living room. Closed off original door opening for more storage.
Inspiration for a mid-sized modern freestanding desk laminate floor and brown floor study room remodel in Toronto with beige walls and no fireplace
Inspiration for a mid-sized modern freestanding desk laminate floor and brown floor study room remodel in Toronto with beige walls and no fireplace
 Aloe Design Studio


Changed layout to open up study to living room. Closed off original door opening for more storage.
Mid-sized minimalist freestanding desk laminate floor and brown floor study room photo in Toronto with beige walls and no fireplace
Mid-sized minimalist freestanding desk laminate floor and brown floor study room photo in Toronto with beige walls and no fireplace
 Aloe Design Studio

Changed layout to open up study to living room. Closed off original door opening for more storage.
Example of a mid-sized minimalist freestanding desk laminate floor and brown floor study room design in Toronto with beige walls and no fireplace
Example of a mid-sized minimalist freestanding desk laminate floor and brown floor study room design in Toronto with beige walls and no fireplace


 Aloe Design Studio
Changed layout to open up study to living room. Closed off original door opening for more storage.
Mid-sized minimalist freestanding desk laminate floor and brown floor study room photo in Toronto with beige walls and no fireplace
Mid-sized minimalist freestanding desk laminate floor and brown floor study room photo in Toronto with beige walls and no fireplace
 Aloe Design Studio
Changed layout to open up study to living room. Closed off original door opening for more storage.
Example of a mid-sized minimalist freestanding desk laminate floor and brown floor study room design in Toronto with beige walls and no fireplace
Example of a mid-sized minimalist freestanding desk laminate floor and brown floor study room design in Toronto with beige walls and no fireplace
 Just the Thing

The kitchen is a study in contrasts. All-white perimeter cabinets meld into walls and bulkheads painted the same colour (Benjamin Moore Cloud white), while black areas -- island, sink, table, buffet, and doors -- are strategically placed to draw you into the space. White quartz countertops look sleek and clean, with a stepped edge detail reserved for the island waterfall. We added loads of glam with gold hardware. As a further decorative fluorish, we took advantage of the existing bulkheads and emphasized the tray ceiling zones with a subtle shade of pale blue-grey.
This small kitchen is highly efficient! The island is only 4' long, but it's crucial for making the kitchen work as well as it does. It houses a 4-bin trash organizer right where it's needed near the clean-up zone, as well as a large bank of drawers. Continuing our mission to maximize storage, we squeezed a full-height shallow pantry into a narrow space between openings to the dining room and family room. The deep cabinet above the fridge holds large seldom-used items, as well as organization for trays and serving platters.
29