
Search results for "Study organization" in Home Design Ideas
 Visbeen Architects
This beautiful, three-story, updated shingle-style cottage is perched atop a bluff on the shores of Lake Michigan, and was designed to make the most of its towering vistas. The proportions of the home are made even more pleasing by the combination of stone, shingles and metal roofing. Deep balconies and wrap-around porches emphasize outdoor living, white tapered columns, an arched dormer, and stone porticos give the cottage nautical quaintness, tastefully balancing the grandeur of the design.
The interior space is dominated by vast panoramas of the water below. High ceilings are found throughout, giving the home an airy ambiance, while enabling large windows to display the natural beauty of the lakeshore. The open floor plan allows living areas to act as one sizeable space, convenient for entertaining. The diagonally situated kitchen is adjacent to a sunroom, dining area and sitting room. Dining and lounging areas can be found on the spacious deck, along with an outdoor fireplace. The main floor master suite includes a sitting area, vaulted ceiling, a private bath, balcony access, and a walk-through closet with a back entrance to the home’s laundry. A private study area at the front of the house is lined with built-in bookshelves and entertainment cabinets, creating a small haven for homeowners.
The upper level boasts four guest or children’s bedrooms, two with their own private bathrooms. Also upstairs is a built-in office space, loft sitting area, ample storage space, and access to a third floor deck. The walkout lower level was designed for entertainment. Billiards, a bar, sitting areas, screened-in and covered porches make large groups easy to handle. Also downstairs is an exercise room, a large full bath, and access to an outdoor shower for beach-goers.
Photographer: Bill Hebert
Builder: David C. Bos Homes

 Alair Homes Houston
An updated take on mid-century modern offers many spaces to enjoy the outdoors both from
inside and out: the two upstairs balconies create serene spaces, beautiful views can be enjoyed
from each of the masters, and the large back patio equipped with fireplace and cooking area is
perfect for entertaining. Pacific Architectural Millwork Stacking Doors create a seamless
indoor/outdoor feel. A stunning infinity edge pool with jacuzzi is a destination in and of itself.
Inside the home, draw your attention to oversized kitchen, study/library and the wine room off the
living and dining room.
Find the right local pro for your project
 Vision Interiors
This cozy lake cottage skillfully incorporates a number of features that would normally be restricted to a larger home design. A glance of the exterior reveals a simple story and a half gable running the length of the home, enveloping the majority of the interior spaces. To the rear, a pair of gables with copper roofing flanks a covered dining area and screened porch. Inside, a linear foyer reveals a generous staircase with cascading landing.
Further back, a centrally placed kitchen is connected to all of the other main level entertaining spaces through expansive cased openings. A private study serves as the perfect buffer between the homes master suite and living room. Despite its small footprint, the master suite manages to incorporate several closets, built-ins, and adjacent master bath complete with a soaker tub flanked by separate enclosures for a shower and water closet.
Upstairs, a generous double vanity bathroom is shared by a bunkroom, exercise space, and private bedroom. The bunkroom is configured to provide sleeping accommodations for up to 4 people. The rear-facing exercise has great views of the lake through a set of windows that overlook the copper roof of the screened porch below.
 InForm Architecture, LLC
The goal of this project was to replace a small single-story seasonal family cottage with a year-round home that takes advantage of the views and topography of this lakefront site while providing privacy for the occupants. The program called for a large open living area, a master suite, study, a small home gym and five additional bedrooms. The style was to be distinctly contemporary.
The house is shielded from the street by the placement of the garage and by limiting the amount of window area facing the road. The main entry is recessed and glazed with frosted glass for privacy. Due to the narrowness of the site and the proximity of the neighboring houses, the windows on the sides of the house were also limited and mostly high up on the walls. The limited fenestration on the front and sides is made up for by the full wall of glass on the lake side, facing north. The house is anchored by an exposed masonry foundation. This masonry also cuts through the center of the house on the fireplace chimney to separate the public and private spaces on the first floor, becoming a primary material on the interior. The house is clad with three different siding material: horizontal longboard siding, vertical ribbed steel siding and cement board panels installed as a rain screen. The standing seam metal-clad roof rises from a low point at the street elevation to a height of 24 feet at the lakefront to capture the views and the north light.
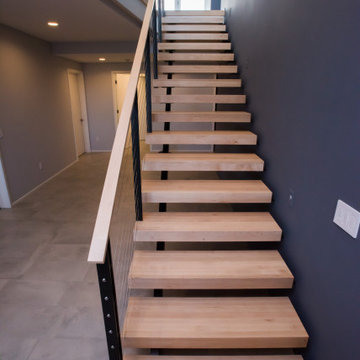
The house is organized into two levels and is entered on the upper level. This level contains the main living spaces, the master suite and the study. The angled stair railing guides visitors into the main living area. The kitchen, dining area and living area are each distinct areas within one large space. This space is visually connected to the outside by the soaring ceilings and large fireplace mass that penetrate the exterior wall. The lower level contains the children’s and guest bedrooms, a secondary living space and the home gym.
 Living Stone Design + Build
Ryan Theed
Thoughtfully designed contemporary kids space that balances playfulness with the home's refined aesthetic. The Gold's Residence children's area features smart storage solutions, durable sustainable materials, and adaptable elements that can evolve with growing needs. This well-considered space encourages creativity and learning while maintaining design cohesion with the home's overall contemporary style through clean lines, strategic color use, and functional organization systems that accommodate both play and study activities.
 Custom Wood Products - Handcrafted Cabinets
Designer: Molly Madsen with Affordable Bath & Kitchen

Built-in desk study room photo with orange walls
Built-in desk study room photo with orange walls

Sponsored
Westerville, OH

Inspired Closets Columbus
Innovative & Creative Custom Closet Designer Servicing Franklin County
 Scott Sanders LLC
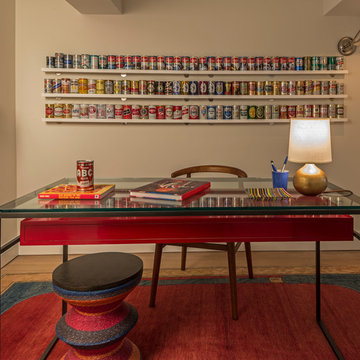
In the upstairs study you will find a total of 145 1970s beer cans shelved across the wall.
Photos by Marco Ricca
Home office - eclectic home office idea in New York
Home office - eclectic home office idea in New York
 JLP Builders
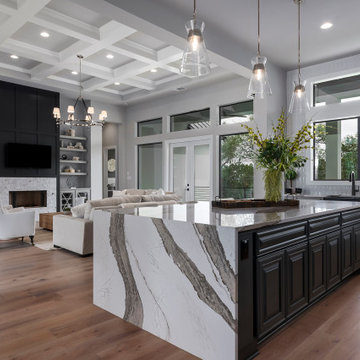
Expanding view of Kitchen Island and front space
Inspiration for a large contemporary home design remodel in Austin
Inspiration for a large contemporary home design remodel in Austin
 Turbo Beds
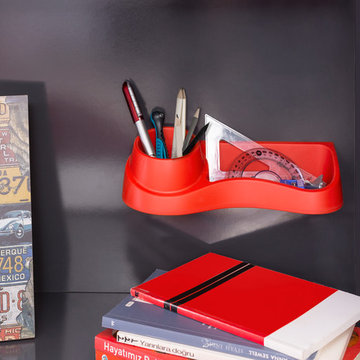
Our ultra-streamlined Champion desk offers basics for your child's study needs!!!
• Striking red & black finish is accented by classy black & white checkered flag decals
• Sleek desktop provides focused study area
• Red accessory holder is attached above desktop for pens, pencils
• Three (3) open cubbies of upper unit are great for books
• Slim three (3) sectioned desk drawer organizes accessories
• Cargo mesh pocket hangs above desktop keeping journals & calendar handy
• Upper cabinet offers concealed storage with black racing wheel knob detailing
• Top shelf gives added display space for treasured items & collectibles
 Two Navy Lane
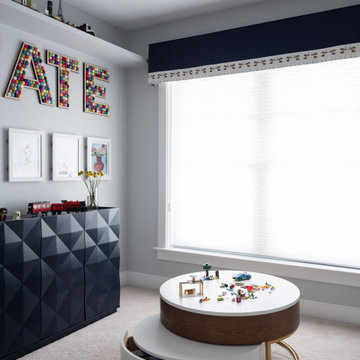
A light-filled kids’ playroom featuring a modern round play table with built-in drawers for LEGO storage. The navy geometric cabinet and “CREATE” wall art bring color and texture to the space, while the custom navy cornice adds a tailored finish above the window.
 Jarrett Design
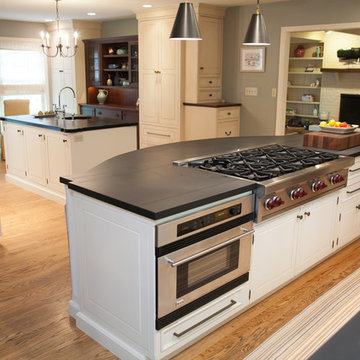
This timeless, traditional kitchen served as the original ‘showroom’ for Jarrett Design. As many small businesses start in the homes of their owners, Jarrett Design did, too. Home studios have their challenges, as one can imagine. In this case, the ‘showroom’ had to serve as inspiration for clients while also meeting the needs of the owner’s bustling family of nine!
Cooking and baking together were an integral part of family life, so the kitchen was designed accordingly. The opening between the family room and kitchen was expanded to unite the spaces and to bring the fireplace into view from the kitchen. A galley plan emerged featuring a 36” all refrigerator, a 48” pro range top, an advantium microwave, a roomy sink with a dishwasher under an enlarged window . A tall pull out for spices, oils, and vinegars along with roll out shelves and lots of cutlery dividers provides ample organization for items used most frequently. A wall was removed between the children’s study and the kitchen to make way for the large cooking island with seating and a second prep island with a sink, dishwasher and wine refrigerator. A wall with double ovens, coffee center with a beverage refrigerator below and a 30” freezer column rounds out the appliance list. Large, hand painted armoire-style pantries and a message center flank a rustic cherry hutch for glassware and pottery. A freestanding bookshelf houses the extensive cookbook collection. Pretty lighting and an array of different hardware pieces add the finishing touches.
Fun fact, these photos were taken in 2017. The kitchen was designed and installed over ten years prior! Proof that smart design, classic selections and quality custom cabinetry truly do stand the test of time even in the hardest working kitchens.
Matthew Villano Photography



 User
UserMinimal and sturdy - The Tuscan is a desk and shelving system that will create a bold statement in your space. Whether you’re sitting down for a studious study session, or reaching up for a good read, this piece will support you 100%.
We will help you customize this shelf to your space. Please contact us to start your design.
 JLP Builders
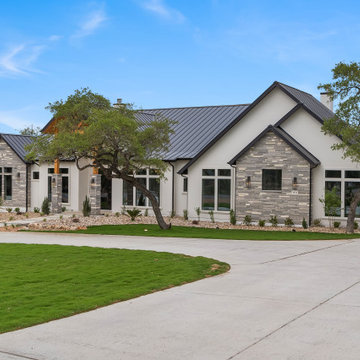
Driveway and Garage view of Model Home
Inspiration for a large contemporary home design remodel in Austin
Inspiration for a large contemporary home design remodel in Austin
 Jarrett Design
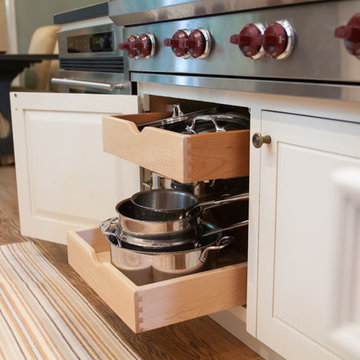
This timeless, traditional kitchen served as the original ‘showroom’ for Jarrett Design. As many small businesses start in the homes of their owners, Jarrett Design did, too. Home studios have their challenges, as one can imagine. In this case, the ‘showroom’ had to serve as inspiration for clients while also meeting the needs of the owner’s bustling family of nine!
Cooking and baking together were an integral part of family life, so the kitchen was designed accordingly. The opening between the family room and kitchen was expanded to unite the spaces and to bring the fireplace into view from the kitchen. A galley plan emerged featuring a 36” all refrigerator, a 48” pro range top, an advantium microwave, a roomy sink with a dishwasher under an enlarged window . A tall pull out for spices, oils, and vinegars along with roll out shelves and lots of cutlery dividers provides ample organization for items used most frequently. A wall was removed between the children’s study and the kitchen to make way for the large cooking island with seating and a second prep island with a sink, dishwasher and wine refrigerator. A wall with double ovens, coffee center with a beverage refrigerator below and a 30” freezer column rounds out the appliance list. Large, hand painted armoire-style pantries and a message center flank a rustic cherry hutch for glassware and pottery. A freestanding bookshelf houses the extensive cookbook collection. Pretty lighting and an array of different hardware pieces add the finishing touches.
Fun fact, these photos were taken in 2017. The kitchen was designed and installed over ten years prior! Proof that smart design, classic selections and quality custom cabinetry truly do stand the test of time even in the hardest working kitchens.
Matthew Villano Photography
 JLP Builders
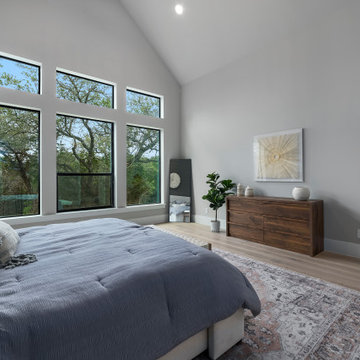
Beveled windows and light wood floors in Master Bedroom
Example of a large trendy bedroom design in Austin
Example of a large trendy bedroom design in Austin

 Virginia Bennice Design
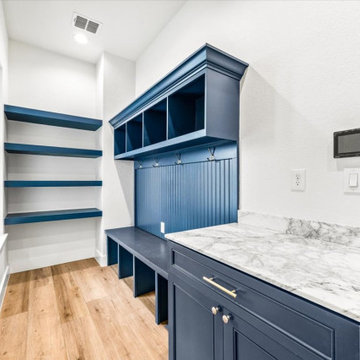
The mudroom is a welcome sight after coming home! You are greeted with a beautiful arabescato marble countertop, custom cabinetry, plenty of places to hang jackets, stow away shoes, umbrellas, backpacks, etc. while also providing a designated area for mail and magazines. It could also be ideal for pets!
 User
UserMinimal and sturdy - The Tuscan is a desk and shelving system that will create a bold statement in your space. Whether you’re sitting down for a studious study session, or reaching up for a good read, this piece will support you 100%.
We will help you customize this shelf to your space. Please contact us to start your design.
 Beyond Stock LLC
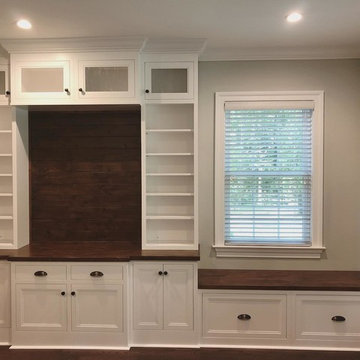
Photos do not do justice to this beautiful study built-in. There are so many unique features! The inset doors are a custom step shaker design with the top doors adorned in reamy glass panels (wavy/bubbly glass). The tops and shiplap back panel are knotty alder wood made to look old, using our unique custom finishes and distressing techniques. The window seat includes two large filing drawers, perfect for staying organized! All doors and drawers are slow close, which is a standard feature for all of our cabinetry pieces. We really maximized the space as well as design to best suit the organizational needs and style preferences of our clients.
33