
Search results for "Study organization" in Home Design Ideas

 Benvenuti and Stein
Work Space/Laundry Room
Norman Sizemore Photography
Example of a large classic l-shaped brown floor and dark wood floor utility room design in Chicago with recessed-panel cabinets, white cabinets, wood countertops, beige walls, a side-by-side washer/dryer and brown countertops
Example of a large classic l-shaped brown floor and dark wood floor utility room design in Chicago with recessed-panel cabinets, white cabinets, wood countertops, beige walls, a side-by-side washer/dryer and brown countertops

 Studio Aya
Transitional built-in desk medium tone wood floor and brown floor craft room photo in San Diego with white walls

 Dura Supreme Cabinetry
This modern farmhouse kitchen features a beautiful combination of Navy Blue painted and gray stained Hickory cabinets that’s sure to be an eye-catcher. The elegant “Morel” stain blends and harmonizes the natural Hickory wood grain while emphasizing the grain with a subtle gray tone that beautifully coordinated with the cool, deep blue paint.
The “Gale Force” SW 7605 blue paint from Sherwin-Williams is a stunning deep blue paint color that is sophisticated, fun, and creative. It’s a stunning statement-making color that’s sure to be a classic for years to come and represents the latest in color trends. It’s no surprise this beautiful navy blue has been a part of Dura Supreme’s Curated Color Collection for several years, making the top 6 colors for 2017 through 2020.
Beyond the beautiful exterior, there is so much well-thought-out storage and function behind each and every cabinet door. The two beautiful blue countertop towers that frame the modern wood hood and cooktop are two intricately designed larder cabinets built to meet the homeowner’s exact needs.
The larder cabinet on the left is designed as a beverage center with apothecary drawers designed for housing beverage stir sticks, sugar packets, creamers, and other misc. coffee and home bar supplies. A wine glass rack and shelves provides optimal storage for a full collection of glassware while a power supply in the back helps power coffee & espresso (machines, blenders, grinders and other small appliances that could be used for daily beverage creations. The roll-out shelf makes it easier to fill clean and operate each appliance while also making it easy to put away. Pocket doors tuck out of the way and into the cabinet so you can easily leave open for your household or guests to access, but easily shut the cabinet doors and conceal when you’re ready to tidy up.
Beneath the beverage center larder is a drawer designed with 2 layers of multi-tasking storage for utensils and additional beverage supplies storage with space for tea packets, and a full drawer of K-Cup storage. The cabinet below uses powered roll-out shelves to create the perfect breakfast center with power for a toaster and divided storage to organize all the daily fixings and pantry items the household needs for their morning routine.
On the right, the second larder is the ultimate hub and center for the homeowner’s baking tasks. A wide roll-out shelf helps store heavy small appliances like a KitchenAid Mixer while making them easy to use, clean, and put away. Shelves and a set of apothecary drawers help house an assortment of baking tools, ingredients, mixing bowls and cookbooks. Beneath the counter a drawer and a set of roll-out shelves in various heights provides more easy access storage for pantry items, misc. baking accessories, rolling pins, mixing bowls, and more.
The kitchen island provides a large worktop, seating for 3-4 guests, and even more storage! The back of the island includes an appliance lift cabinet used for a sewing machine for the homeowner’s beloved hobby, a deep drawer built for organizing a full collection of dishware, a waste recycling bin, and more!
All and all this kitchen is as functional as it is beautiful!
Request a FREE Dura Supreme Brochure Packet:
http://www.durasupreme.com/request-brochure
Find the right local pro for your project
 Kitchen Traditions of Colorado
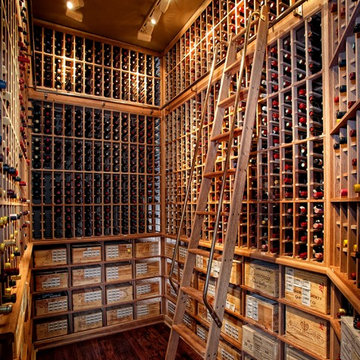
Example of a classic medium tone wood floor wine cellar design in Denver with storage racks
 Organized Living
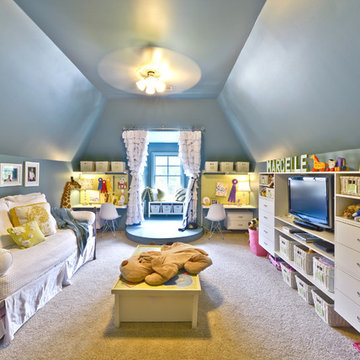
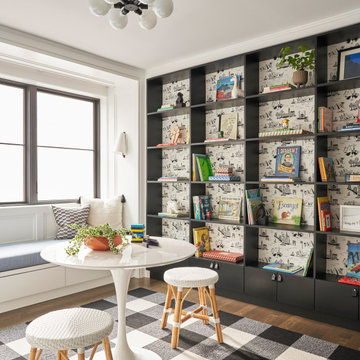
This organized playroom uses Organized Living freedomRail shelving in white. It can be customized to fit any space and adjusts for lifetime of use. Shelves hold up to 150 every 40 inches. Learn more about freedomRail at http://organizedliving.com/home/products/freedomrail/features-benefits
 Carolina V. Gentry, RID

Adjacent to the kitchen, we designed a homework station to seat two for this family with two school-aged children.
Study space and small transitional built-in desk dark wood floor and brown floor study room photo in Seattle with blue walls and no fireplace
Study space and small transitional built-in desk dark wood floor and brown floor study room photo in Seattle with blue walls and no fireplace
 Luxe Remodel

Example of a small transitional 3/4 gray tile and subway tile laminate floor, brown floor and single-sink drop-in bathtub design in Orange County with shaker cabinets, white cabinets, a one-piece toilet, white walls, an undermount sink, quartz countertops, green countertops and a built-in vanity

Sponsored
Columbus, OH

Hope Restoration & General Contracting
Columbus Design-Build, Kitchen & Bath Remodeling, Historic Renovations
 Bensonwood
Stacy Bass Photography

Bedroom - mid-sized coastal loft-style medium tone wood floor and brown floor bedroom idea in New York with red walls and no fireplace
Bedroom - mid-sized coastal loft-style medium tone wood floor and brown floor bedroom idea in New York with red walls and no fireplace
 A Staged Home
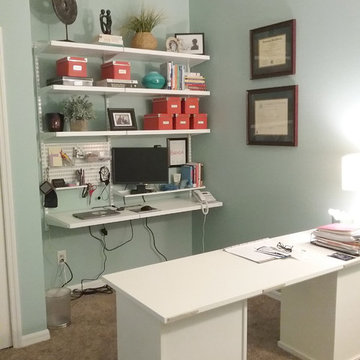
Home Office - AFTER
Moving the teen age son's tv, gaming equipment and futon to another room in this home allowed this space to become a dedicated space for the mom, who works from home.
 Studio Design Elements
Take it Digital
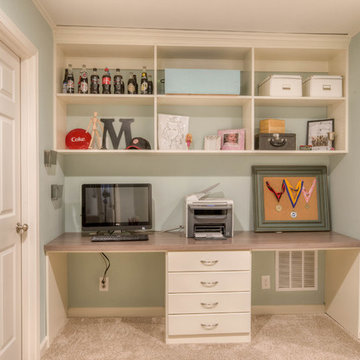
Small country built-in desk carpeted home office photo in Atlanta with blue walls
Small country built-in desk carpeted home office photo in Atlanta with blue walls
 Organize Dwell

Inspiration for an industrial freestanding desk concrete floor and gray floor study room remodel in Miami with white walls and no fireplace
 James McCoy Carpentry LLC

Inspiration for a bedroom and mid-sized timeless girl dark wood floor kids' bedroom remodel in Philadelphia with multicolored walls
 Cummings Architecture + Interiors

An open house lot is like a blank canvas. When Mathew first visited the wooded lot where this home would ultimately be built, the landscape spoke to him clearly. Standing with the homeowner, it took Mathew only twenty minutes to produce an initial color sketch that captured his vision - a long, circular driveway and a home with many gables set at a picturesque angle that complemented the contours of the lot perfectly.
The interior was designed using a modern mix of architectural styles – a dash of craftsman combined with some colonial elements – to create a sophisticated yet truly comfortable home that would never look or feel ostentatious.
Features include a bright, open study off the entry. This office space is flanked on two sides by walls of expansive windows and provides a view out to the driveway and the woods beyond. There is also a contemporary, two-story great room with a see-through fireplace. This space is the heart of the home and provides a gracious transition, through two sets of double French doors, to a four-season porch located in the landscape of the rear yard.
This home offers the best in modern amenities and design sensibilities while still maintaining an approachable sense of warmth and ease.
Photo by Eric Roth
Sponsored
Columbus, OH
Hope Restoration & General Contracting
Columbus Design-Build, Kitchen & Bath Remodeling, Historic Renovations

 Ogawa Fisher Architects

Sliding glass doors fill this hallway workspace with light while still providing privacy. A built in desk and cabinets maximize the space within the room.
www.marikoreed.com
 Marker Girl Home

This home office is traditional intended for him and has old family photos to add that personal touch. The cabinetry was white and built-in with a marble top. Benjamin Moore Color from their Classic Colors Collection 244 Strathmore Manor wall color



 All About Home Design

Inspiration for a cottage u-shaped dark wood floor and brown floor utility room remodel in Denver with shaker cabinets, beige cabinets, a stacked washer/dryer and gray walls
 ULFBUILT

Hallway - mid-sized rustic medium tone wood floor and beige floor hallway idea in Denver with beige walls

26