
Search results for "Study organization" in Home Design Ideas
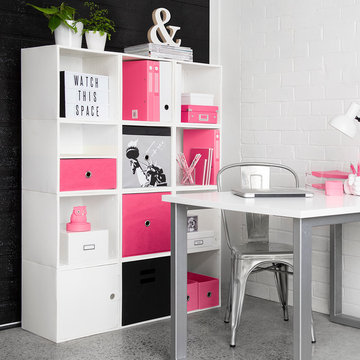
 iCube
iCubeMake a statement by stacking and adding iCubes using the modular snap-lock design. With a wide range of made-to-fit accessories, you can create a create filing system or simply hide away the clutter.

 Visbeen Architects
Builder: Segard Builders
Photographer: Ashley Avila Photography
Symmetry and traditional sensibilities drive this homes stately style. Flanking garages compliment a grand entrance and frame a roundabout style motor court. On axis, and centered on the homes roofline is a traditional A-frame dormer. The walkout rear elevation is covered by a paired column gallery that is connected to the main levels living, dining, and master bedroom. Inside, the foyer is centrally located, and flanked to the right by a grand staircase. To the left of the foyer is the homes private master suite featuring a roomy study, expansive dressing room, and bedroom. The dining room is surrounded on three sides by large windows and a pair of French doors open onto a separate outdoor grill space. The kitchen island, with seating for seven, is strategically placed on axis to the living room fireplace and the dining room table. Taking a trip down the grand staircase reveals the lower level living room, which serves as an entertainment space between the private bedrooms to the left and separate guest bedroom suite to the right. Rounding out this plans key features is the attached garage, which has its own separate staircase connecting it to the lower level as well as the bonus room above.
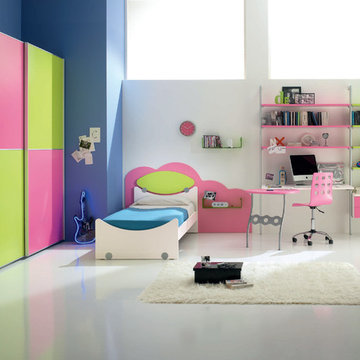
 MIG Furniture Design, Inc.
Italian Kids Bedroom Set WEB 17 by SPAR. Web Junior Furniture Collection by Spar impresses both parents and children with innovative solutions, making a super functional bedrooms for girls and boys, small kids and teenagers. Colorful, modular amazing and imaginative WEB Bedroom Collection gives satisfaction to room furnishing. The original design is dedicated to amusement and study of your child. Featuring endless customization opportunities and pieces for all occasions and needs, this italian kids bedroom line helps you to organize the space on different levels and use every place in its best way, providing wide freedom to organize and create.
Please contact our office regarding customization of this kids bedroom set.
The starting price is for the "As Shown" bedroom set that includes following elements:
- 1 Twin Size Bed (bed fits US standard Twin size mattress 39" x 75")
- 1 Behind the headboard panel "Cloud"
- 1 Desk with sliding peninsula
- 2 Wall Shelves W23.6"
- 1 Library Storage Composition (features 4 Shelves W35.4", 3 Shelves W53.2" and 2-Drawer Cabinet W35.4")
- 1 Sliding Door Wardrobe (2 Doors)
Please Note: Room/bed decorative accessories and the mattress are not included in the price.
MATERIAL/CONSTRUCTION:
E1-Class ecological panels, which are produced exclusively trough a wood recycling production process
Used lacquers conform to the norm 71/3 (toys directive)
Structure: 18 mm thick melamine-coated particle board
Shelves: 25mm thick melamine-coated particle board
Back panels: medium density coated fibreboard 5mm thick
Doors: 18 mm thick melamine-coated particle board finished on 4 sides
Hardware: metal runners with self-closing system and double stop; adjustable self closing hinges; quick-mount and braking systems
Dimensions:
Twin Size Bed: W42.7" x D79" x H38.2" (internal 39" x 75" US Standard)
Full Size Bed: W57.7" x D79" x H38.2" (internal 54" x 75" US Standard)
Headboard Panel "Cloud": W78"
Desk (with peninsula): W53.2"/61.5" x D23.6"/32.7"/56" x H30"
Wall Shelf: W23.6" x D7"
Library Composition: W88.6" x D10"/16.5" x H89.8"
Sliding Door Wardrobe: W92" x D23.6" x H89.8" or H102.4"
Find the right local pro for your project
 Visbeen Architects
Builder: Falcon Custom Homes
Interior Designer: Mary Burns - Gallery
Photographer: Mike Buck
A perfectly proportioned story and a half cottage, the Farfield is full of traditional details and charm. The front is composed of matching board and batten gables flanking a covered porch featuring square columns with pegged capitols. A tour of the rear façade reveals an asymmetrical elevation with a tall living room gable anchoring the right and a low retractable-screened porch to the left.
Inside, the front foyer opens up to a wide staircase clad in horizontal boards for a more modern feel. To the left, and through a short hall, is a study with private access to the main levels public bathroom. Further back a corridor, framed on one side by the living rooms stone fireplace, connects the master suite to the rest of the house. Entrance to the living room can be gained through a pair of openings flanking the stone fireplace, or via the open concept kitchen/dining room. Neutral grey cabinets featuring a modern take on a recessed panel look, line the perimeter of the kitchen, framing the elongated kitchen island. Twelve leather wrapped chairs provide enough seating for a large family, or gathering of friends. Anchoring the rear of the main level is the screened in porch framed by square columns that match the style of those found at the front porch. Upstairs, there are a total of four separate sleeping chambers. The two bedrooms above the master suite share a bathroom, while the third bedroom to the rear features its own en suite. The fourth is a large bunkroom above the homes two-stall garage large enough to host an abundance of guests.





 Jarrett Design
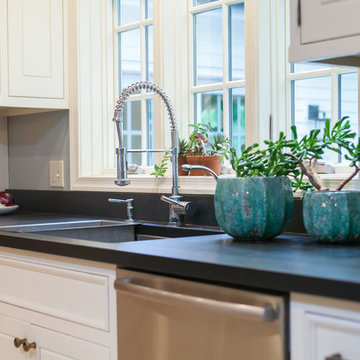
This timeless, traditional kitchen served as the original ‘showroom’ for Jarrett Design. As many small businesses start in the homes of their owners, Jarrett Design did, too. Home studios have their challenges, as one can imagine. In this case, the ‘showroom’ had to serve as inspiration for clients while also meeting the needs of the owner’s bustling family of nine!
Cooking and baking together were an integral part of family life, so the kitchen was designed accordingly. The opening between the family room and kitchen was expanded to unite the spaces and to bring the fireplace into view from the kitchen. A galley plan emerged featuring a 36” all refrigerator, a 48” pro range top, an advantium microwave, a roomy sink with a dishwasher under an enlarged window . A tall pull out for spices, oils, and vinegars along with roll out shelves and lots of cutlery dividers provides ample organization for items used most frequently. A wall was removed between the children’s study and the kitchen to make way for the large cooking island with seating and a second prep island with a sink, dishwasher and wine refrigerator. A wall with double ovens, coffee center with a beverage refrigerator below and a 30” freezer column rounds out the appliance list. Large, hand painted armoire-style pantries and a message center flank a rustic cherry hutch for glassware and pottery. A freestanding bookshelf houses the extensive cookbook collection. Pretty lighting and an array of different hardware pieces add the finishing touches.
Fun fact, these photos were taken in 2017. The kitchen was designed and installed over ten years prior! Proof that smart design, classic selections and quality custom cabinetry truly do stand the test of time even in the hardest working kitchens.
Matthew Villano Photography
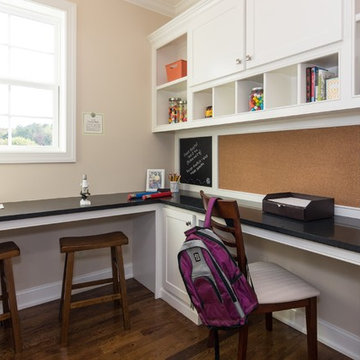

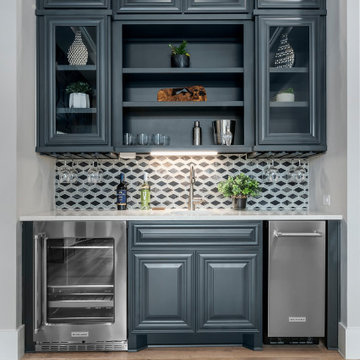
 JLP Builders
Wet/ Bar located in game room with wine fridge, sink and Ice maker
Small trendy home design photo in Austin
Small trendy home design photo in Austin
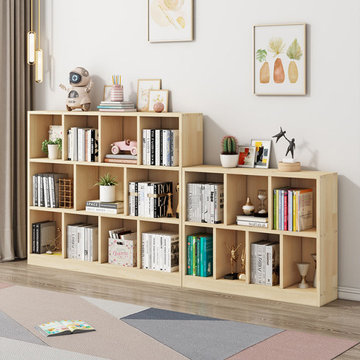
 Vevor Official Store US
Cubby locker for preschool, classroom, mudroom, living room, laundry room, study, entry and etc.
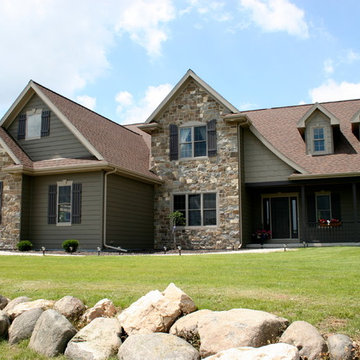
 Hillcrest Builders
Welcome to our custom built 2,710 square foot Cap Cod Parade home for 2012. This model, the Montrose Manor, features a vaulted ceiling with an open loft area overlooking the living area. The stunning cherry wood fireplace is the focal point of the open living area. The well designed kitchen creates the perfect setting for entertaining. The hostess will be pleased with the large dual fuel range and walk-in pantry. You will be impressed with the custom made, cherry cabinets and trim throughout the home. The quality and attention to detail make this home memorable and classic. The tasteful main floor master suite offers the owners a place to retreat from the hustle and bustle of everyday life. The upgraded bathroom features include a chemotherapy tub, and tiled shower with soothing nozzles. The upper level features a loft with a view of the stunning fireplace and a study area for office work and home organization. The spacious bedrooms are perfect for family and friends. the basement boast a one-of-a-kind wine cellar. Our home has a three car garage through which you can enter the back foyer with doubles as a mudroom and first floor laundry.

 Dominique Michelle Vidal
Nestled within the bustling heart of Manhattan's Seaport District, my latest project unfolded in the form of a kid's bedroom, reflecting both a playful spirit and thoughtful practicality. The client's love for travel and a shared vision for a space that grows with their child guided the creative process, transforming the room into a haven of warmth, comfort, and character.
The journey began with the selection of a twin-size daybed in off-white, a transitional piece that resonates with the room's flexibility. Perfect for lounging or sleepovers, this piece stands ready to evolve into a bed when the time is right. The side table, equipped with a handy charging port, offers the dual function of storage now and a nightstand later, reflecting the room's readiness to adapt to its occupant's changing needs.
Adding to the room's multifunctionality, the chosen console table can either grace the space in simplicity or rotate into an L-shaped desk. From craft time to study hours, it's a piece that speaks to the creativity and growth of the child. Paired with a velvet-upholstered chair, a fashionable yet unobtrusive addition, it brings a contrasting pop of color to balance the room's light palette.
The leather lounge chair and globe pouf introduce a casual feel, enhancing the room's welcoming ambiance. Inspired by the family's months-long travel experience, the global-themed pouf stands as a tangible reminder of adventures shared and the world waiting to be explored.
With the final touch of a well-positioned bookcase at the foot of the daybed sofa, organization and accessibility became part of the room's charm. The careful addition of lighting with gold, white, and rattan elements, along with a uniquely textured blue rug, brings the design together in a harmonious blend of style and personality.
This project, situated in one of New York's most vibrant neighborhoods, was more than just a room transformation; it was a labor of love. Building a space that can effortlessly transition with the child's growth, filled with memories and inspiration from family experiences, was a challenge embraced with enthusiasm. Their child's bedroom is not merely a room; it's a carefully curated environment where dreams take flight, comfort reigns, and the future holds endless possibilities.

 JLP Builders
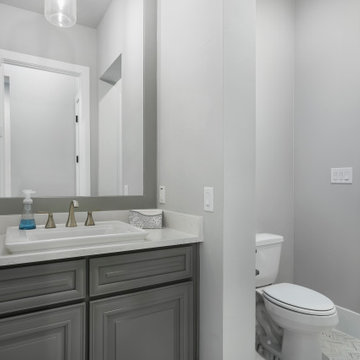
Powder room with upgraded cabinetry, lighting fixtures and secondary access to back patio
Inspiration for a small contemporary home design remodel in Austin
Inspiration for a small contemporary home design remodel in Austin

 WORKS by Jesse DeBenedictis, LLC
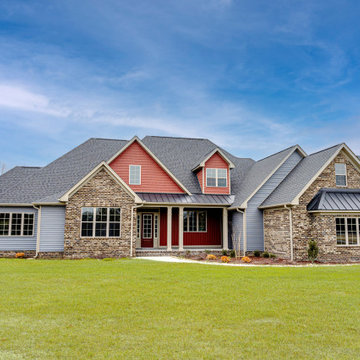
This South Hamilton, MA home office combines functionality with classic comfort. A rich wood desk with integrated shelving provides ample workspace and storage, while a comfortable office chair supports daily tasks. Adjacent to the desk, a soft upholstered sofa creates a cozy area for reading or relaxation. Natural light from the window enhances the warm tones of the wood furniture, while traditional details and thoughtful organization make this space both practical and inviting for work at home.
 Donald A. Gardner Architects
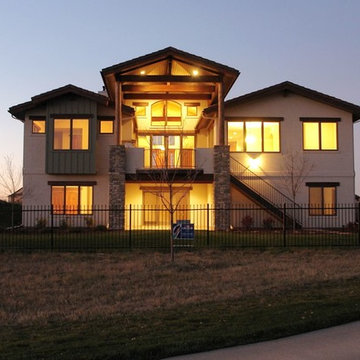
This Craftsman exterior is highlighted with multiple front-facing gables and accented by arched windows. Front porch arches mirror the windows and columns provide definition. The front porch leads into a spacious foyer with coat closet and nearby, the study offers a full closet and adjacent bathroom. The two-story great room welcomes rear views and a fireplace and built-ins are instantly welcoming. A coffered ceiling tops the dining room and a column creates distinction from the open kitchen. A central island with sink simplifies meal prep and an over-sized walk-in pantry is just steps away. A multi-functional utility room and mudroom, with seating area and storage closet, provide much needed organization for busy households. After gardening or yard work, a side entry porch allows entry directly to the mudroom for easy cleanup. Completing the first floor is an opulent master suite with sitting room, dual walk-in closets, and a luxury bathroom. Rear porches, including a screened porch with fireplace and summer kitchen, bring the joy of indoor entertaining to the outdoors. Two sets of stairs provide access to the second floor.
 Ray Spencer
The Alba
Main level: 2265 Sq Ft
Basement: 2025 Sq Ft
Total: 4290 Sq Ft
The Alba
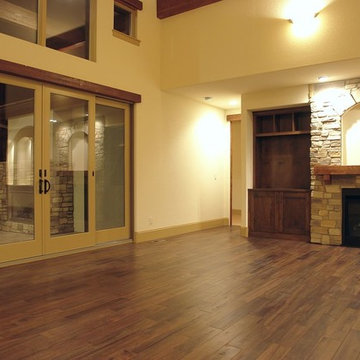
As you walk through the front Courtyard gate you will feel the invitation to come inside this home. From the moment you enter this inviting home, you’ll be taken by its beauty and attention to detail. Enjoy the long, open view across the grande room and through the picture windows to the great outdoors beyond, or focus on the scenery inside, with a wall of built-in niches that hold your prized travel collections or family keepsakes.
The Alba’s kitchen features an artistically curved island that offers casual seating for entertaining or cook-time conversation, and the efficient layout makes everyday or gourmet cooking a breeze. A large corner pantry offers easy organization and plentiful storage.
Down the hall you’ll find a study/guest room with direct access to the front courtyard. The room has a walk-in closet of its own and handy access to the elegant powder room nearby. For hobbyists, the Alba includes a hobby room with optional built-in cabinets – a wonderful place to set up shop with your favorite pastimes and projects.
The Alba’s master bedroom – in addition to its high vaulted ceiling, picturesque sitting nook, and luxury bath – boasts a walk-in closet with space enough for even the most acquisitive wardrobe aficionado, and even an optional island and built-in ironing board.
Downstairs you’ll find a large area to add optional basement finish with spaces you can design.

Sponsored
Westerville, OH

Inspired Closets Columbus
Innovative & Creative Custom Closet Designer Servicing Franklin County
 Ray Spencer
The Alba
Main level: 2265 Sq Ft
Basement: 2025 Sq Ft
Total: 4290 Sq Ft
Description
The Alba
As you walk through the front Courtyard gate you will feel the invitation to come inside this home. From the moment you enter this inviting home, you’ll be taken by its beauty and attention to detail. Enjoy the long, open view across the grande room and through the picture windows to the great outdoors beyond, or focus on the scenery inside, with a wall of built-in niches that hold your prized travel collections or family keepsakes.
The Alba’s kitchen features an artistically curved island that offers casual seating for entertaining or cook-time conversation, and the efficient layout makes everyday or gourmet cooking a breeze. A large corner pantry offers easy organization and plentiful storage.
Down the hall you’ll find a study/guest room with direct access to the front courtyard. The room has a walk-in closet of its own and handy access to the elegant powder room nearby. For hobbyists, the Alba includes a hobby room with optional built-in cabinets – a wonderful place to set up shop with your favorite pastimes and projects.
The Alba’s master bedroom – in addition to its high vaulted ceiling, picturesque sitting nook, and luxury bath – boasts a walk-in closet with space enough for even the most acquisitive wardrobe aficionado, and even an optional island and built-in ironing board.
Downstairs you’ll find a large area to add optional basement finish with spaces you can design.
 Beyond Stock LLC
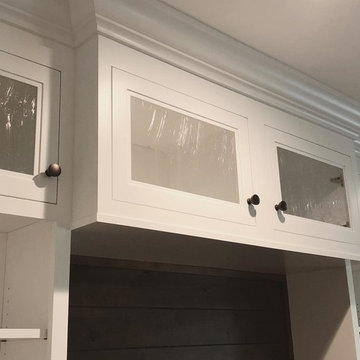
Photos do not do justice to this beautiful study built-in. There are so many unique features! The inset doors are a custom step shaker design with the top doors adorned in reamy glass panels (wavy/bubbly glass). The tops and shiplap back panel are knotty alder wood made to look old, using our unique custom finishes and distressing techniques. The window seat includes two large filing drawers, perfect for staying organized! All doors and drawers are slow close, which is a standard feature for all of our cabinetry pieces. We really maximized the space as well as design to best suit the organizational needs and style preferences of our clients.
 Versa Style Design

Our clients’ boys were outgrowing their loft bed, with one of them mattresses on the floor. The boys also needed a desk, better clothing and toy storage strategies, as well as a way of giving them both privacy. We removed the mirrored cupboard doors and replaced them with a custom curtain, because behind that curtain is a secret room for one of the boys to have quiet time in. There is lighting, books, comfy cushions, and enough privacy when he needs to be alone. His brother, with the lower bunk has his own custom curtain that can be closed off. We added a desk at the end of the bed and created a storage solution for their toys in the living room, which they share with their sister.
We recommended a fresh and crisp blue paint colour which makes all the white furniture stand out.
The boys have a new study area and their own little private cubby holes when they want to chill out. All their toys are organized and they have easy access to their clothes. Mission accomplished!
35