
Search results for "Study organization" in Home Design Ideas
 BuiltIN studio

Inspiration for a large transitional gender-neutral dark wood floor playroom remodel in New York with white walls
 Clark & Chapin Architects

ceiling fan, floating shelves, glass top coffee table, bookshelves, firewood storage, concrete slab, gray sectional sofa
Family room - small contemporary open concept concrete floor family room idea in Denver with a media wall, white walls and a standard fireplace
Family room - small contemporary open concept concrete floor family room idea in Denver with a media wall, white walls and a standard fireplace
 Dream Finders Homes

Mid-sized elegant freestanding desk carpeted craft room photo in Jacksonville with blue walls and no fireplace
Find the right local pro for your project

 Regan Baker Design Inc.
Intentional. Elevated. Artisanal.
With three children under the age of 5, our clients were starting to feel the confines of their Pacific Heights home when the expansive 1902 Italianate across the street went on the market. After learning the home had been recently remodeled, they jumped at the chance to purchase a move-in ready property. We worked with them to infuse the already refined, elegant living areas with subtle edginess and handcrafted details, and also helped them reimagine unused space to delight their little ones.
Elevated furnishings on the main floor complement the home’s existing high ceilings, modern brass bannisters and extensive walnut cabinetry. In the living room, sumptuous emerald upholstery on a velvet side chair balances the deep wood tones of the existing baby grand. Minimally and intentionally accessorized, the room feels formal but still retains a sharp edge—on the walls moody portraiture gets irreverent with a bold paint stroke, and on the the etagere, jagged crystals and metallic sculpture feel rugged and unapologetic. Throughout the main floor handcrafted, textured notes are everywhere—a nubby jute rug underlies inviting sofas in the family room and a half-moon mirror in the living room mixes geometric lines with flax-colored fringe.
On the home’s lower level, we repurposed an unused wine cellar into a well-stocked craft room, with a custom chalkboard, art-display area and thoughtful storage. In the adjoining space, we installed a custom climbing wall and filled the balance of the room with low sofas, plush area rugs, poufs and storage baskets, creating the perfect space for active play or a quiet reading session. The bold colors and playful attitudes apparent in these spaces are echoed upstairs in each of the children’s imaginative bedrooms.
Architect + Developer: McMahon Architects + Studio, Photographer: Suzanna Scott Photography
 Tailored Living featuring Premier Garage of OC
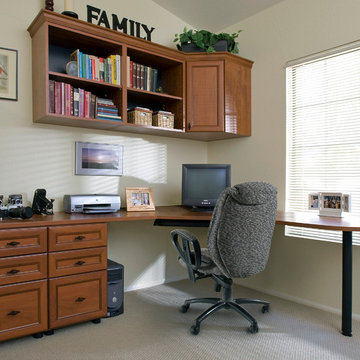
This classic home office is the ideal place to store your office equipment and display your precious keepsakes.
Inspiration for a small timeless built-in desk carpeted and beige floor study room remodel in Orange County with white walls and no fireplace
Inspiration for a small timeless built-in desk carpeted and beige floor study room remodel in Orange County with white walls and no fireplace
 TAHAR DÉCOR
Ilir rizag photography

Kids' study room - study space contemporary boy medium tone wood floor kids' study room idea in New York with multicolored walls
Kids' study room - study space contemporary boy medium tone wood floor kids' study room idea in New York with multicolored walls
 Docking Drawer

Recently, our Docking Drawer Blade Series Outlets were specified for a kitchen remodel. Big thanks to Ultimate Kitchen and Bath for introducing a kitchen charging station by Docking Drawer.
For a full list of powering and charging solutions available by Docking Drawer, visit our website or our Houzz store.


 Bricolage
Jennifer Termini Photography

Example of a trendy built-in desk dark wood floor and brown floor home studio design in Los Angeles with white walls
Example of a trendy built-in desk dark wood floor and brown floor home studio design in Los Angeles with white walls

 Melissa Hill Home Design
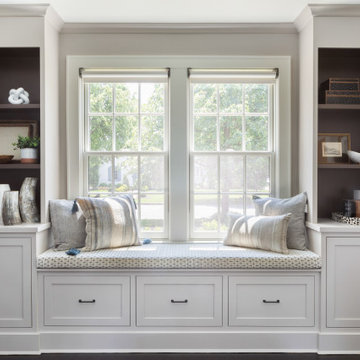

Our client has been very fortunate to have acquired some amazing memorabilia over the years. This was our inspiration to create a space to display them and at the same time design a room where both he and his wife can enjoy family photos and work on shared interests. The custom builds were planned to create organization for personal office items and give an inviting atmosphere to come in, sit, read and reflect. Although many design elements are masculine we added a feminine touch with the blush colored chair fabric and custom pillows. A shared desk space is great for collaborating and planning. The fabric covered walls add sophistication and texture. The sofa was placed to invite and enjoy the rest of the family to come in and take part.
Custom designed by Hartley and Hill Design. All materials and furnishings in this space are available through Hartley and Hill Design. www.hartleyandhilldesign.com 888-639-0639

 TOC design & construction inc.
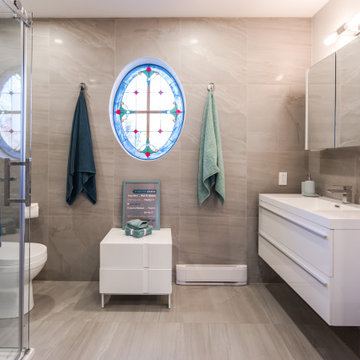
The bathroom features ample storage options to accommodate the teenagers' toiletries, beauty products, and personal items. There are open shelves, cabinets, and drawer units designed for easy organization and accessibility. Customized storage solutions, such as hanging hooks or baskets, may be included to keep towels and clothing off the floor and neatly organized.
 Kitch-X Cabinetry / Agent of Poggenpohl
Builder: Stone Acorn / Designer: Cheryl Carpenter w/ Poggenpohl
Photo by: Samantha Garrido
Mudroom - small transitional mudroom idea in Houston
Mudroom - small transitional mudroom idea in Houston


Wet bar - contemporary single-wall beige floor wet bar idea in Phoenix with an undermount sink, beige backsplash and gray countertops
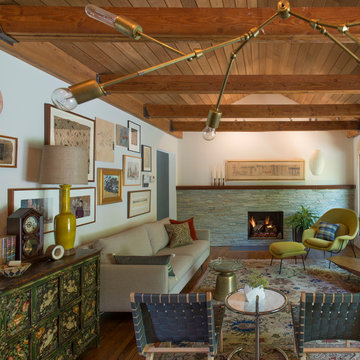
Inspiration for a mid-sized transitional open concept medium tone wood floor living room remodel in DC Metro with white walls, a standard fireplace and a stone fireplace
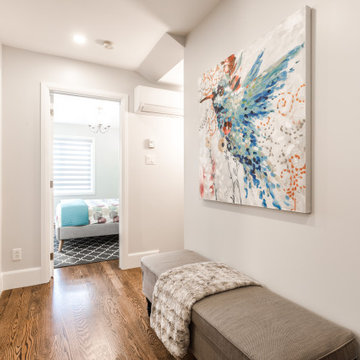 TOC design & construction inc.
A balance in color using wall art and multi purpose furniture will keep thing bright and organized
Mid-sized trendy medium tone wood floor and brown floor hallway photo in Montreal with white walls
Mid-sized trendy medium tone wood floor and brown floor hallway photo in Montreal with white walls
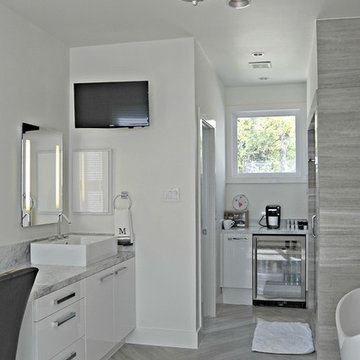 Kitch-X Cabinetry / Agent of Poggenpohl
Master Bath
Builder: Stone Acorn / Designer: Cheryl Carpenter w/ Poggenpohl
Photo by: Samantha Garrido
Example of a large transitional master porcelain tile and black and white tile bathroom design in Houston with flat-panel cabinets, white cabinets and marble countertops
Example of a large transitional master porcelain tile and black and white tile bathroom design in Houston with flat-panel cabinets, white cabinets and marble countertops


 Sarah Barnard Design LLC
Steven Dewall
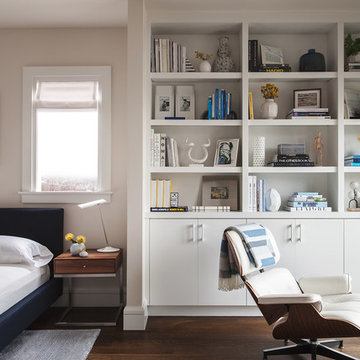

An articulating desk lamp adds a pop of aqua to the teen girl's study area.
Bedroom and large transitional girl medium tone wood floor kids' bedroom photo in San Francisco with beige walls
Bedroom and large transitional girl medium tone wood floor kids' bedroom photo in San Francisco with beige walls
 Noura Homes
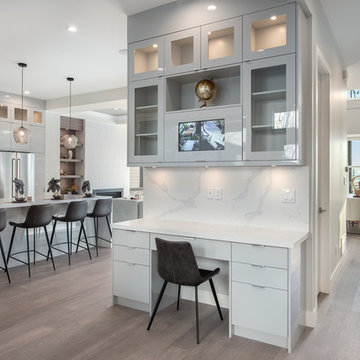
Large minimalist medium tone wood floor and beige floor open concept kitchen photo in Vancouver with an undermount sink, glass-front cabinets, gray cabinets, marble countertops, gray backsplash, marble backsplash, stainless steel appliances, an island and white countertops
 Bay Builders & Remodeling, Inc.
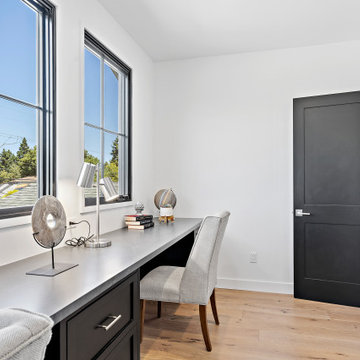
San Carlos, CA Modern Farmhouse - Designed & Built by Bay Builders in 2019.
Example of a country home office design in San Francisco
Example of a country home office design in San Francisco
37