
Search results for "Study organization" in Home Design Ideas
 DHD Architecture and Interior Design
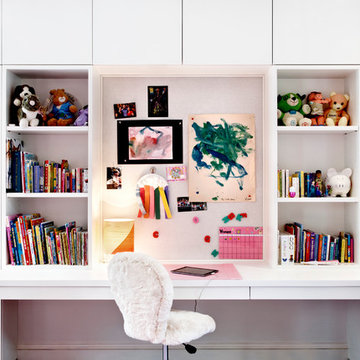
This stately townhouse underwent a full renovation from both the DHD Architecture and Interiors team to provide a young family with rooms to grow into. Spaces were updated with contemporary furnishings and refined architectural details, while still honoring the classic, formal elements of the historic home. The expansive outdoor space is framed by the dining area’s floor to ceiling windows and bold window treatment. DHD’s interiors team aimed to transform the room into an inviting and livable space for the family, designing a custom kitchen banquette and using playfully bright, warm color tones. While the master bedroom keeps to a soft, muted palette incorporating deep shades of purples, the children’s rooms are extravagantly fun, complete with fuchsia bedding and oversized Lucite table lamps.
Photography: Emily Andrews
3 Bedrooms / 6,000 Square Feet
 JLP Builders
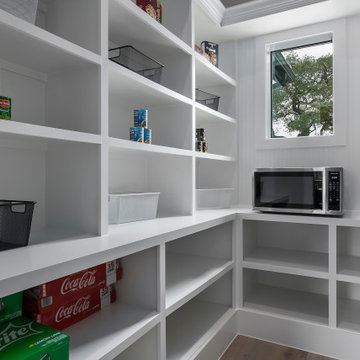
Walk in Pantry with natural lighting and built in shelves
Inspiration for a mid-sized contemporary home design remodel in Austin
Inspiration for a mid-sized contemporary home design remodel in Austin
 JLP Builders
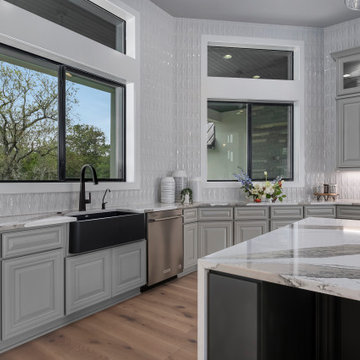
Large Kitchen Island and beveled window spaces
Inspiration for a large contemporary kitchen remodel in Austin
Inspiration for a large contemporary kitchen remodel in Austin
Find the right local pro for your project
 JLP Builders
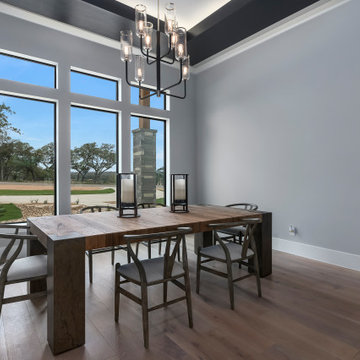
Dining Space with beveled windows and view of driveway
Inspiration for a large contemporary dining room remodel in Austin
Inspiration for a large contemporary dining room remodel in Austin
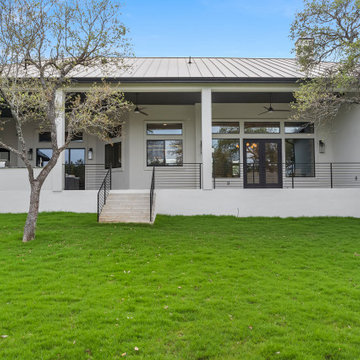 JLP Builders
Large patio with built in kitchen and grill
Inspiration for a large contemporary home design remodel in Austin
Inspiration for a large contemporary home design remodel in Austin
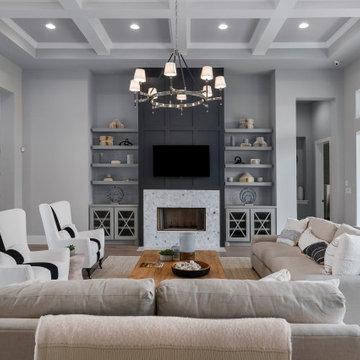 JLP Builders
Front View of Fireplace and living room
Inspiration for a large contemporary home design remodel in Austin
Inspiration for a large contemporary home design remodel in Austin

Sponsored
Columbus, OH

Hope Restoration & General Contracting
Columbus Design-Build, Kitchen & Bath Remodeling, Historic Renovations

 California Closets
Traditional Office with Slide-Out Desk
Study room - mid-sized contemporary freestanding desk gray floor study room idea in Hawaii with white walls and no fireplace
Study room - mid-sized contemporary freestanding desk gray floor study room idea in Hawaii with white walls and no fireplace
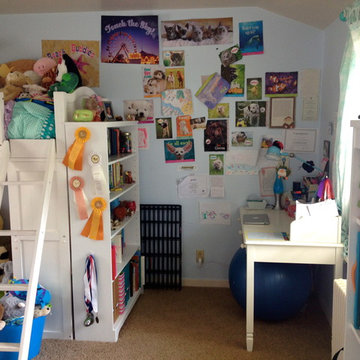
 Headspace Organizing
The client was using mix 'n match bookcases to house all of her daughters belongings resulting in a very cluttered space that would be challenging for any adult to keep organized, let alone a 12 year old!
We started by replacing the mix n' match bookcases with one larger unit placed at the foot of the loft bed and across from a desk. By using this bookcase solely for books, homework folders and a few knick-knacks, we created a small study space within the larger room.
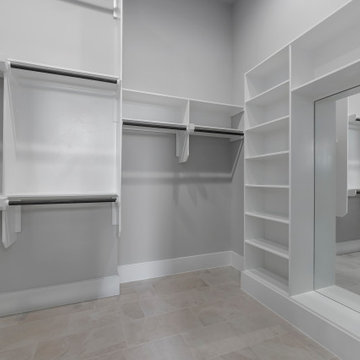 JLP Builders
Master bedroom walk in closet #1
Inspiration for a huge contemporary home design remodel in Austin
Inspiration for a huge contemporary home design remodel in Austin
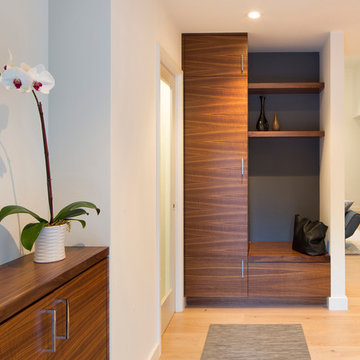
 ODS Architecture
As you enter the front door, you're greeted with a beautiful figured walnut drop-zone cabinet and shoe-changing cabinet with a new powder room on the left. New hardwood floors through lead to the living room to the right.

 Aloe Design Studio
Changed layout to open up study to living room. Closed off original door opening for more storage.
Mid-sized minimalist freestanding desk laminate floor and brown floor study room photo in Toronto with beige walls and no fireplace
Mid-sized minimalist freestanding desk laminate floor and brown floor study room photo in Toronto with beige walls and no fireplace
 Visbeen Architects
Builder: J. Peterson Homes
Interior Designer: Francesca Owens
Photographers: Ashley Avila Photography, Bill Hebert, & FulView
Capped by a picturesque double chimney and distinguished by its distinctive roof lines and patterned brick, stone and siding, Rookwood draws inspiration from Tudor and Shingle styles, two of the world’s most enduring architectural forms. Popular from about 1890 through 1940, Tudor is characterized by steeply pitched roofs, massive chimneys, tall narrow casement windows and decorative half-timbering. Shingle’s hallmarks include shingled walls, an asymmetrical façade, intersecting cross gables and extensive porches. A masterpiece of wood and stone, there is nothing ordinary about Rookwood, which combines the best of both worlds.
Once inside the foyer, the 3,500-square foot main level opens with a 27-foot central living room with natural fireplace. Nearby is a large kitchen featuring an extended island, hearth room and butler’s pantry with an adjacent formal dining space near the front of the house. Also featured is a sun room and spacious study, both perfect for relaxing, as well as two nearby garages that add up to almost 1,500 square foot of space. A large master suite with bath and walk-in closet which dominates the 2,700-square foot second level which also includes three additional family bedrooms, a convenient laundry and a flexible 580-square-foot bonus space. Downstairs, the lower level boasts approximately 1,000 more square feet of finished space, including a recreation room, guest suite and additional storage.

Sponsored
Westerville, OH

Inspired Closets Columbus
Innovative & Creative Custom Closet Designer Servicing Franklin County
 Boardwalk Builders

Expansive storage in modern kitchen of custom home by Boardwalk Builders, Rehoboth Beach, DE
www.boardwalkbuilders.com
photos Sue Fortier
Example of a large minimalist single-wall cork floor eat-in kitchen design with a single-bowl sink, flat-panel cabinets, medium tone wood cabinets, quartzite countertops, paneled appliances and an island
Example of a large minimalist single-wall cork floor eat-in kitchen design with a single-bowl sink, flat-panel cabinets, medium tone wood cabinets, quartzite countertops, paneled appliances and an island
 Marker Girl Home

Kitchen Desk area for Mom. Custom white cabinetry. Sherwin Williams Irish Cream wall color. Travertine floor and River White Granite counters.
Kitchen - large mediterranean travertine floor kitchen idea in Houston with recessed-panel cabinets, white cabinets, granite countertops, beige backsplash and stone tile backsplash
Kitchen - large mediterranean travertine floor kitchen idea in Houston with recessed-panel cabinets, white cabinets, granite countertops, beige backsplash and stone tile backsplash
 TOC design & construction inc.
Tania Scardellato from TOC design
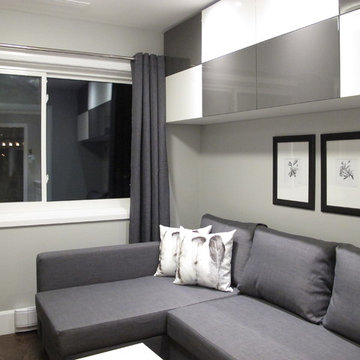
Off the kitchen I was able to create a small but very practical office / study / guest room, by using small size double duty furniture, this 10’x 10’ room has all the amenities this young couple needs and adds value to the home with its 3+1 bedroom
Sponsored
Columbus, OH
Hope Restoration & General Contracting
Columbus Design-Build, Kitchen & Bath Remodeling, Historic Renovations
 Alair Homes Houston

An updated take on mid-century modern offers many spaces to enjoy the outdoors both from
inside and out: the two upstairs balconies create serene spaces, beautiful views can be enjoyed
from each of the masters, and the large back patio equipped with fireplace and cooking area is
perfect for entertaining. Pacific Architectural Millwork Stacking Doors create a seamless
indoor/outdoor feel. A stunning infinity edge pool with jacuzzi is a destination in and of itself.
Inside the home, draw your attention to oversized kitchen, study/library and the wine room off the
living and dining room.
 Nieman Market Design

Craft room - large traditional built-in desk carpeted and beige floor craft room idea in Toronto with blue walls and no fireplace
 Decor & You

Elegant freestanding desk medium tone wood floor study room photo in Providence with no fireplace and green walls
54