
Search results for "Study organization" in Home Design Ideas
 Cynthia Prizant - Prizant Design, LLC
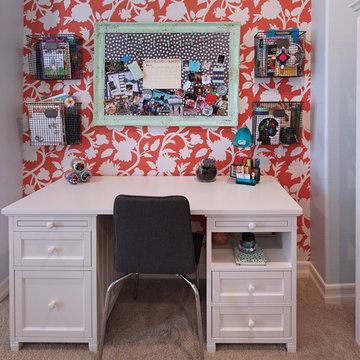
A fun, large-scale floral wallpaper in a bold coral provides a dramatic backdrop for the study nook. Wall mounted wire baskets keep books and notebooks off the work surface, while a charming bulletin board provides a handy place to capture those all-important mementos. Photo by Jeri Koegel.
 Visbeen Architects
This cozy lake cottage skillfully incorporates a number of features that would normally be restricted to a larger home design. A glance of the exterior reveals a simple story and a half gable running the length of the home, enveloping the majority of the interior spaces. To the rear, a pair of gables with copper roofing flanks a covered dining area that connects to a screened porch. Inside, a linear foyer reveals a generous staircase with cascading landing. Further back, a centrally placed kitchen is connected to all of the other main level entertaining spaces through expansive cased openings. A private study serves as the perfect buffer between the homes master suite and living room. Despite its small footprint, the master suite manages to incorporate several closets, built-ins, and adjacent master bath complete with a soaker tub flanked by separate enclosures for shower and water closet. Upstairs, a generous double vanity bathroom is shared by a bunkroom, exercise space, and private bedroom. The bunkroom is configured to provide sleeping accommodations for up to 4 people. The rear facing exercise has great views of the rear yard through a set of windows that overlook the copper roof of the screened porch below.
Builder: DeVries & Onderlinde Builders
Interior Designer: Vision Interiors by Visbeen
Photographer: Ashley Avila Photography
 Lee Douglas Interiors
Tom Grady
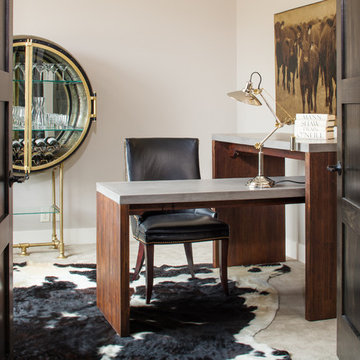
Inspiration for a transitional freestanding desk carpeted study room remodel with white walls
Inspiration for a transitional freestanding desk carpeted study room remodel with white walls
Find the right local pro for your project
 mercer INTERIOR

Example of a mid-sized transitional freestanding desk medium tone wood floor and brown floor home office design in New York with no fireplace and green walls
 Aloe Design Studio

Changed layout to open up study to living room. Closed off original door opening for more storage.
Study room - mid-sized modern freestanding desk laminate floor and brown floor study room idea in Toronto with beige walls and no fireplace
Study room - mid-sized modern freestanding desk laminate floor and brown floor study room idea in Toronto with beige walls and no fireplace
 Holly J. Waxman Interior Design
Holly J. Waxman Interior Design
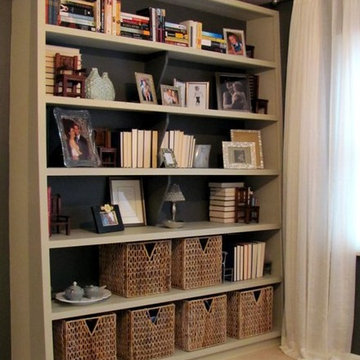
Example of a mid-sized cottage master carpeted bedroom design in Chicago with gray walls
Example of a mid-sized cottage master carpeted bedroom design in Chicago with gray walls
 Bobbi Packer Designs

Inspiration for a mid-sized transitional built-in desk light wood floor and beige floor study room remodel in Chicago with beige walls and no fireplace



 JPStyles
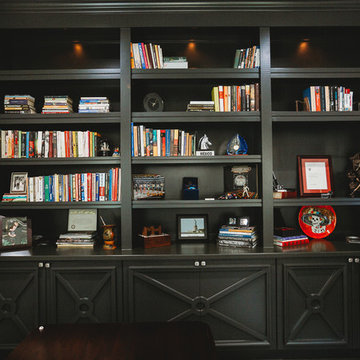
Example of a mid-sized classic medium tone wood floor and brown floor home office design in Baltimore with brown walls and no fireplace
 Q Construction Solutions
Study room - large contemporary freestanding desk medium tone wood floor and brown floor study room idea in Austin with white walls and no fireplace
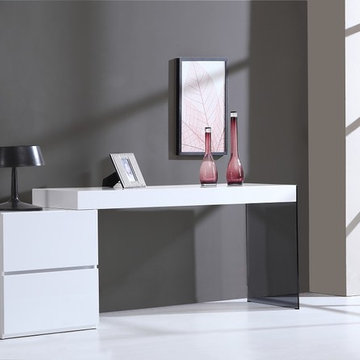
 Modern Furniture Bay
Minimalist design of the desk is easy to integrate into contemporary home office settings of even bedroom and living room. The desk has thick and sturdy top and side cabinet in white high gloss finish, and smoked grey glass leg for a unique airy look. Drawer can be reversed to sit on either side of the desk.
from modernfurniturebay.com
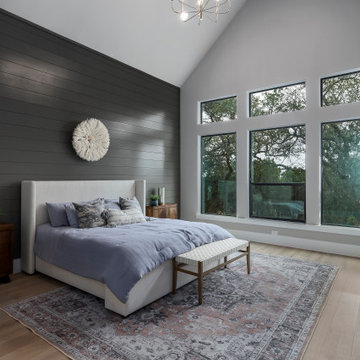
 JLP Builders
Master bedroom witch 22ft natural wood ceiling beam, beveled windows, chandelier and shiplap walls
Bedroom - large contemporary bedroom idea in Austin
Bedroom - large contemporary bedroom idea in Austin
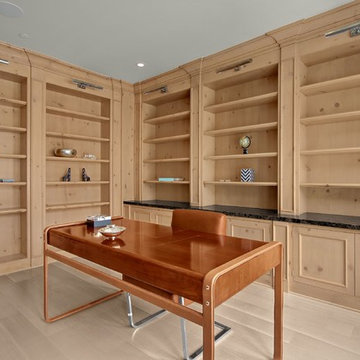
 Dunn Carpentry
Study room - large traditional freestanding desk light wood floor and beige floor study room idea in San Diego with beige walls and no fireplace
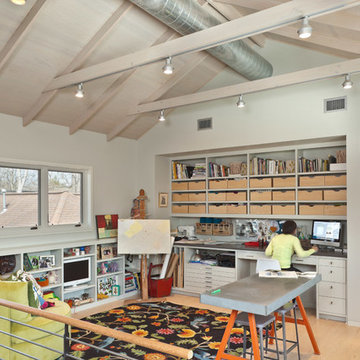
 Benjamin Hill Photography
Benjamin Hill Photography
Example of a trendy built-in desk light wood floor home office design in Houston with no fireplace
Example of a trendy built-in desk light wood floor home office design in Houston with no fireplace

Sponsored
Westerville, OH

Inspired Closets Columbus
Innovative & Creative Custom Closet Designer Servicing Franklin County
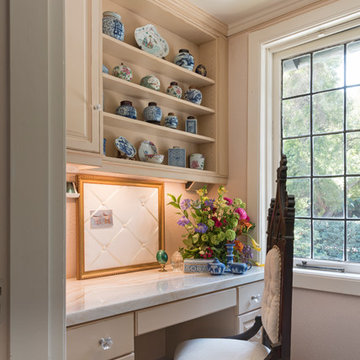
 Carolyn Reyes
Photo: Carolyn Reyes © 2017 Houzz
Lady's Office
Design team: Michael Wrusch
Inspiration for a transitional home office remodel in Los Angeles
Inspiration for a transitional home office remodel in Los Angeles
 TOC design & construction inc.
Tania Scardellato from TOC design
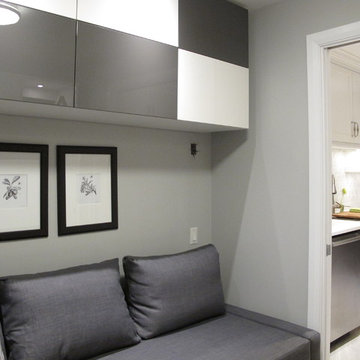
Off the kitchen I was able to create a small but very practical office / study / guest room, by using small size double duty furniture, this 10’x 10’ room has all the amenities this young couple needs and adds value to the home with its 3+1 bedroom
 Julia Wong Designs
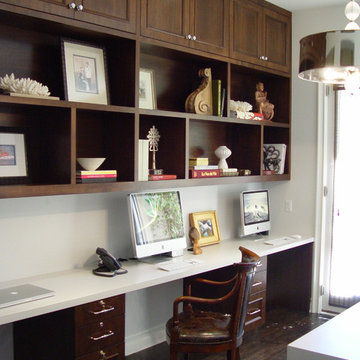
Study room - large transitional built-in desk dark wood floor study room idea in Los Angeles with white walls and no fireplace
 Southern Closet Systems Inc.
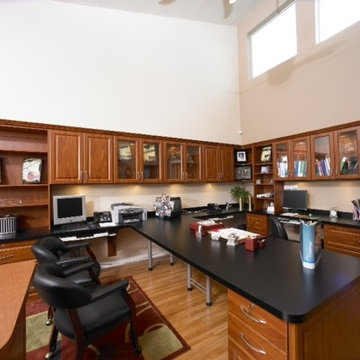
Large elegant built-in desk light wood floor study room photo in Tampa with beige walls

 Carolyn Reyes
Photo: Carolyn Reyes © 2016 Houzz
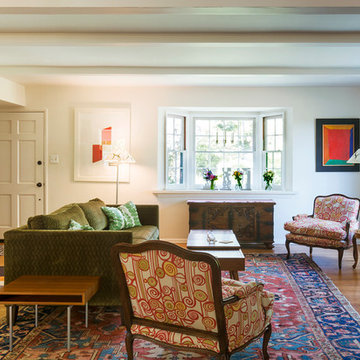
Living room - contemporary living room idea in Los Angeles
Living room - contemporary living room idea in Los Angeles
 JLP Builders
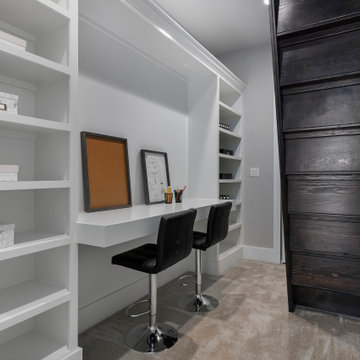
Secret room connecting Jack and Jill spare bedrooms, built in shelves and desk area, leading up into loft
Small trendy home design photo in Austin
Small trendy home design photo in Austin
 Southern Closet Systems Inc.
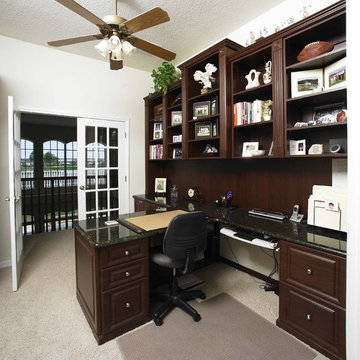
Mid-sized elegant built-in desk carpeted study room photo in Tampa with white walls
57