
Search results for "Study organization" in Home Design Ideas

 MCD Studio
Perspective over the finished/modified Teenager Room, working as a Bedroom, Private Space and Study Room altogether. Cezar Buliga Photography
Kids' study room - study space and small contemporary girl light wood floor kids' study room idea with beige walls
Kids' study room - study space and small contemporary girl light wood floor kids' study room idea with beige walls
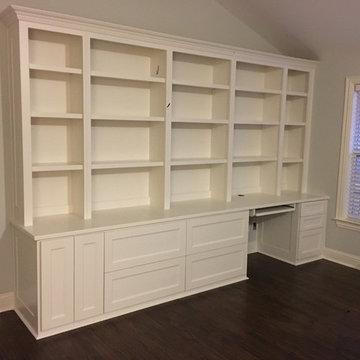
 Prime Design Cabinetry LLC
Prime Design Cabinetry LLC specializes in hand-crafted, built-in custom cabinetry. Customize with adjustable shelving, choose your door style, create deep drawers with electrical connections to hold printers, paper-shredders, filing systems, and charging stations. Crown-molding, specialty countertops, and hardware also add variety and uniqueness. We excel in maximizing space for form and function. See our website for more information.

 McMurray Inc
Enclosed kitchen - traditional u-shaped dark wood floor enclosed kitchen idea in Chicago with recessed-panel cabinets, white cabinets, marble countertops, white backsplash, subway tile backsplash, stainless steel appliances and an island
Find the right local pro for your project
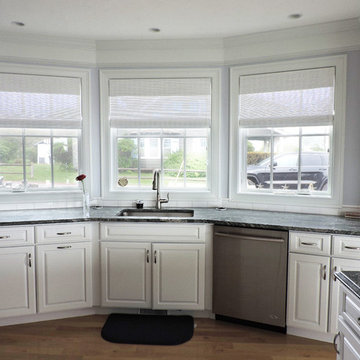
 Decorative Interiors
Large open kitchen to the dinning room.
Eat-in kitchen - large coastal u-shaped light wood floor and beige floor eat-in kitchen idea with an undermount sink, raised-panel cabinets, white cabinets, granite countertops, white backsplash, subway tile backsplash, stainless steel appliances, an island and gray countertops
Eat-in kitchen - large coastal u-shaped light wood floor and beige floor eat-in kitchen idea with an undermount sink, raised-panel cabinets, white cabinets, granite countertops, white backsplash, subway tile backsplash, stainless steel appliances, an island and gray countertops
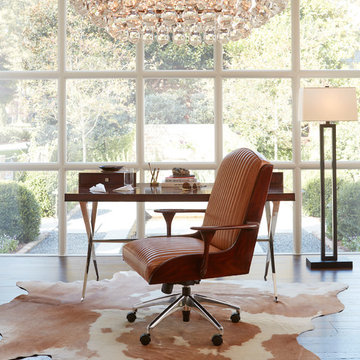
 Louis Shanks of Texas
Hancock and Moore swivel office chair
Study room - transitional freestanding desk dark wood floor study room idea in Austin with white walls
Study room - transitional freestanding desk dark wood floor study room idea in Austin with white walls
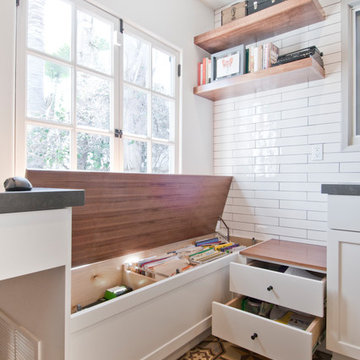
 Luxe Remodel
Example of a mid-sized transitional galley cement tile floor and yellow floor home design design in Los Angeles with an undermount sink, shaker cabinets, white cabinets, quartzite countertops, white backsplash, ceramic backsplash, stainless steel appliances and an island
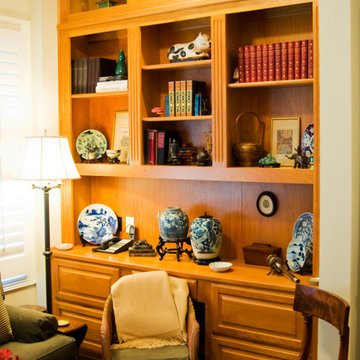
 Steve Simon Construction, Inc
Judd Smith
Steve Simon Construction, Inc.
Shreveport Home Builders and General Contractors
855 Pierremont Rd
Suite 200
Shreveport, LA 71106
Example of a trendy home office design in New Orleans
Example of a trendy home office design in New Orleans



 Room Fu - Knockout Interiors
Suzi Varin
Example of an eclectic freestanding desk carpeted study room design in Austin with blue walls
Example of an eclectic freestanding desk carpeted study room design in Austin with blue walls
 Fran Kerzner- DESIGN SYNTHESIS

Inspiration for a mid-sized contemporary l-shaped porcelain tile open concept kitchen remodel in Los Angeles with a drop-in sink, flat-panel cabinets, medium tone wood cabinets, solid surface countertops, white backsplash, stainless steel appliances and an island
 Aloe Design Studio

Changed layout to open up study to living room. Closed off original door opening for more storage.
Mid-sized minimalist freestanding desk laminate floor and brown floor study room photo in Toronto with beige walls and no fireplace
Mid-sized minimalist freestanding desk laminate floor and brown floor study room photo in Toronto with beige walls and no fireplace
 JLP Builders
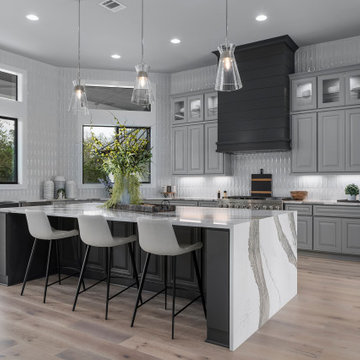
Large Kitchen Island and counter to ceiling tile work
Huge trendy kitchen photo in Austin
Huge trendy kitchen photo in Austin
 Metropolitan Cabinets & Countertops
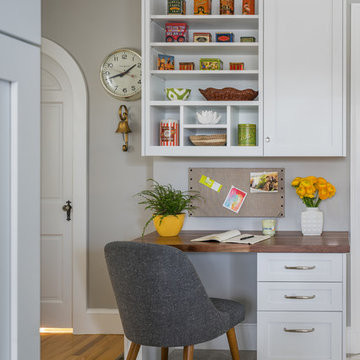
Cabinets: Custom ShowHouse Collection Shaker Cabinets in Designer White
Countertops: Brooks Eco Pro Walnut
eric roth photography
Transitional home office photo in Boston with shaker cabinets, white cabinets and wood countertops
Transitional home office photo in Boston with shaker cabinets, white cabinets and wood countertops
 Bobbi Packer Designs

Inspiration for a mid-sized contemporary built-in desk light wood floor and beige floor study room remodel in Chicago with beige walls and no fireplace

Sponsored
Columbus, OH
Free consultation for landscape design!

Peabody Landscape Group
Franklin County's Reliable Landscape Design & Contracting
 Visbeen Architects
Builder: Segard Builders
Photographer: Ashley Avila Photography
Symmetry and traditional sensibilities drive this homes stately style. Flanking garages compliment a grand entrance and frame a roundabout style motor court. On axis, and centered on the homes roofline is a traditional A-frame dormer. The walkout rear elevation is covered by a paired column gallery that is connected to the main levels living, dining, and master bedroom. Inside, the foyer is centrally located, and flanked to the right by a grand staircase. To the left of the foyer is the homes private master suite featuring a roomy study, expansive dressing room, and bedroom. The dining room is surrounded on three sides by large windows and a pair of French doors open onto a separate outdoor grill space. The kitchen island, with seating for seven, is strategically placed on axis to the living room fireplace and the dining room table. Taking a trip down the grand staircase reveals the lower level living room, which serves as an entertainment space between the private bedrooms to the left and separate guest bedroom suite to the right. Rounding out this plans key features is the attached garage, which has its own separate staircase connecting it to the lower level as well as the bonus room above.
 Neville Johnson Ltd
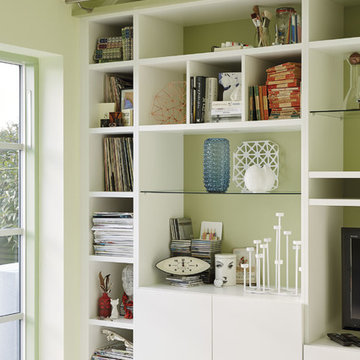
Painted in ‘sorrel’ this superb example of a large bespoke bookcase complements this spacious lounge perfectly.
This is a stunning fitted bookcase that not only looks great but fits the client’s initial vision by incorporating a small study area that can be neatly hidden away when not in use. Storage for books, pictures, trinkets and keepsakes has been carefully considered and designed sympathetically to the interior decor.
 Southern Closet Systems Inc.

Example of a mid-sized classic built-in desk carpeted study room design in Tampa with multicolored walls
 Purple Cherry Architecture & Interiors

Inspiration for a large coastal freestanding desk medium tone wood floor and brown floor study room remodel in Baltimore


 Aloe Design Studio
Changed layout to open up study to living room. Closed off original door opening for more storage.
Inspiration for a mid-sized modern freestanding desk laminate floor and brown floor study room remodel in Toronto with beige walls and no fireplace
Inspiration for a mid-sized modern freestanding desk laminate floor and brown floor study room remodel in Toronto with beige walls and no fireplace
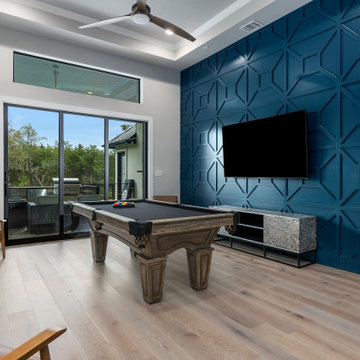 JLP Builders
Game room complete with secret room and 3 part sliding glass door
Large trendy home design photo in Austin
Large trendy home design photo in Austin
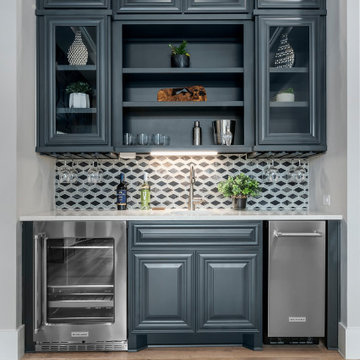 JLP Builders
Wet/ Bar located in game room with wine fridge, sink and Ice maker
Small trendy home design photo in Austin
Small trendy home design photo in Austin
55