
Search results for "Study organization" in Home Design Ideas
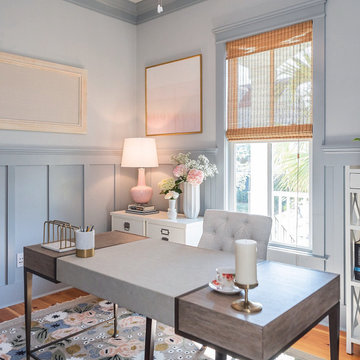

 Hunter Douglas

Example of a study space and mid-sized trendy gender-neutral dark wood floor and brown floor kids' study room design in New York with white walls
 JLP Builders
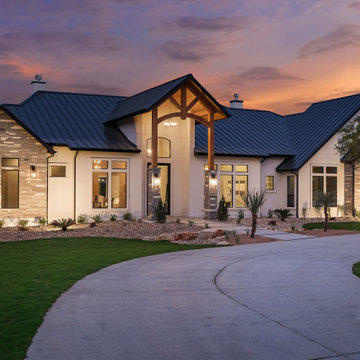
Twilight view of front entrance, river stone detail, wooden beams, metal roofing, walkway and wrap around driveway
Large trendy home design photo in Austin
Large trendy home design photo in Austin
Find the right local pro for your project
 Puka Organizing
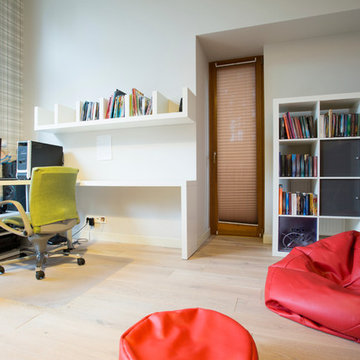
Example of a study space and mid-sized transitional gender-neutral light wood floor kids' study room design in Nashville with white walls
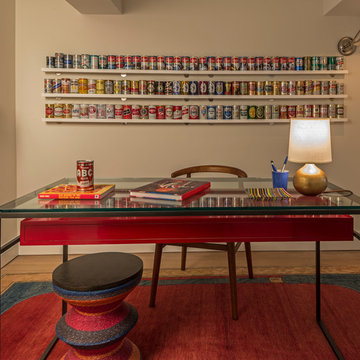
 Scott Sanders LLC
In the upstairs study you will find a total of 145 1970s beer cans shelved across the wall.
Photos by Marco Ricca
Home office - eclectic home office idea in New York
Home office - eclectic home office idea in New York
 User
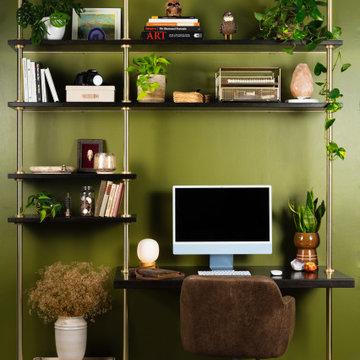
UserMinimal and sturdy - The Tuscan is a desk and shelving system that will create a bold statement in your space. Whether you’re sitting down for a studious study session, or reaching up for a good read, this piece will support you 100%.
We will help you customize this shelf to your space. Please contact us to start your design.
 User
UserMerle Prosofky Photography Ltd.

Kids' study room - study space transitional open concept and gender-neutral dark wood floor kids' study room idea in Edmonton with gray walls, no fireplace and a wall-mounted tv
Kids' study room - study space transitional open concept and gender-neutral dark wood floor kids' study room idea in Edmonton with gray walls, no fireplace and a wall-mounted tv

Sponsored
Westerville, OH

Inspired Closets Columbus
Innovative & Creative Custom Closet Designer Servicing Franklin County
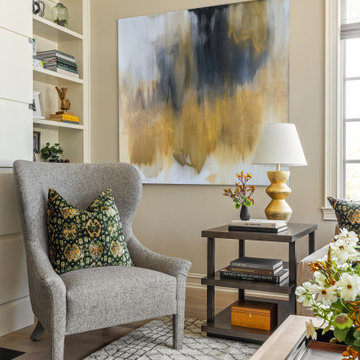
 Amanda Lantz Interiors
Interior Designer: Lantz Collective
Photographer: The Home Aesthetic
Art: Barry Lantz Art
The family room is for every-day use which is why the space is extremely functional and eclectic with fun patterns and high performance fabrics.
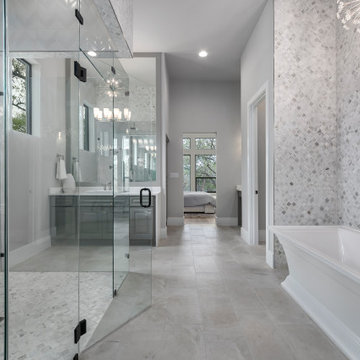 JLP Builders
Master bath with free standing tub, upgraded lighting fixture, glass and tile floor to ceiling shower, vanity, towel closet and 2 walk in closets
Huge trendy bathroom photo in Austin
Huge trendy bathroom photo in Austin
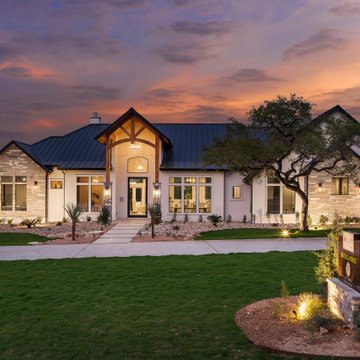 JLP Builders
Front twilight view of wrap around driveway, front walk way, river stone front entrance and 16ft glass door
Example of a large trendy home design design in Austin
Example of a large trendy home design design in Austin
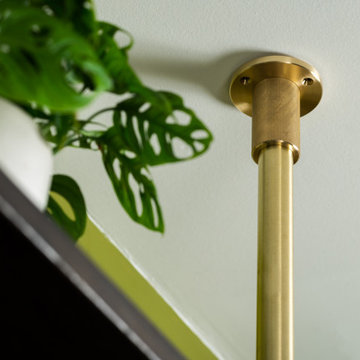 User
UserMinimal and sturdy - The Tuscan is a desk and shelving system that will create a bold statement in your space. Whether you’re sitting down for a studious study session, or reaching up for a good read, this piece will support you 100%.
We will help you customize this shelf to your space. Please contact us to start your design.

 Closet Factory
Kids' spaces are vibrant and imaginative environments crafted to cater to the unique needs and creativity of children.
Whether it's a playroom, bedroom, or study area, these spaces prioritize a playful and safe atmosphere. Bright colors, whimsical decor, and themed elements contribute to a visually stimulating environment that sparks a child's imagination.
Functional furniture, such as storage bins and child-sized desks, fosters organization and independence. Interactive elements like chalkboard walls, educational toys, and comfortable seating create a dynamic and engaging setting for learning and play.
Kids' spaces are carefully designed to evolve with a child's interests, providing a nurturing backdrop for their growth and development.
 User
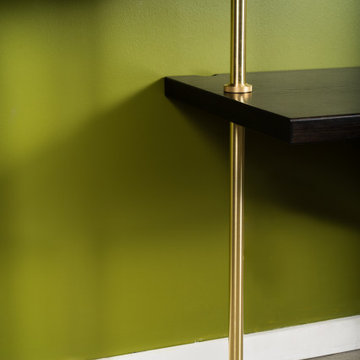
UserMinimal and sturdy - The Tuscan is a desk and shelving system that will create a bold statement in your space. Whether you’re sitting down for a studious study session, or reaching up for a good read, this piece will support you 100%.
We will help you customize this shelf to your space. Please contact us to start your design.

Sponsored
Columbus, OH
Free consultation for landscape design!

Peabody Landscape Group
Columbus' Reliable Landscape Design & Contracting
 User
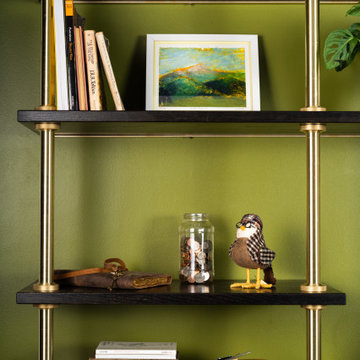
UserMinimal and sturdy - The Tuscan is a desk and shelving system that will create a bold statement in your space. Whether you’re sitting down for a studious study session, or reaching up for a good read, this piece will support you 100%.
We will help you customize this shelf to your space. Please contact us to start your design.
 Closet Factory

Kids' spaces are vibrant and imaginative environments crafted to cater to the unique needs and creativity of children.
Whether it's a playroom, bedroom, or study area, these spaces prioritize a playful and safe atmosphere. Bright colors, whimsical decor, and themed elements contribute to a visually stimulating environment that sparks a child's imagination.
Functional furniture, such as storage bins and child-sized desks, fosters organization and independence. Interactive elements like chalkboard walls, educational toys, and comfortable seating create a dynamic and engaging setting for learning and play.
Kids' spaces are carefully designed to evolve with a child's interests, providing a nurturing backdrop for their growth and development.
 Michaela Dodd
Photo: Michaela Dodd © 2015 Houzz

Inspiration for a transitional freestanding desk carpeted study room remodel in DC Metro with white walls
Inspiration for a transitional freestanding desk carpeted study room remodel in DC Metro with white walls
 User
UserMinimal and sturdy - The Tuscan is a desk and shelving system that will create a bold statement in your space. Whether you’re sitting down for a studious study session, or reaching up for a good read, this piece will support you 100%.
We will help you customize this shelf to your space. Please contact us to start your design.


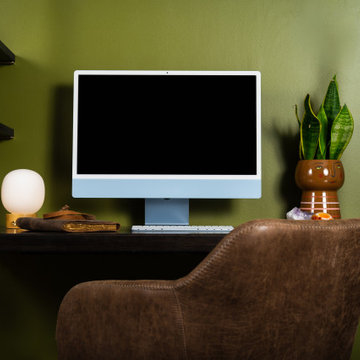 User
UserMinimal and sturdy - The Tuscan is a desk and shelving system that will create a bold statement in your space. Whether you’re sitting down for a studious study session, or reaching up for a good read, this piece will support you 100%.
We will help you customize this shelf to your space. Please contact us to start your design.
 Southern Closet Systems Inc.

Example of a mid-sized classic ceramic tile study room design in Tampa with yellow walls
 Meyer Design
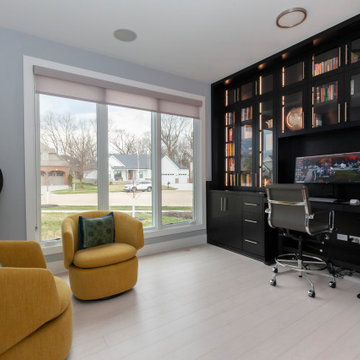
This office allows for a space to do work from home with a stunning room. Custom cabinetry and built-ins to complete the space. Adding glass cabinetry and incorporating the integrated LED lighting. The windows allow for great sunlight in this space. Adding accents chairs to allow for a place to relax.
Architect: Meyer Design
Photos: Jody Kmetz
59