
Search results for "Study organization" in Home Design Ideas
 Mae Reedy Build + Design
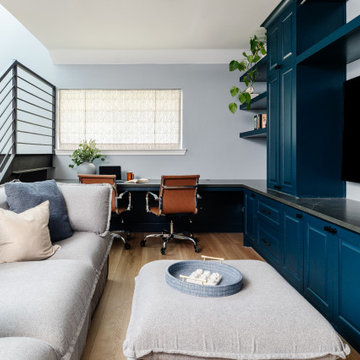
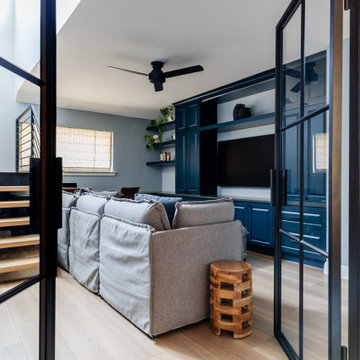
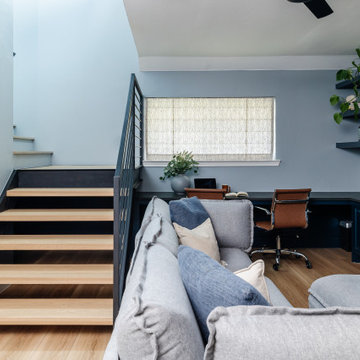
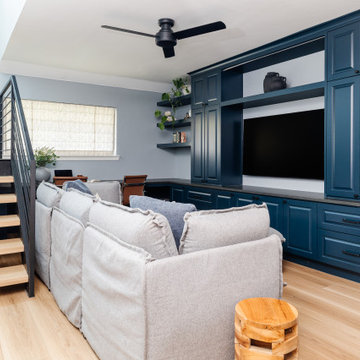
This custom home addition was designed to give a growing family the flexibility, organization, and functional living space they were missing. The project includes a multi-purpose downstairs family lounge with custom built-ins and a three-person workstation, an upstairs flex room featuring a custom Murphy bed and tailored storage, and a moody mid-century modern bathroom with a curbless shower and integrated storage. Every space was thoughtfully designed to serve multiple functions while maintaining a cohesive aesthetic, creating a home that adapts effortlessly to work, hobbies, guests, and everyday family life.
 Mae Reedy Build + Design
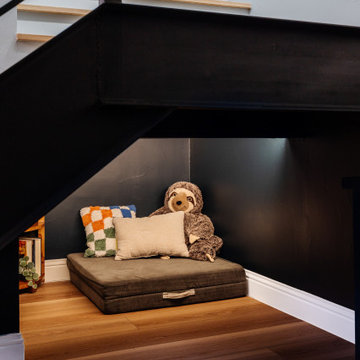
This custom home addition was designed to give a growing family the flexibility, organization, and functional living space they were missing. The project includes a multi-purpose downstairs family lounge with custom built-ins and a three-person workstation, an upstairs flex room featuring a custom Murphy bed and tailored storage, and a moody mid-century modern bathroom with a curbless shower and integrated storage. Every space was thoughtfully designed to serve multiple functions while maintaining a cohesive aesthetic, creating a home that adapts effortlessly to work, hobbies, guests, and everyday family life.

 WORKS by Jesse DeBenedictis, LLC
This South Hamilton, MA home office combines functionality with classic comfort. A rich wood desk with integrated shelving provides ample workspace and storage, while a comfortable office chair supports daily tasks. Adjacent to the desk, a soft upholstered sofa creates a cozy area for reading or relaxation. Natural light from the window enhances the warm tones of the wood furniture, while traditional details and thoughtful organization make this space both practical and inviting for work at home.
Find the right local pro for your project
 Mae Reedy Build + Design
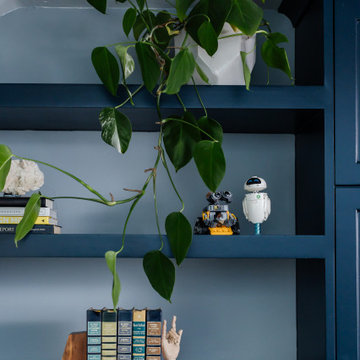
This custom home addition was designed to give a growing family the flexibility, organization, and functional living space they were missing. The project includes a multi-purpose downstairs family lounge with custom built-ins and a three-person workstation, an upstairs flex room featuring a custom Murphy bed and tailored storage, and a moody mid-century modern bathroom with a curbless shower and integrated storage. Every space was thoughtfully designed to serve multiple functions while maintaining a cohesive aesthetic, creating a home that adapts effortlessly to work, hobbies, guests, and everyday family life.
 Mae Reedy Build + Design
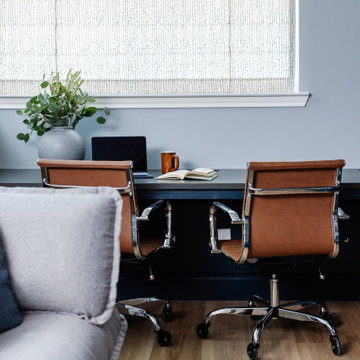
This custom home addition was designed to give a growing family the flexibility, organization, and functional living space they were missing. The project includes a multi-purpose downstairs family lounge with custom built-ins and a three-person workstation, an upstairs flex room featuring a custom Murphy bed and tailored storage, and a moody mid-century modern bathroom with a curbless shower and integrated storage. Every space was thoughtfully designed to serve multiple functions while maintaining a cohesive aesthetic, creating a home that adapts effortlessly to work, hobbies, guests, and everyday family life.
 Mae Reedy Build + Design
This custom home addition was designed to give a growing family the flexibility, organization, and functional living space they were missing. The project includes a multi-purpose downstairs family lounge with custom built-ins and a three-person workstation, an upstairs flex room featuring a custom Murphy bed and tailored storage, and a moody mid-century modern bathroom with a curbless shower and integrated storage. Every space was thoughtfully designed to serve multiple functions while maintaining a cohesive aesthetic, creating a home that adapts effortlessly to work, hobbies, guests, and everyday family life.
 Mae Reedy Build + Design
This custom home addition was designed to give a growing family the flexibility, organization, and functional living space they were missing. The project includes a multi-purpose downstairs family lounge with custom built-ins and a three-person workstation, an upstairs flex room featuring a custom Murphy bed and tailored storage, and a moody mid-century modern bathroom with a curbless shower and integrated storage. Every space was thoughtfully designed to serve multiple functions while maintaining a cohesive aesthetic, creating a home that adapts effortlessly to work, hobbies, guests, and everyday family life.


 Mae Reedy Build + Design
This custom home addition was designed to give a growing family the flexibility, organization, and functional living space they were missing. The project includes a multi-purpose downstairs family lounge with custom built-ins and a three-person workstation, an upstairs flex room featuring a custom Murphy bed and tailored storage, and a moody mid-century modern bathroom with a curbless shower and integrated storage. Every space was thoughtfully designed to serve multiple functions while maintaining a cohesive aesthetic, creating a home that adapts effortlessly to work, hobbies, guests, and everyday family life.
 Design Your Life

Craft room - mid-sized craftsman built-in desk craft room idea in Dallas with beige walls and no fireplace
 Mae Reedy Build + Design
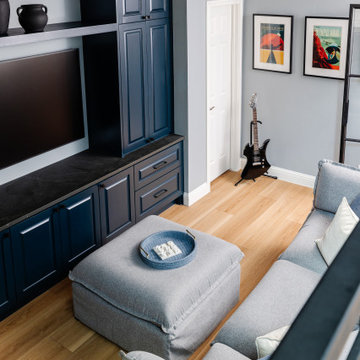
This custom home addition was designed to give a growing family the flexibility, organization, and functional living space they were missing. The project includes a multi-purpose downstairs family lounge with custom built-ins and a three-person workstation, an upstairs flex room featuring a custom Murphy bed and tailored storage, and a moody mid-century modern bathroom with a curbless shower and integrated storage. Every space was thoughtfully designed to serve multiple functions while maintaining a cohesive aesthetic, creating a home that adapts effortlessly to work, hobbies, guests, and everyday family life.
 Toupin Construction

This is the additional sitting room attached to the closet.
Inspiration for a mid-sized transitional freestanding desk carpeted and brown floor study room remodel in San Francisco with beige walls and no fireplace
Inspiration for a mid-sized transitional freestanding desk carpeted and brown floor study room remodel in San Francisco with beige walls and no fireplace
 Maura Braun Interior Design, Inc.
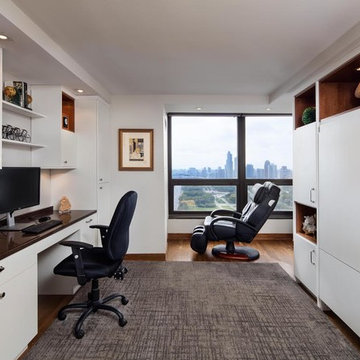
Office with custom cabinetry that houses a Murphy bed
Example of a mid-sized transitional built-in desk medium tone wood floor study room design in Chicago with white walls
Example of a mid-sized transitional built-in desk medium tone wood floor study room design in Chicago with white walls
 Irene Kun Interiors


Client's Home Office with custom built-in shelving and storage designed to inspire the client to enjoy spending time working from home. Pop of colour with the complementary blue clean-lined drawer fronts and sleek hardware and loads of adjustable shelving for books, files and to showcase personal decor items.


 Irene Kun Interiors
Client's Home Office with custom built-in shelving and storage designed to inspire the client to enjoy spending time working from home. Pop of colour with the complementary blue clean-lined drawer fronts and sleek hardware and loads of adjustable shelving for books, files and to showcase personal decor items.
 iCube
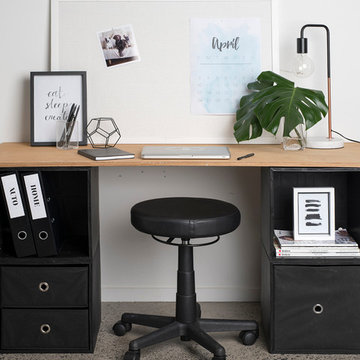
iCubeDesks don't have to be a huge investment - simply use two 2 Cube Kits as a base and rest a plank of wood or an old door on top.
Accessorize with fabric drawers or crates to maximize your storage space and leave you with a sleek finish.
 Rollingwood Builders
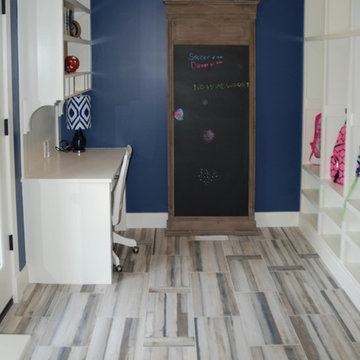
Example of a mid-sized classic built-in desk porcelain tile study room design in DC Metro with blue walls and no fireplace
 Bella Systems Philly - Custom Closets
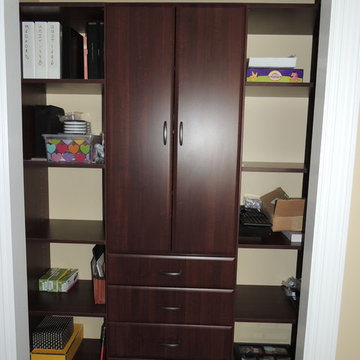
This reach in closet is in a study and there is a matching one right next to it. It is a perfect place to house office supplies.
Reach-in closet - mid-sized transitional reach-in closet idea in Philadelphia
Reach-in closet - mid-sized transitional reach-in closet idea in Philadelphia

Sponsored
Westerville, OH

Inspired Closets Columbus
Innovative & Creative Custom Closet Designer Servicing Franklin County
 Rosenberry Rooms
Susie Fougerousse / Rosenberry Rooms
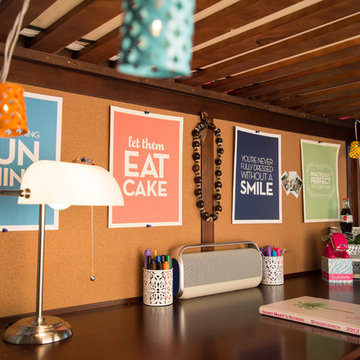
Kids' room - transitional kids' room idea in Raleigh
Kids' room - transitional kids' room idea in Raleigh
 Closet Factory

Expertly designed by our Houston location to blend seamlessly with the rest of the room, this home office has a wall unit that uses adjustable shelving, custom cabinets and storage solutions to create an ornate and beautiful space.
 Melanie Roy Design
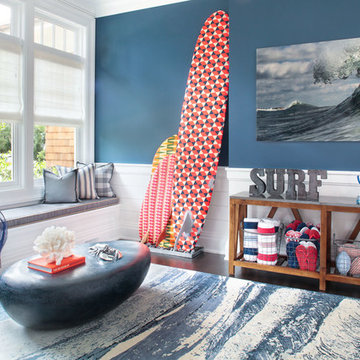
Melanie Roy’s challenge in designing an extremely functional mud room to accommodate a busy family’s needs was to create a place for everything from crab nets and straw mats in metal buckets to beach towels, flip flops, balls and various summer paraphernalia in wire baskets. The challenge was that the room had no cubbies so boat cleats were used for hanging items up and out of the way and baskets and buckets for easy-access storage under a rough-hewn table. She created a beach theme by anchoring the space with a Stark rug with a wave design. Artists’ rendered surfboards are decorative but often accompany surfboards that are constantly in use. A window seat/bench is upholstered in a waterproof Duralee fabric, piped with jute, so you can sit on it even in a wet bathing suit. A painted blue rock coffee table is reflective of a bolder on the beach. Photo by Eric Striffler.
61