
Search results for "Study organization" in Home Design Ideas
 New City Construction
Trent & Co.
Italo Ceramica Saloon 12 x 12 and 6 x 6 Ceramic Tiles

Example of a mid-sized arts and crafts u-shaped ceramic tile kitchen pantry design in DC Metro with a single-bowl sink, shaker cabinets, white cabinets, quartzite countertops, white backsplash, ceramic backsplash, stainless steel appliances and an island
Example of a mid-sized arts and crafts u-shaped ceramic tile kitchen pantry design in DC Metro with a single-bowl sink, shaker cabinets, white cabinets, quartzite countertops, white backsplash, ceramic backsplash, stainless steel appliances and an island
 Jane Perfect Interiors Ltd
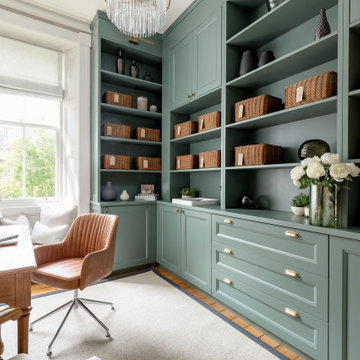
This serene and highly functional home office is part of the Edinburgh Home Office project by Jane Perfect Interiors. Designed with smoky green bespoke cabinetry, it offers smart concealed storage and a calm atmosphere. The tall shelving, woven baskets, and soft grasscloth wallpaper bring warmth and texture, while elegant brass hardware and a classic wooden desk add timeless character. Large windows and layered lighting ensure a bright and inviting workspace for daily productivity.
 J D J R e m o d e l
Photography by J.P. Chen, Phoenix Media

Family room - large traditional light wood floor family room idea in Milwaukee with a music area, beige walls, no fireplace and no tv
Family room - large traditional light wood floor family room idea in Milwaukee with a music area, beige walls, no fireplace and no tv
Find the right local pro for your project

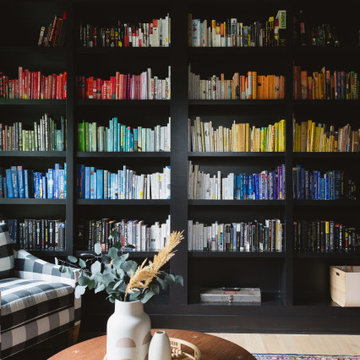
 Rachel Loewen Photography
Photo: Rachel Loewen © 2019 Houzz

Living room - scandinavian living room idea in Chicago
Living room - scandinavian living room idea in Chicago
 Decoria Interiors
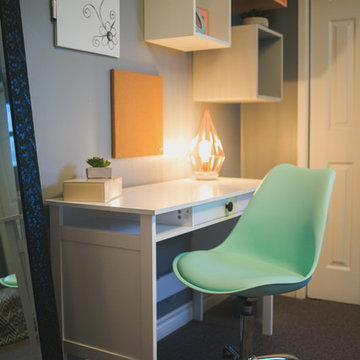
Ashley Marie Photography always does such an incredible job capturing Decoria Interiors projects and the Neilson Street job is no exception! This lucky girl received the ultimate present from her mom and I'm thankful for their business and hope it's a space that is enjoyed for years to come!
Details were key in this fun,colourful "tween" bedroom makeover - enjoy!
 The Container Store Custom Closets
Container Stories Blog
INSPIRED SPACES
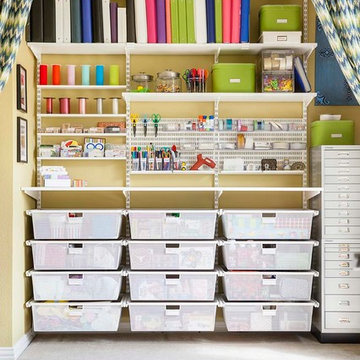
SHE’S SO CRAFTY!
A Traditional Office Space Is Transformed Into A Space For Gifts Galore!

Sponsored
Columbus, OH

Hope Restoration & General Contracting
Columbus Design-Build, Kitchen & Bath Remodeling, Historic Renovations

 So Cal Construction & Design
Inspirational images from around town and beyond

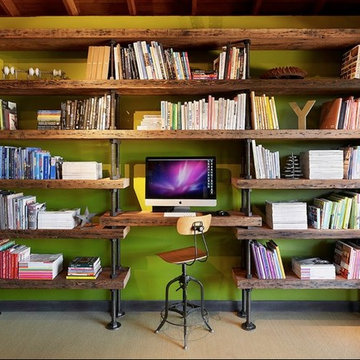
Mountain style freestanding desk home office photo in San Diego
Mountain style freestanding desk home office photo in San Diego
 Visbeen Architects
Builder: Falcon Custom Homes
Interior Designer: Mary Burns - Gallery
Photographer: Mike Buck
A perfectly proportioned story and a half cottage, the Farfield is full of traditional details and charm. The front is composed of matching board and batten gables flanking a covered porch featuring square columns with pegged capitols. A tour of the rear façade reveals an asymmetrical elevation with a tall living room gable anchoring the right and a low retractable-screened porch to the left.
Inside, the front foyer opens up to a wide staircase clad in horizontal boards for a more modern feel. To the left, and through a short hall, is a study with private access to the main levels public bathroom. Further back a corridor, framed on one side by the living rooms stone fireplace, connects the master suite to the rest of the house. Entrance to the living room can be gained through a pair of openings flanking the stone fireplace, or via the open concept kitchen/dining room. Neutral grey cabinets featuring a modern take on a recessed panel look, line the perimeter of the kitchen, framing the elongated kitchen island. Twelve leather wrapped chairs provide enough seating for a large family, or gathering of friends. Anchoring the rear of the main level is the screened in porch framed by square columns that match the style of those found at the front porch. Upstairs, there are a total of four separate sleeping chambers. The two bedrooms above the master suite share a bathroom, while the third bedroom to the rear features its own en suite. The fourth is a large bunkroom above the homes two-stall garage large enough to host an abundance of guests.
 Buckingham Drive Interior Designs
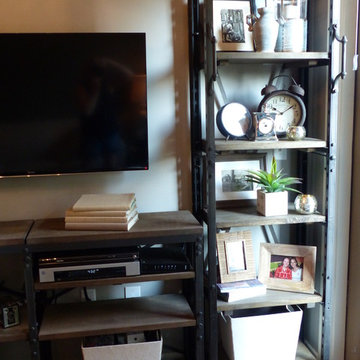
Hunter Douglas Solera Shades, down. Panels in Duralee fabric. Leather sectional by Flexsteel. Shelves and lighting by Restoration Hardware. Vintage combined with new pieces. (Which is which?)
 Caitlin Adler
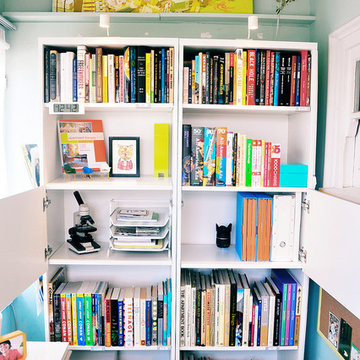
Study room - small modern built-in desk dark wood floor study room idea in Los Angeles with white walls



 MasterBrand Cabinets
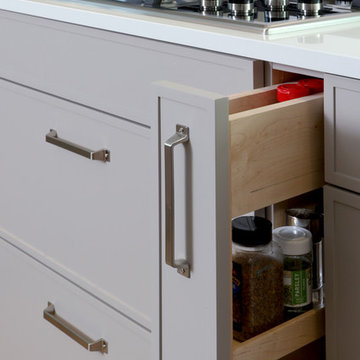
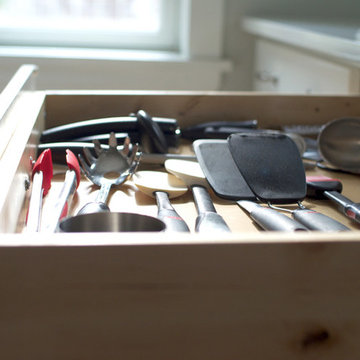
Stop struggling to find that one utensil you can't reach at the back of the drawer! Aristokraft's fully extendable drawers are the ultimate cabinet-storage solution. Say hello to maximum kitchen efficiency. Soft-close drawers will be music to your ears.



 AJS Designs
All Photos by Nikolas Koenig
Inspiration for a contemporary family room remodel in New York
Inspiration for a contemporary family room remodel in New York

Sponsored
Columbus, OH
Hope Restoration & General Contracting
Columbus Design-Build, Kitchen & Bath Remodeling, Historic Renovations
 Ana adriano
Alex Marcos

Inspiration for a small scandinavian built-in desk light wood floor home studio remodel with blue walls and no fireplace
Inspiration for a small scandinavian built-in desk light wood floor home studio remodel with blue walls and no fireplace
 Robert Farrell
home office

Home studio - small built-in desk light wood floor home studio idea in New York with gray walls
Home studio - small built-in desk light wood floor home studio idea in New York with gray walls
 Performance Kitchens & Home
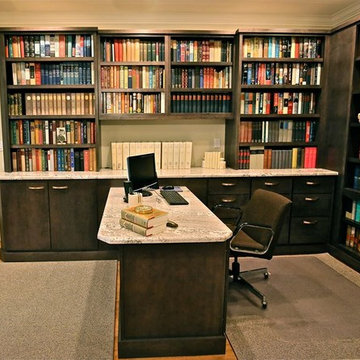
Mid-sized elegant built-in desk light wood floor study room photo in Philadelphia with beige walls
75