
Search results for "Study organization" in Home Design Ideas
 NEAT Method Santa Barbara
Marisa Belle Photographry
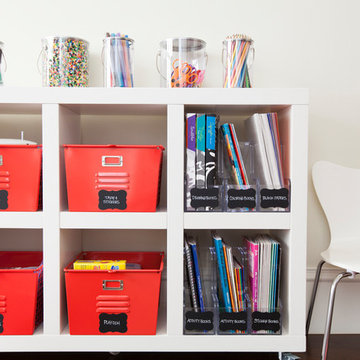
Example of a minimalist home office design in Santa Barbara
Example of a minimalist home office design in Santa Barbara
 Lang's Kitchen & Bath
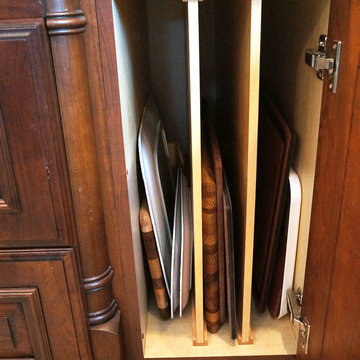
This traditional kitchen design has a surprise around every corner, as it comes packed with amazing storage options throughout the kitchen. Behind the cherry glaze DuraSupreme cabinetry is a treasure trove of storage, including pull out shelves for small appliances, spice storage, a cutlery drawer insert, vertical storage for baking trays and cutting boards, a dish drawer with peg inserts, and a built in microwave. The island also includes a hidden ice dispenser and bar stools that store neatly underneath the island. A slate veneer hood, SubZero Wolf appliances, and Danze faucet are among the kitchen design details that make it the perfect center of this home.
 BANDD DESIGN
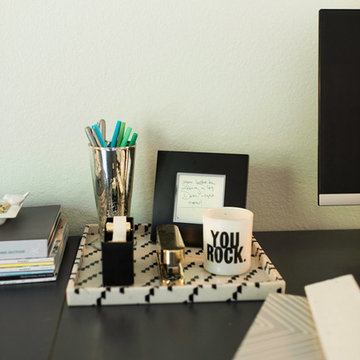
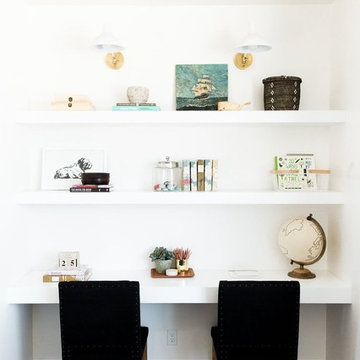
This home office was designed to act as both a serene guest room and a home office with work space for two people. Both the husband and wife work from home, so two desk spaces were a must. We were working with a somewhat small footprint, so we opted for a daybed that can pull out to become a king bed for guests. We brought in soft mint touches with rustic, industrial twists.
Designed by Sara Barney’s BANDD DESIGN, who are based in Austin, Texas and serving throughout Round Rock, Lake Travis, West Lake Hills, and Tarrytown.
For more about BANDD DESIGN, click here: https://bandddesign.com/
To learn more about this project, click here: https://bandddesign.com/austin-home-office/
Find the right local pro for your project
 Studio McGee
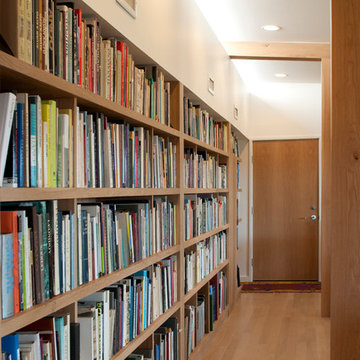
Family room - mid-sized transitional carpeted and beige floor family room idea in Salt Lake City with white walls and a wall-mounted tv


 ldfSTUDIO
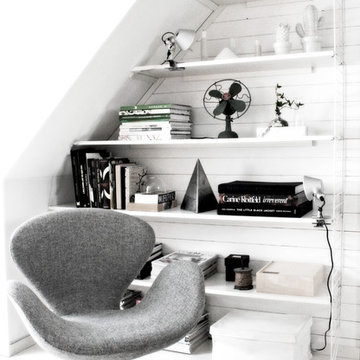
Minimalist open concept light wood floor family room library photo in Philadelphia with white walls


Sponsored
Westerville, OH

Inspired Closets Columbus
Innovative & Creative Custom Closet Designer Servicing Franklin County

 Inviting Home Inc
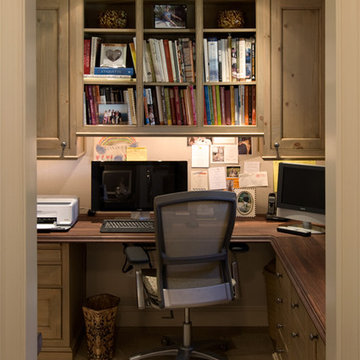
Example of a small mountain style freestanding desk study room design in Miami with beige walls
 Stormore Home Solutions
Stor-More Closet & Blinds

Kitchen pantry - mid-sized modern u-shaped terra-cotta tile kitchen pantry idea in Vancouver with white cabinets and no island
Kitchen pantry - mid-sized modern u-shaped terra-cotta tile kitchen pantry idea in Vancouver with white cabinets and no island

 BANDD DESIGN
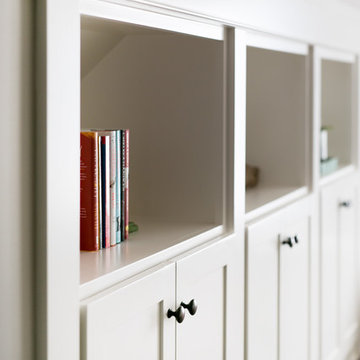
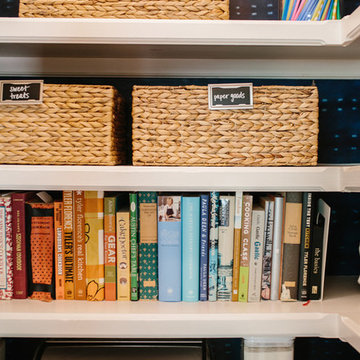
Organization was the main focus on this pantry upgrade! Using The Neat Method, we completely rearranged our client's pantry to be organized, stylish, and easy to navigate with the introduction of labeled baskets and jars!
Designed by Sara Barney’s BANDD DESIGN, who are based in Austin, Texas and serving throughout Round Rock, Lake Travis, West Lake Hills, and Tarrytown.
For more about BANDD DESIGN, click here: https://bandddesign.com/
To learn more about this project, click here: https://bandddesign.com/pantry-upgrade/
 Acadia Stairs
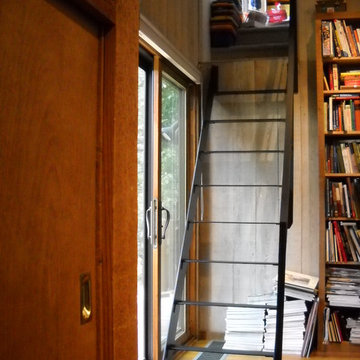
We spiced up this rustic home in Yorktown Heights, NY with a craftsman style metal Ship Ladder. The mixing of the dark metal against the wood shows an undeniable flare fit just for this customers spunky style!





 Kayla Stark
Photo: Kayla Stark © 2016 Houzz
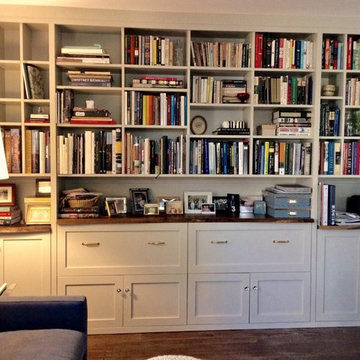
Inspiration for a contemporary living room remodel in New Orleans
Inspiration for a contemporary living room remodel in New Orleans


 仲摩邦彦建築設計事務所
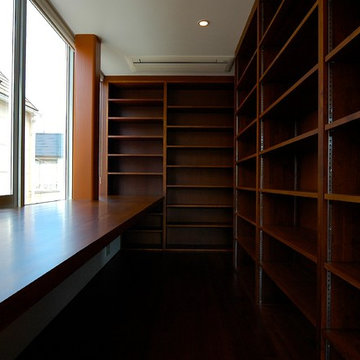
3階は、
収納が収まった「箱」を中心にして、
その周囲の、
ぐるりと回遊できる「余白」部分が、
必要な個室になっています。
Inspiration for a modern built-in desk dark wood floor and brown floor study room remodel in Tokyo with white walls and no fireplace
Inspiration for a modern built-in desk dark wood floor and brown floor study room remodel in Tokyo with white walls and no fireplace
 Raad Studio
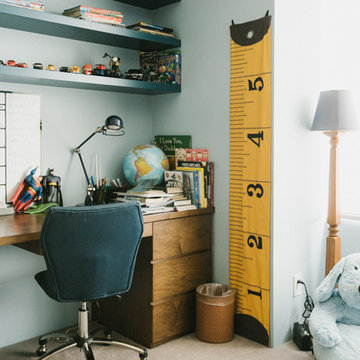
Inspiration for a large modern carpeted and beige floor bedroom remodel in New York with blue walls and no fireplace
78