
Search results for "Study organization" in Home Design Ideas
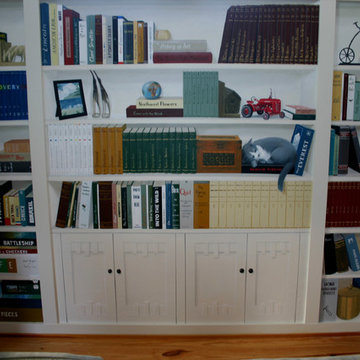
 Andy Eccleshall Fine Art, Inc.
andy eccleshall
Inspiration for a timeless home design remodel in Seattle
Inspiration for a timeless home design remodel in Seattle

 Sandra Mijan, Dress Your Space
Mid-sized transitional open concept ceramic tile and beige floor living room photo in Las Vegas with gray walls and no fireplace
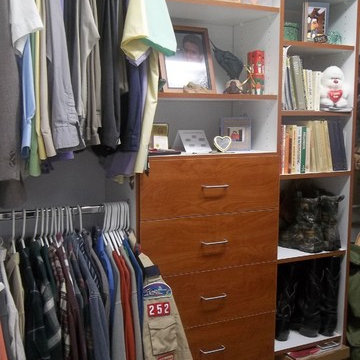
 ORGANIZE THAT SPACE
Smaller spaces can still be efficient. A good design makes the closet feel bigger than it is.
Walk-in closet - small traditional carpeted walk-in closet idea with flat-panel cabinets and medium tone wood cabinets
Walk-in closet - small traditional carpeted walk-in closet idea with flat-panel cabinets and medium tone wood cabinets
Find the right local pro for your project

 Amy Storm & Company
Example of a mid-sized transitional enclosed light wood floor, beige floor and wood ceiling living room design in Chicago with white walls, no fireplace and a wall-mounted tv
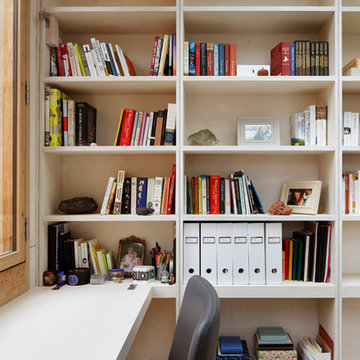
 Webb Yates Engineers
Client: Private
Architect: Cousins & Cousins Architects
Contractor: Romark Projects Ltd
Photography: Jack Hobhouse
Trendy built-in desk light wood floor and brown floor study room photo in London with white walls and no fireplace
Trendy built-in desk light wood floor and brown floor study room photo in London with white walls and no fireplace


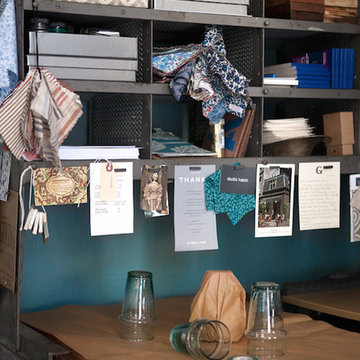
 Elsie Green House & Home
We found this vintage postal sorting desk on a sourcing trip in France. The small cubbies, originally used for sorting mail, are perfectly sized for sorting swatches, paint decks and other supplies. It also happens to be exactly as deep as our sheets of tissue and our school paper cutter…how divine!
Photo by Liz Daly



 Clar Construction
Builder: Clar Construction
Architect: Don Welch
Photo: Susan Teare
Example of a transitional built-in desk medium tone wood floor home design design in Burlington with white walls
Example of a transitional built-in desk medium tone wood floor home design design in Burlington with white walls

 Urban Wood Goods
Urban Wood Goods desk with accessories
Mid-sized urban freestanding desk medium tone wood floor home design photo in Chicago with beige walls
Mid-sized urban freestanding desk medium tone wood floor home design photo in Chicago with beige walls

 Sarah Rice Design LLC
This design was about curating my client's art and antiques collection and updating the color palette. We painted the accent wall a stunning charcoal color called Cheating Heart by Benjamin Moore. We repaired and painted the shelf the same color. Then we restyled all of the decor on the shelf as well as the wall decor throughout the space. We added a lush majesty palm and a curly willow arrangement to bring height and texture to the area opposite the shelf.

 FHAR Studio

Inspiration for a bedroom and small contemporary gender-neutral medium tone wood floor kids' bedroom remodel in St Louis with white walls
 Alair Homes Plano

This new home was built on an old lot in Dallas, TX in the Preston Hollow neighborhood. The new home is a little over 5,600 sq.ft. and features an expansive great room and a professional chef’s kitchen. This 100% brick exterior home was built with full-foam encapsulation for maximum energy performance. There is an immaculate courtyard enclosed by a 9' brick wall keeping their spool (spa/pool) private. Electric infrared radiant patio heaters and patio fans and of course a fireplace keep the courtyard comfortable no matter what time of year. A custom king and a half bed was built with steps at the end of the bed, making it easy for their dog Roxy, to get up on the bed. There are electrical outlets in the back of the bathroom drawers and a TV mounted on the wall behind the tub for convenience. The bathroom also has a steam shower with a digital thermostatic valve. The kitchen has two of everything, as it should, being a commercial chef's kitchen! The stainless vent hood, flanked by floating wooden shelves, draws your eyes to the center of this immaculate kitchen full of Bluestar Commercial appliances. There is also a wall oven with a warming drawer, a brick pizza oven, and an indoor churrasco grill. There are two refrigerators, one on either end of the expansive kitchen wall, making everything convenient. There are two islands; one with casual dining bar stools, as well as a built-in dining table and another for prepping food. At the top of the stairs is a good size landing for storage and family photos. There are two bedrooms, each with its own bathroom, as well as a movie room. What makes this home so special is the Casita! It has its own entrance off the common breezeway to the main house and courtyard. There is a full kitchen, a living area, an ADA compliant full bath, and a comfortable king bedroom. It’s perfect for friends staying the weekend or in-laws staying for a month.



 Arbor Mills

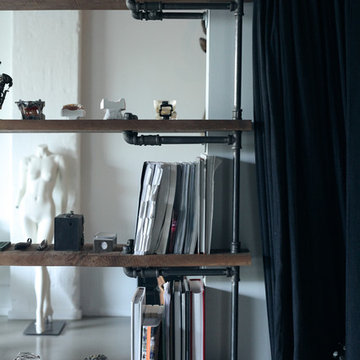
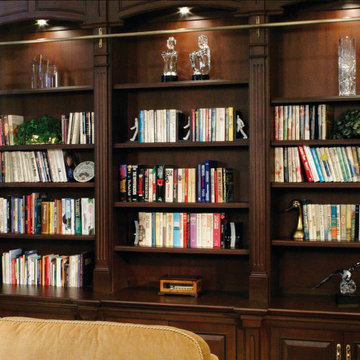
Custom library shelving with built-in lighting and ladder feature. Arbor Mills
Large elegant loft-style living room library photo in Chicago with no tv
Large elegant loft-style living room library photo in Chicago with no tv
 Pacific Coast Custom Design
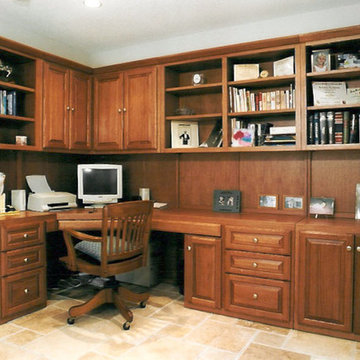
Custom home office making the most of the space available. Maple in a medium brown finish.
Study room - mid-sized traditional built-in desk ceramic tile study room idea in Orange County with white walls
Study room - mid-sized traditional built-in desk ceramic tile study room idea in Orange County with white walls

Sponsored
Westerville, OH

Inspired Closets Columbus
Innovative & Creative Custom Closet Designer Servicing Franklin County

 Reclaimed Enterprises
Jenny Gilbreath
Living room - mid-sized transitional enclosed dark wood floor living room idea in Omaha with blue walls, a standard fireplace, a brick fireplace and a wall-mounted tv
Living room - mid-sized transitional enclosed dark wood floor living room idea in Omaha with blue walls, a standard fireplace, a brick fireplace and a wall-mounted tv

 Monogram Decor
Photo by Adza
Small trendy freestanding desk dark wood floor home office photo in San Francisco with gray walls
Small trendy freestanding desk dark wood floor home office photo in San Francisco with gray walls

 Finishing Touches
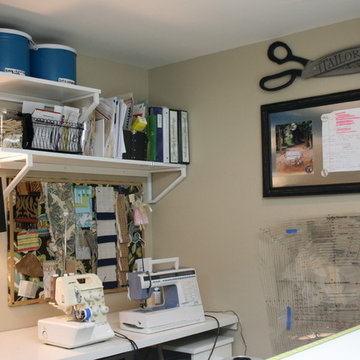
Inside a drapery workroom-Shelves and storage are essential to staying organized. A magnetic board let's me keep track of whose job is next. The built in table in a niche area holds my serger and a computerized sewing machine.
81