
Search results for "Study recommends" in Home Design Ideas



 InSite Builders & Remodeling
Inspiration for a mid-sized contemporary wooden floating open and cable railing staircase remodel in DC Metro
Find the right local pro for your project


 Kitchen Design Studio
Vicki Lichtenstein kitchen designer
Example of a large classic u-shaped enclosed kitchen design in New York with recessed-panel cabinets, white cabinets, marble countertops, white backsplash, stone slab backsplash, paneled appliances and an island
Example of a large classic u-shaped enclosed kitchen design in New York with recessed-panel cabinets, white cabinets, marble countertops, white backsplash, stone slab backsplash, paneled appliances and an island


 Ilene Wetson Art & Design, Inc
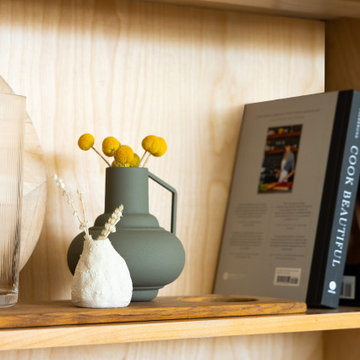
Wenge wood custom built-in bookshelves make this elegant dining room into a sophisticated library as well.
Photo credit: Yale Wagner
Example of a mid-sized trendy freestanding desk carpeted study room design in New York with no fireplace and beige walls
Example of a mid-sized trendy freestanding desk carpeted study room design in New York with no fireplace and beige walls

Sponsored
Columbus, OH

Hope Restoration & General Contracting
Columbus Design-Build, Kitchen & Bath Remodeling, Historic Renovations

 Koroknay Design
Resource library at Maple Leaf Foods research facility.
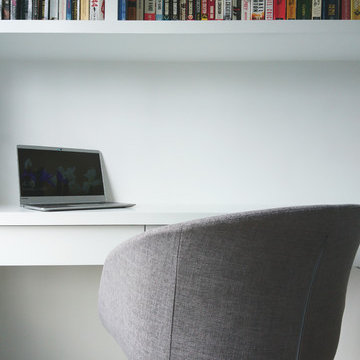
Minimalist home office photo in Toronto
Minimalist home office photo in Toronto

 Debra Herdman Design
Debra Herdman
Example of a mid-sized eclectic open concept light wood floor living room design in Minneapolis with white walls, a standard fireplace and a wood fireplace surround
Example of a mid-sized eclectic open concept light wood floor living room design in Minneapolis with white walls, a standard fireplace and a wood fireplace surround




Sponsored
Columbus, OH
Hope Restoration & General Contracting
Columbus Design-Build, Kitchen & Bath Remodeling, Historic Renovations

 Custom Home Renovation Solutions LLC
Truro Custom built hallway pine shelving system with a amber shellac
Example of a small trendy light wood floor hallway design in Boston
Example of a small trendy light wood floor hallway design in Boston

 DECORATIVA
We worked for Tom before when he put together his bedroom. Now, we're back with a few glimpses into the rest of his house.
We changed everything about this nicely-lit guest bedroom, from rug and walls color (accent wall - 2143-40 Benjamin Moore, the rest - Old Prairie 2143-50) to furniture, wall art and lamps.
Photo:Luiza Racovita
 Jane Kim Architect
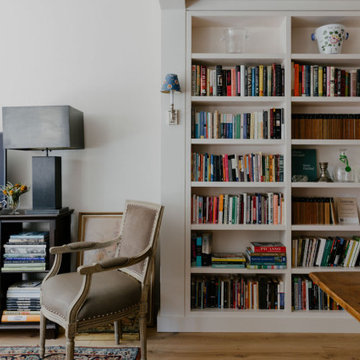
A Washington Square studio was transformed into a charming pied-à-terre and work space for a west coast family. The galley kitchen was re-imagined as an elevated butler’s pantry with custom millwork display shelves and cabinets. The dining space doubles as a library and work space, with coffered ceilings that create a separation from the living room.

 Woodhill Cabinetry & Design Inc
The new owners of this home desired to change the space designated for formal dining into a library to hold their extensive collection of books. The area was surrounded by five arched wall openings.
The opening closest to the foyer became the entrance into the library. The remaining four openings and the back wall were filled with painted book cases matching the existing trim color.
The fluted moldings with plinth blocks were designed to cleverly cover the unevenness of the walls.
The Raised Panel backs, that face out into the hallway, add architectural interest.


 Tracy Lynn Studio
Ryan Garvin Photography
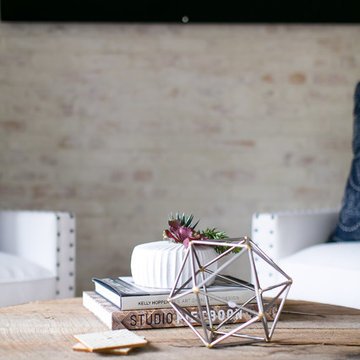
Home design - country open concept medium tone wood floor home design idea in San Diego with a bar, white walls and a wall-mounted tv
Home design - country open concept medium tone wood floor home design idea in San Diego with a bar, white walls and a wall-mounted tv

 James John Flynn
Small eclectic open concept light wood floor home theater photo in Chicago with yellow walls and a wall-mounted tv
37