
Search results for "Study reserve" in Home Design Ideas
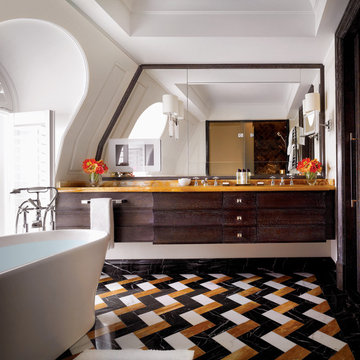
 apaiser
The Whitehall Penthouse Suite, winner of the Best Suite 2012 in the Hotel Design Awards, is designed with those who wield power and influence in mind, reserved grandeur shall we say. With dark limed oak panelling and red-leather-panelled bookshelves, the lounge and study have the genteel elegance of a refined gentlemen’s club, albeit with light contemporary touches. On the upper turreted floor, the king-sized bed stands on a sumptuous rug surrounded by the dark stained oak floor, tinted with a light lime wash. The bathroom features a walk-in shower encased in Nero Marquina stone and a bespoke Apaiser stone bathtub, with flooring formed from three varieties of marble. Outside, on the private terrace with views towards Whitehall and Big Ben, a giant chess set provides a diversion from the affairs of state or business. Worldly charm, statesman worthy luxury.
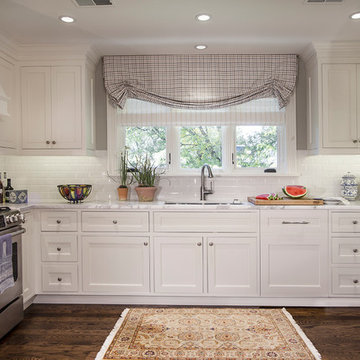
 Mars Photo and Design
stairs©2014, MARS Photo and Design/Michael Raffin. All rights reserved.
Example of a mid-sized classic u-shaped medium tone wood floor kitchen design in Detroit with an undermount sink, recessed-panel cabinets, white cabinets, marble countertops, white backsplash, ceramic backsplash, stainless steel appliances and no island
Example of a mid-sized classic u-shaped medium tone wood floor kitchen design in Detroit with an undermount sink, recessed-panel cabinets, white cabinets, marble countertops, white backsplash, ceramic backsplash, stainless steel appliances and no island

 SPT Architecture
© Gavin Peters Photography. All rights reserved.
Inspiration for a mid-sized mediterranean built-in desk medium tone wood floor home office library remodel in Wichita
Inspiration for a mid-sized mediterranean built-in desk medium tone wood floor home office library remodel in Wichita
Find the right local pro for your project
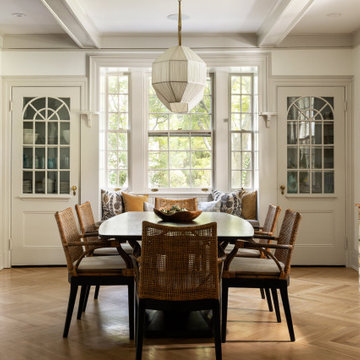
 AHD&Co
Example of a large classic medium tone wood floor and coffered ceiling kitchen/dining room combo design in New York with white walls
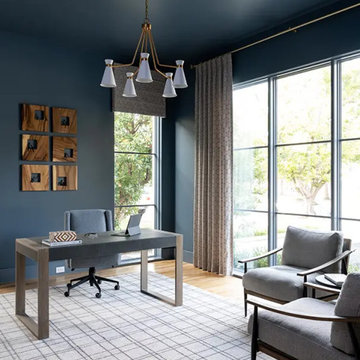
 Nicole Arnold Interiors
As this family was moving to Dallas, they needed the guidance of a designer to provide finishing touches to the building process as well as someone to fully furnish their new home. Their desire was to have a new start in an updated transitional and slightly modern style, quite different from their previous home’s modern farmhouse décor. We brought in clean lines, warm textures and an abundance of neutrals to keep a light and airy feel throughout most of the home, reserving some moody tones for the study and a little drama in the guest bath. This home’s new, elevated aesthetic is a perfect balance of beauty, function, light and elegance. It just flows with feelings of comfort and ease!
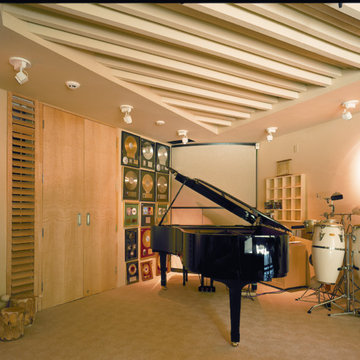
 Leader Cinema Systems, Inc
Leader Cinema Systems, Inc (C) All World Rights Reserved
Home theater - huge modern open concept home theater idea in Hawaii with a projector screen
Home theater - huge modern open concept home theater idea in Hawaii with a projector screen
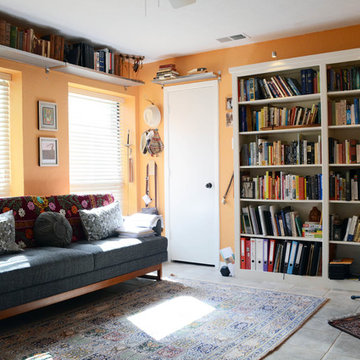
 Sarah Greenman
Photo: Sarah Greenman © 2014 Houzz
Inspiration for an eclectic family room remodel in Dallas
Inspiration for an eclectic family room remodel in Dallas

Sponsored
Columbus, OH

Hope Restoration & General Contracting
Columbus Design-Build, Kitchen & Bath Remodeling, Historic Renovations
 Mars Photo and Design
©2014, MARS Photo and Design/Michael Raffin. All rights reserved.
Inspiration for a large timeless u-shaped medium tone wood floor open concept kitchen remodel in Detroit with an undermount sink, recessed-panel cabinets, dark wood cabinets, granite countertops, white backsplash, terra-cotta backsplash, paneled appliances and an island
Inspiration for a large timeless u-shaped medium tone wood floor open concept kitchen remodel in Detroit with an undermount sink, recessed-panel cabinets, dark wood cabinets, granite countertops, white backsplash, terra-cotta backsplash, paneled appliances and an island
 Mars Photo and Design
stairs©2014, MARS Photo and Design/Michael Raffin. All rights reserved.
Example of a mid-sized classic 3/4 white tile and stone tile terrazzo floor doorless shower design in Detroit with an undermount sink, raised-panel cabinets, dark wood cabinets, marble countertops, a one-piece toilet and multicolored walls
Example of a mid-sized classic 3/4 white tile and stone tile terrazzo floor doorless shower design in Detroit with an undermount sink, raised-panel cabinets, dark wood cabinets, marble countertops, a one-piece toilet and multicolored walls
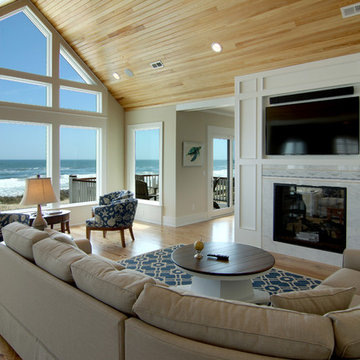
 iTEC Consultants
iTEC OBX - Ocean Front Residence Media Room automated using Control4. A/V Equipment, Lighting Control and Music all integrate in this easy to operate high end rental property located in Pine Island Reserve in the Outer Banks ( OBX ) of North Carolina
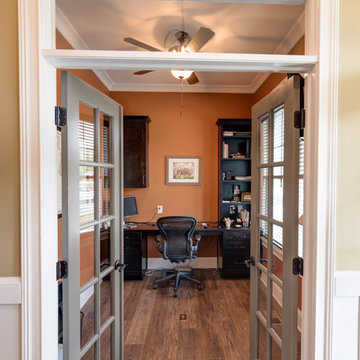
 Old Town Design Group
The wainscoting throughout the home enriches it with traditional detail. Opposed from traditional is the study. It is designed to let in light and imagination, rather than contained and reserved for privacy. You can sit back in your chair and feel the natural breeze from outside or turn on your fan and relax as you take time to think.
Photo by: Thomas Graham

 Mark D. Williams Custom Homes, Inc.
Private sunroom with a great piano spot or book reading get away
Inspiration for a mid-sized coastal light wood floor sunroom remodel in Minneapolis
Inspiration for a mid-sized coastal light wood floor sunroom remodel in Minneapolis
 Starr Custom Homes
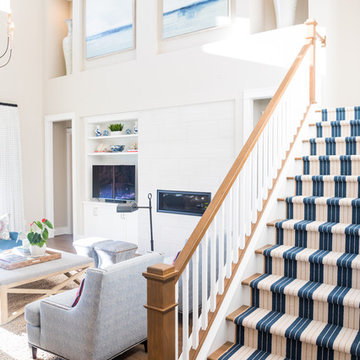
Starr Custom Homes is excited to share the photos of our lakefront contemporary farmhouse, DreamDesign 28, located in Pablo Creek Reserve, a gated community in Jacksonville, FL.
Full of beautiful luxury finishes, this two-story, five bedroom, 5 1/2 bath home has all the modern conveniences today’s families are looking for: open concept floor plan, first-floor master suite and a large kitchen with a walk-in pantry and a butler’s pantry leading to the formal dining room. The two-story family room has coffered ceilings with multiple windows and sliding glass doors, offering views of the pool and sunsets on the lake.
The contemporary farmhouse is a popular style, and DreamDesign 28 doesn’t disappoint. Stylish features include wide plank hardwood flooring, board and batten wainscoting in the dining room and study and a tiled fireplace wall. A luxurious master bath with freestanding tub and large walk-in shower features Kallista plumbing fixtures. Emtek door hardware and statement lighting fixtures are the jewelry that finishes off the home.
Sponsored
Columbus, OH
Hope Restoration & General Contracting
Columbus Design-Build, Kitchen & Bath Remodeling, Historic Renovations
 ecox creative, llc
© 2015 William Quarles Photography. All Rights Reserved.
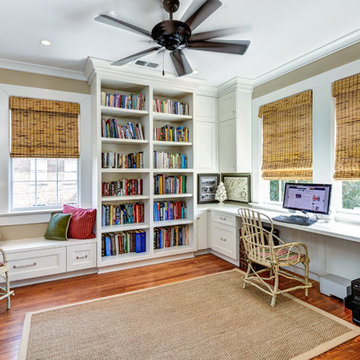
Home design - traditional home design idea in Charleston
Home design - traditional home design idea in Charleston
 Starr Custom Homes
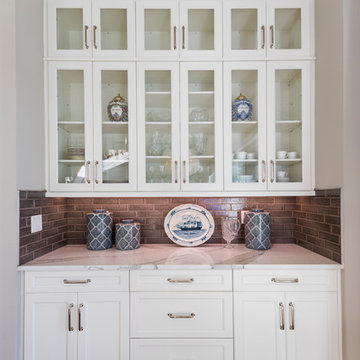
Starr Custom Homes is excited to share the photos of our lakefront contemporary farmhouse, DreamDesign 28, located in Pablo Creek Reserve, a gated community in Jacksonville, FL.
Full of beautiful luxury finishes, this two-story, five bedroom, 5 1/2 bath home has all the modern conveniences today’s families are looking for: open concept floor plan, first-floor master suite and a large kitchen with a walk-in pantry and a butler’s pantry leading to the formal dining room. The two-story family room has coffered ceilings with multiple windows and sliding glass doors, offering views of the pool and sunsets on the lake.
The contemporary farmhouse is a popular style, and DreamDesign 28 doesn’t disappoint. Stylish features include wide plank hardwood flooring, board and batten wainscoting in the dining room and study and a tiled fireplace wall. A luxurious master bath with freestanding tub and large walk-in shower features Kallista plumbing fixtures. Emtek door hardware and statement lighting fixtures are the jewelry that finishes off the home.
 Srote & Co Architects | Planners | Interiors

Our architecture team was proud to design this traditional, cottage inspired home that is tucked within a developed residential location in St. Louis County. The main levels account for 6097 Sq Ft and an additional 1300 Sq Ft was reserved for the lower level. The homeowner requested a unique design that would provide backyard privacy from the street and an open floor plan in public spaces, but privacy in the master suite.
Challenges of this home design included a narrow corner lot build site, building height restrictions and corner lot setback restrictions. The floorplan design was tailored to this corner lot and oriented to take full advantage of southern sun in the rear courtyard and pool terrace area.
There are many notable spaces and visual design elements of this custom 5 bedroom, 5 bathroom brick cottage home. A mostly brick exterior with cut stone entry surround and entry terrace gardens helps create a cozy feel even before entering the home. Special spaces like a covered outdoor lanai, private southern terrace and second floor study nook create a pleasurable every-day living environment. For indoor entertainment, a lower level rec room, gallery, bar, lounge, and media room were also planned.
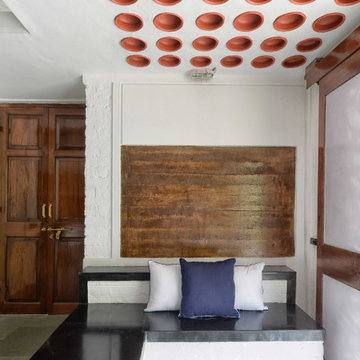
 The Vrindavan Project
Inspiration for a large farmhouse open concept marble floor living room remodel in Mumbai with multicolored walls
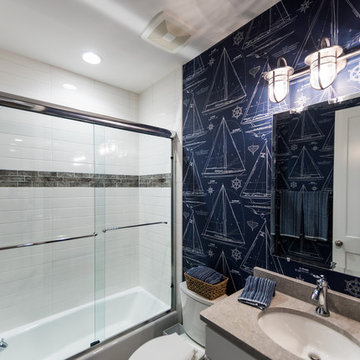 Starr Custom Homes
Starr Custom Homes is excited to share the photos of our lakefront contemporary farmhouse, DreamDesign 28, located in Pablo Creek Reserve, a gated community in Jacksonville, FL.
Full of beautiful luxury finishes, this two-story, five bedroom, 5 1/2 bath home has all the modern conveniences today’s families are looking for: open concept floor plan, first-floor master suite and a large kitchen with a walk-in pantry and a butler’s pantry leading to the formal dining room. The two-story family room has coffered ceilings with multiple windows and sliding glass doors, offering views of the pool and sunsets on the lake.
The contemporary farmhouse is a popular style, and DreamDesign 28 doesn’t disappoint. Stylish features include wide plank hardwood flooring, board and batten wainscoting in the dining room and study and a tiled fireplace wall. A luxurious master bath with freestanding tub and large walk-in shower features Kallista plumbing fixtures. Emtek door hardware and statement lighting fixtures are the jewelry that finishes off the home.
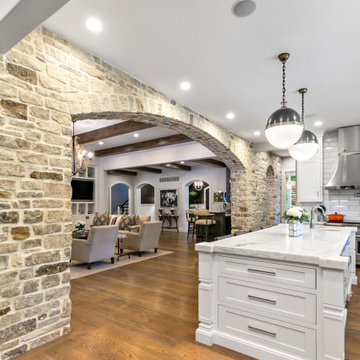 Srote & Co Architects | Planners | Interiors
Interior design by others
Our architecture team was proud to design this traditional, cottage inspired home that is tucked within a developed residential location in St. Louis County. The main levels account for 6097 Sq Ft and an additional 1300 Sq Ft was reserved for the lower level. The homeowner requested a unique design that would provide backyard privacy from the street and an open floor plan in public spaces, but privacy in the master suite.
Challenges of this home design included a narrow corner lot build site, building height restrictions and corner lot setback restrictions. The floorplan design was tailored to this corner lot and oriented to take full advantage of southern sun in the rear courtyard and pool terrace area.
There are many notable spaces and visual design elements of this custom 5 bedroom, 5 bathroom brick cottage home. A mostly brick exterior with cut stone entry surround and entry terrace gardens helps create a cozy feel even before entering the home. Special spaces like a covered outdoor lanai, private southern terrace and second floor study nook create a pleasurable every-day living environment. For indoor entertainment, a lower level rec room, gallery, bar, lounge, and media room were also planned.
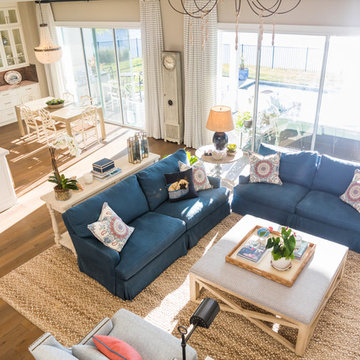 Starr Custom Homes
Starr Custom Homes is excited to share the photos of our lakefront contemporary farmhouse, DreamDesign 28, located in Pablo Creek Reserve, a gated community in Jacksonville, FL.
Full of beautiful luxury finishes, this two-story, five bedroom, 5 1/2 bath home has all the modern conveniences today’s families are looking for: open concept floor plan, first-floor master suite and a large kitchen with a walk-in pantry and a butler’s pantry leading to the formal dining room. The two-story family room has coffered ceilings with multiple windows and sliding glass doors, offering views of the pool and sunsets on the lake.
The contemporary farmhouse is a popular style, and DreamDesign 28 doesn’t disappoint. Stylish features include wide plank hardwood flooring, board and batten wainscoting in the dining room and study and a tiled fireplace wall. A luxurious master bath with freestanding tub and large walk-in shower features Kallista plumbing fixtures. Emtek door hardware and statement lighting fixtures are the jewelry that finishes off the home.
11