
Search results for "Study suggests" in Home Design Ideas

 John Milner Architects, Inc.
Matt Wargo Photography
Living room - traditional enclosed living room idea in Philadelphia with yellow walls, a standard fireplace and no tv
Living room - traditional enclosed living room idea in Philadelphia with yellow walls, a standard fireplace and no tv
 THINK Architecture, Inc.
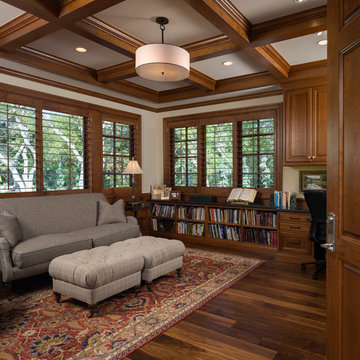
Inspiration for a large craftsman built-in desk dark wood floor study room remodel in Salt Lake City
 Krista + Home

Elegance awaits! Fire, palm trees and lots of seating. White and bright, aqua accents mixed with neutral tones. A home to relax and catch up on your favorite novel. Design by Krista Watterworth Alterman. Photos by Troy Campbell. Krista Watterworth Design Studio, Palm Beach Gardens, Florida.
Find the right local pro for your project

 Resource Furniture

In the beach-side town of Asbury Park, New Jersey, stands Palomino Blackwing, a newly renovated 1920s Art Deco building. Now home to 23 modern duplex apartments, the building was designed with sustainable living in mind. Rather than seeking more space, the ideal design was shifted to using space ingeniously.
Some highlights of each unit include:
The Atoll 000 sofa/wall bed system transforms the living room into a guest bedroom for two when needed.
A Lollisoft bunk bed system with a desk, which allows the downstairs flex space to function in multiple ways as needed: a home office/work space, lounge, or bedroom for two. The two steel frame, single beds easily fold down and comfortably accommodate two children or adults.
Goliath transforming Console/Dining Table eliminates the need for a separate dining room, yet can easily accommodate up to 10 people.
Folding Pocket Chairs that are less than 1” deep when closed; 8 chairs are stored on a rack less than 5.5” deep and hung on the wall above the Goliath.
 Tres McKinney Design

This compact home office was a former laundry closet off the master bedroom. The new built in cabinets feature pull out storage for 100 pair of shoes as well as a spacious desk.
Photography: E. Andrew McKinney

 NB Design Group, Inc
Photo by: Haris Kenjar
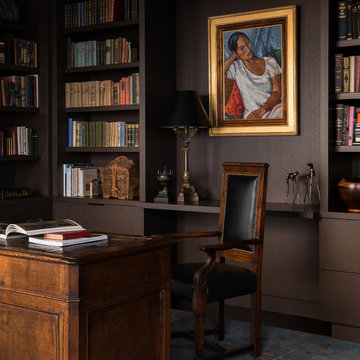
Inspiration for a contemporary freestanding desk carpeted and multicolored floor home office library remodel in Seattle with brown walls
Inspiration for a contemporary freestanding desk carpeted and multicolored floor home office library remodel in Seattle with brown walls

Sponsored
Columbus, OH

Hope Restoration & General Contracting
Columbus Design-Build, Kitchen & Bath Remodeling, Historic Renovations
 ZEN Associates, Inc.

Example of a trendy built-in desk light wood floor study room design in Boston with gray walls and no fireplace

 A-1 Glass

Patio - mid-sized traditional backyard concrete paver patio idea in San Luis Obispo with a roof extension

 AHR Designs
Inspiration for a large transitional freestanding desk medium tone wood floor study room remodel in Baltimore with blue walls

 Jennifer Gilmer Kitchen & Bath
Washington DC Wardman Refined Industrial Kitchen
Design by #MeghanBrowne4JenniferGilmer
http://www.gilmerkitchens.com/
Photography by John Cole
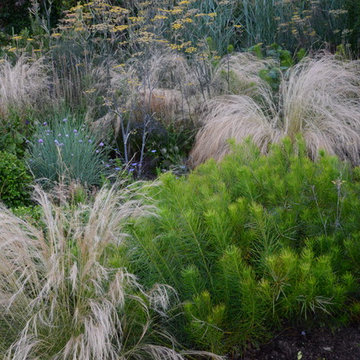
 CYAN Horticulture
photo and landscape: Dave Demers - CYAN Horticulture
As a long-time neighbor of CYAN Horticulture, the owner of this small south-facing garden gave us carte blanche on her project, as long as the severely damaged lawn was made to disappear altogether. A relax yet carefully studied meadow-like planting of bulbs and perennials, grasses and evergreen shrubs, now flank a narrow walkway. Maintenance is here kept to a minimum and seasons are wisely felt in this ever-changing arrangement.
Sponsored
Columbus, OH
Hope Restoration & General Contracting
Columbus Design-Build, Kitchen & Bath Remodeling, Historic Renovations

 petergjp
Inspiration for a large contemporary formal and open concept medium tone wood floor living room remodel in Santa Barbara with a standard fireplace and a brick fireplace
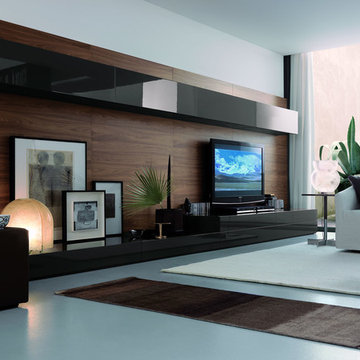
 Home Element Furniture
The Open system explores different projects of contemporary interior design that reflect the trend of modern living. Wide surfaces, studied combination between materials, solid principle that combine themselves in suggestions of originality, functional elements that comply with the new brand habits of everyday life.

 Robert Siegel Architects
Paul Warchol
Living room - contemporary medium tone wood floor and orange floor living room idea in New York with white walls
Living room - contemporary medium tone wood floor and orange floor living room idea in New York with white walls
 Sitting Pretty Redesign
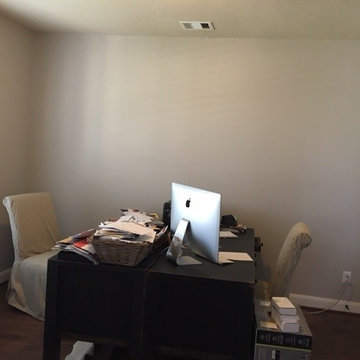
BEFORE photo - occupied home staging consultation. Home office was cluttered with personal belongings and mail, while also lacking personal interest. Suggestions included adding artwork and accessories to enhance buyer appeal.
 Cullman and Kravis

Elegant formal living room photo in New York with beige walls, a standard fireplace and no tv


 Schell Brothers

Inspiration for a study space timeless gender-neutral carpeted and beige floor kids' study room remodel with blue walls
4