
Search results for "Study wet" in Home Design Ideas

 kelly2design
Study/den located in the downstairs level, adjacent to 'girls' bedroom, private bath, wood wall paneling, wet bar, built-in storage/cabinet/shelving units with lighting, recessed ceiling, bay picture window with view of lake and backyard


 Grand Home Solutions, Inc
A custom built daybed utilizes the space beneath the stairs on the right. Custom built shelving on the left will be a great place for a small study and reading area.
Find the right local pro for your project

 SRA Design + Build Architects Corp.
Mike Van Tessel
Living room - industrial dark wood floor and brown floor living room idea in New York with black walls
Living room - industrial dark wood floor and brown floor living room idea in New York with black walls


 VARA Design
Midcentury Modern Home
Lounge Area
Built-in Bar and Bookshelves
Mid-sized 1960s single-wall light wood floor and brown floor wet bar photo in Chicago with no sink, open cabinets, orange cabinets and stainless steel countertops
Mid-sized 1960s single-wall light wood floor and brown floor wet bar photo in Chicago with no sink, open cabinets, orange cabinets and stainless steel countertops

 Anthology Interiors
Beautiful, expansive Midcentury Modern family home located in Dover Shores, Newport Beach, California. This home was gutted to the studs, opened up to take advantage of its gorgeous views and designed for a family with young children. Every effort was taken to preserve the home's integral Midcentury Modern bones while adding the most functional and elegant modern amenities. Photos: David Cairns, The OC Image

Sponsored
Delaware, OH

Buckeye Basements, Inc.
Central Ohio's Basement Finishing ExpertsBest Of Houzz '13-'21

 Advanced Custom Cabinets
Large elegant single-wall light wood floor wet bar photo in Boston with raised-panel cabinets, white cabinets, granite countertops, white backsplash, stainless steel appliances, an island, subway tile backsplash and an undermount sink

 Charlie & Co. Design, Ltd
Corey Gaffer
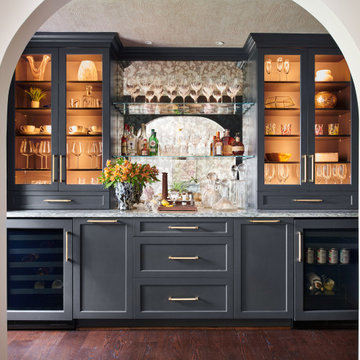
Inspiration for a timeless galley dark wood floor and brown floor wet bar remodel in Minneapolis with an undermount sink, raised-panel cabinets and blue cabinets
Inspiration for a timeless galley dark wood floor and brown floor wet bar remodel in Minneapolis with an undermount sink, raised-panel cabinets and blue cabinets
 Zobel & Co. Kitchens
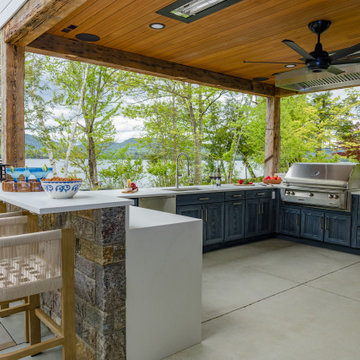
Perched on Lake George in the Adirondacks, this sophisticated outdoor kitchen masterfully blends into its natural surroundings while maximizing functionality for entertaining. The thoughtful U-shaped design ensures that everyone—whether cooking, prepping, or socializing—shares in the magnificent lake views that inspired the space.
The aesthetic harmony is achieved through carefully selected materials: rustic blue outdoor-rated NatureKast cabinetry echoes the lake's hues, while timber frame beams and outdoor-rated white quartz countertops create a seamless transition between built and natural environments. Deep drawers and roll-out cabinetry provide abundant storage while maintaining the space's elegant profile.
The layout is a study in purposeful zoning: one area dedicated to prep work, another to cooking—featuring a grill, smoker, warming drawer, and space for a portable pizza oven, all serviced by a ceiling-mounted hood. The opposite side houses a two-drawer refrigerator, under-counter refrigerator, wet sink, and waste management.
Connecting seamlessly to the indoor kitchen through pass-through windows with adjacent counter space and storage, this outdoor entertainment hub transforms lakeside cooking into an immersive experience. Every element has been carefully considered to create a space that's both functional for serious cooking and perfect for casual gatherings, all while celebrating its stunning Adirondack setting

 Zehnder Homes
Lower Level Family Room features barn doors, floating shelving, & wet bar!
Large transitional open concept carpeted and gray floor family room photo in Minneapolis with gray walls and no fireplace
Large transitional open concept carpeted and gray floor family room photo in Minneapolis with gray walls and no fireplace

 CS Thomas Construction
The "ATF" nook opposite the study features custom cabinets, a humidor, wine racks, and a gun cabinet all made from reclaimed barn wood.
Wine cellar - medium tone wood floor and brown floor wine cellar idea
Wine cellar - medium tone wood floor and brown floor wine cellar idea

 Topnotch Design Studio
A complete first floor transformation opening up the floor plan and creating truly functional spaces reflecting this active family’s lifestyle. This bright and welcoming kitchen has loads of storage and a center island. This space features a new wet bar entertainment area, a study/family command center desk, new family mudroom off the garage and a new adjoining powder room.

Sponsored
Delaware, OH
Buckeye Basements, Inc.
Central Ohio's Basement Finishing ExpertsBest Of Houzz '13-'21

 DGI Design x Build
Photo Credit: Dustin Halleck
Family room - large contemporary open concept light wood floor family room idea in Chicago with no fireplace and a concealed tv
Family room - large contemporary open concept light wood floor family room idea in Chicago with no fireplace and a concealed tv


 Brothers Construction
Great room with coffered ceiling with crown molding and rope lighting, entertainment area with arched, recessed , TV space, pool table area, walk behind wet bar with corner L-shaped back bar and coffered ceiling detail; exercise room/bedroom; 9’ desk/study center with Aristokraft base cabinetry only and ‘Formica’ brand (www.formica.com) laminate countertop installed adjacent to stairway, closet and double glass door entry; dual access ¾ bathroom, unfinished mechanical room and unfinished storage room; Note: (2) coffered ceilings with crown molding and rope lighting and (1) coffered ceiling detail outlining walk behind wet bar included in project; Photo: Andrew J Hathaway, Brothers Construction


Sponsored
Plain City, OH

The Creative Kitchen Company
Columbus Area Kitchen Remodeling and Refacing Professional

 George Asher Custom Homes LLC
Master Bedroom. Sitting area and wet bar.
Bedroom - large transitional master medium tone wood floor and brown floor bedroom idea with brown walls and no fireplace
Bedroom - large transitional master medium tone wood floor and brown floor bedroom idea with brown walls and no fireplace

 Henrietta Heisler Interiors Inc
Beautiful transitional basement renovation with kitchenette is a study in neutrals. Grey cabinetry with gold hardware, wood floating shelves and white and gold accents. Herringbone patterned tile backsplash and marble countertop.

 Wine Racks America
Inspiration for a rustic medium tone wood floor and brown floor wine cellar remodel in Salt Lake City with display racks
14