
Search results for "Stunning yellow" in Home Design Ideas
 Paramount Kitchen & Bath
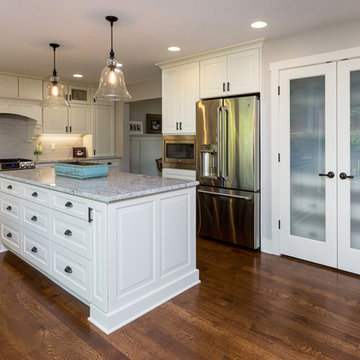
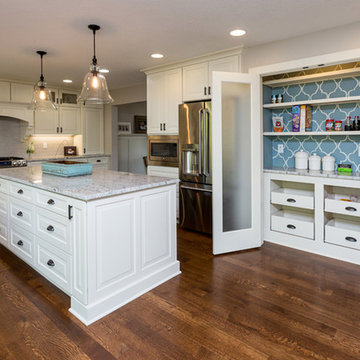
Just because a kitchen has white cabinets, countertops and backsplash does not mean it has to be bland! This homeowner went for the classic look throughout their kitchen with a beautiful painted white raised panel door and five piece drawer fronts. The decorative wood hood, gorgeous marble countertops and white backsplash compliment the overall feel of the space. Glass inserts flanking the hood and simple lighting complete the main portion of the kitchen. A fun surprise is concealed behind the glass pantry doors, where the client opted to add color and print - we love the use of this fun accent in a way that shows their personality, while being easy to change if they want to select a new accent color for the space.
This small galley kitchen was updated with clean white cabinetry, marble look countertops, white subway tile and dark hardware. Floating shelves on the range wall make a bold statement with their rich brown stain and black hardware, while being used to store the homeowners crisp white dishes. The most was made of this small space by adding a small seating area at the bay window along with a decorative hutch with glass.
Schedule a free consultation with one of our designers today:
https://paramount-kitchens.com/
 Aging In Place Builders, Inc.


Open shower - large mediterranean master white tile and subway tile terra-cotta tile and red floor open shower idea in Boston with white cabinets, a one-piece toilet, yellow walls, a drop-in sink and tile countertops
 O'Hanlon Kitchen & Bath
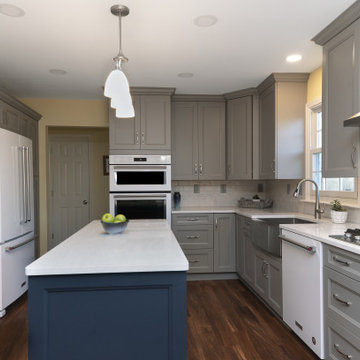
Inspiration for a large transitional u-shaped dark wood floor and brown floor eat-in kitchen remodel in Baltimore with a farmhouse sink, recessed-panel cabinets, gray cabinets, quartzite countertops, white backsplash, subway tile backsplash, white appliances, an island and white countertops
Find the right local pro for your project
 Klassen Photography
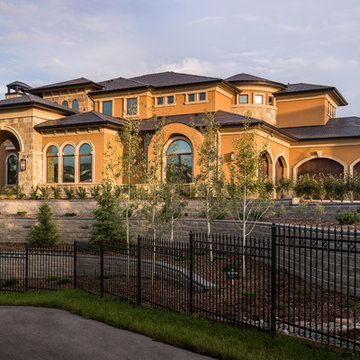
Photography by Joel Klassen.
Design by Dean Thomas Design Group
Inspiration for a mediterranean yellow two-story stucco exterior home remodel in Calgary
Inspiration for a mediterranean yellow two-story stucco exterior home remodel in Calgary
 Aging In Place Builders, Inc.

Large tuscan master white tile and subway tile terra-cotta tile and red floor open shower photo in Boston with white cabinets, a one-piece toilet, yellow walls, a drop-in sink and tile countertops
 Showcase Kitchens

What a view! You can see the length of this grand island as this unique lighting just makes the counter top sparkle! Check out the wall feature over the stove. What a great way to create a focal point in this space! This kitchen is charming!
 O'Hanlon Kitchen & Bath
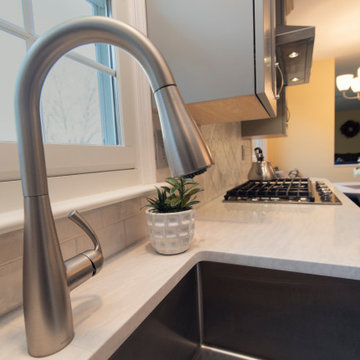
Large transitional u-shaped dark wood floor and brown floor eat-in kitchen photo in Baltimore with a farmhouse sink, recessed-panel cabinets, gray cabinets, quartzite countertops, white backsplash, subway tile backsplash, white appliances, an island and white countertops

Sponsored
Sunbury, OH

J.Holderby - Renovations
Franklin County's Leading General Contractors - 2X Best of Houzz!
 Bradco Kitchens & Baths

The faucet is a work of art, the effect with the mirror design is serene.
Example of a mid-sized classic 3/4 bathroom design in Los Angeles with recessed-panel cabinets, yellow cabinets, gray walls and an undermount sink
Example of a mid-sized classic 3/4 bathroom design in Los Angeles with recessed-panel cabinets, yellow cabinets, gray walls and an undermount sink
 Aging In Place Builders, Inc.
Open shower - large mediterranean master white tile and subway tile terra-cotta tile and red floor open shower idea in Boston with white cabinets, a one-piece toilet, yellow walls, a drop-in sink and tile countertops
 Paramount Kitchen & Bath
Just because a kitchen has white cabinets, countertops and backsplash does not mean it has to be bland! This homeowner went for the classic look throughout their kitchen with a beautiful painted white raised panel door and five piece drawer fronts. The decorative wood hood, gorgeous marble countertops and white backsplash compliment the overall feel of the space. Glass inserts flanking the hood and simple lighting complete the main portion of the kitchen. A fun surprise is concealed behind the glass pantry doors, where the client opted to add color and print - we love the use of this fun accent in a way that shows their personality, while being easy to change if they want to select a new accent color for the space.
This small galley kitchen was updated with clean white cabinetry, marble look countertops, white subway tile and dark hardware. Floating shelves on the range wall make a bold statement with their rich brown stain and black hardware, while being used to store the homeowners crisp white dishes. The most was made of this small space by adding a small seating area at the bay window along with a decorative hutch with glass.
Schedule a free consultation with one of our designers today:
https://paramount-kitchens.com/
 Renewal by Andersen Long Island

Large master bathroom with jacuzzi tup with a huge new sliding window we installed over it.
Renewal by Andersen Long Island
Example of a trendy ceramic tile bathroom design in New York with a hot tub and yellow walls
Example of a trendy ceramic tile bathroom design in New York with a hot tub and yellow walls
 Showcase Kitchens
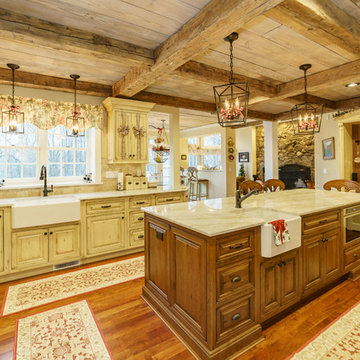
The farmhouse sinks and built in microwave along with the side by side refrigerator are really great features in this warm and inviting kitchen!
Eat-in kitchen - large rustic l-shaped medium tone wood floor eat-in kitchen idea in Bridgeport with a farmhouse sink, beaded inset cabinets, yellow cabinets, quartzite countertops, beige backsplash, marble backsplash, stainless steel appliances and two islands
Eat-in kitchen - large rustic l-shaped medium tone wood floor eat-in kitchen idea in Bridgeport with a farmhouse sink, beaded inset cabinets, yellow cabinets, quartzite countertops, beige backsplash, marble backsplash, stainless steel appliances and two islands
 Aging In Place Builders, Inc.

Inspiration for a large mediterranean master white tile and subway tile terra-cotta tile and red floor open shower remodel in Boston with white cabinets, a one-piece toilet, yellow walls, a drop-in sink and tile countertops

Sponsored
Columbus, OH
Free consultation for landscape design!

Peabody Landscape Group
Columbus' Reliable Landscape Design & Contracting

 Jennifer Gilmer Kitchen & Bath
Easton, Maryland Traditional Kitchen Design by #JenniferGilmer with a lake view
http://gilmerkitchens.com/
Photography by Bob Narod

 Rachel Reider Interiors
Backsplash - Lunada Bay Tile - Sumi-e 1 x 4 Mini Brick / Color - Izu Natural
Michael Partenio
Eat-in kitchen - coastal eat-in kitchen idea in Boston with shaker cabinets, white cabinets, glass tile backsplash, granite countertops, blue backsplash, stainless steel appliances and an island
Eat-in kitchen - coastal eat-in kitchen idea in Boston with shaker cabinets, white cabinets, glass tile backsplash, granite countertops, blue backsplash, stainless steel appliances and an island



 Emerick Architects
Windows and door panels reaching for the 12 foot ceilings flood this kitchen with natural light. Custom stainless cabinetry with an integral sink and commercial style faucet carry out the industrial theme of the space.
Photo by Lincoln Barber

Sponsored
Westerville, OH

Custom Home Works
Franklin County's Award-Winning Design, Build and Remodeling Expert

 Redstart Construction, Inc.
Picture Perfect House
Family room - large transitional open concept dark wood floor and brown floor family room idea in Chicago with beige walls, a standard fireplace, a wall-mounted tv and a stone fireplace
Family room - large transitional open concept dark wood floor and brown floor family room idea in Chicago with beige walls, a standard fireplace, a wall-mounted tv and a stone fireplace

 Normandy Homes
Jim Wilson
Example of a transitional l-shaped medium tone wood floor and brown floor kitchen design in Dallas with a farmhouse sink, recessed-panel cabinets, black cabinets, white backsplash, mosaic tile backsplash, stainless steel appliances, an island and white countertops
Example of a transitional l-shaped medium tone wood floor and brown floor kitchen design in Dallas with a farmhouse sink, recessed-panel cabinets, black cabinets, white backsplash, mosaic tile backsplash, stainless steel appliances, an island and white countertops

 Rehme Steel Windows & Doors
Rehme Steel Windows & Doors
Don B. McDonald, Architect
TMD Builders
Thomas McConnell Photography
Example of a mountain style single-wall medium tone wood floor kitchen design in Austin with a farmhouse sink, gray cabinets, shaker cabinets and stainless steel appliances
Example of a mountain style single-wall medium tone wood floor kitchen design in Austin with a farmhouse sink, gray cabinets, shaker cabinets and stainless steel appliances
24