
Search results for "Stunning yellow" in Home Design Ideas

 Showcase Kitchens
Look at the custom wood hood above this Wolf six burner with griddle, double ovens and warmer. This is a dream kitchen for any person who loves to cook and entertain!
 Aging In Place Builders, Inc.

Open shower - large mediterranean master white tile and subway tile terra-cotta tile and red floor open shower idea in Boston with white cabinets, a one-piece toilet, yellow walls, a drop-in sink and tile countertops
 Quoizel
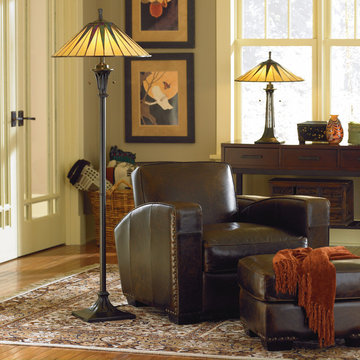
This distinctive style is a great way to bring the drama of Tiffany glass into a contemporary or modern room setting. The hand cut iridescent art glass is arranged to form a slender triangle pattern in shades of rich ebony and warm yellow. Simply stunning.
Find the right local pro for your project
 Aging In Place Builders, Inc.

Living room - huge mediterranean open concept concrete floor and gray floor living room idea in Boston with yellow walls, a standard fireplace and a brick fireplace
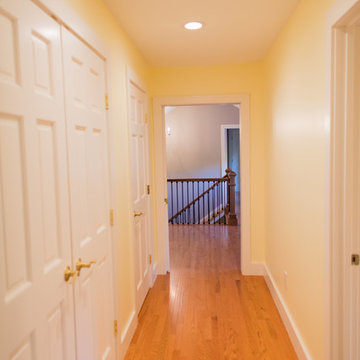 Aging In Place Builders, Inc.
Hallway - large medium tone wood floor hallway idea in Boston with yellow walls
 Aging In Place Builders, Inc.
Inspiration for a huge mediterranean open concept concrete floor and gray floor living room remodel in Boston with yellow walls, a standard fireplace and a brick fireplace
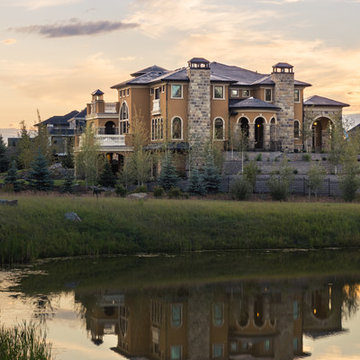
 Klassen Photography
Photography by Joel Klassen.
Design by Dean Thomas Design Group
Mediterranean yellow two-story stucco exterior home idea in Calgary
Mediterranean yellow two-story stucco exterior home idea in Calgary



 Bradco Kitchens & Baths

The faucet is a work of art, the effect with the mirror design is serene.
Mid-sized elegant 3/4 bathroom photo in Los Angeles with recessed-panel cabinets, yellow cabinets, gray walls and an undermount sink
Mid-sized elegant 3/4 bathroom photo in Los Angeles with recessed-panel cabinets, yellow cabinets, gray walls and an undermount sink
 LUX RENOVATIONS LLC
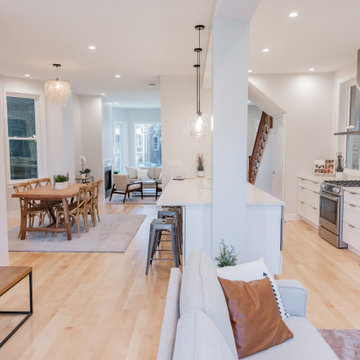
This beautifully renovated 4-bedroom, 3.5-bath home offers 3,000 sq ft of luxurious living space. Featuring a full gut rehab, it boasts an open-concept kitchen seamlessly flowing into the living, dining, and seating areas—perfect for modern living and entertaining. The English-style basement with 8' ceilings includes a sleek bar area, ideal for hosting. Enjoy the outdoors on a spacious wood deck overlooking the backyard, plus a 2-car garage for added convenience. A perfect blend of comfort, style, and functionality!
 Aging In Place Builders, Inc.

Huge tuscan open concept concrete floor and gray floor living room photo in Boston with yellow walls, a standard fireplace and a brick fireplace
 Aging In Place Builders, Inc.

Large tuscan master white tile and subway tile terra-cotta tile and red floor open shower photo in Boston with white cabinets, a one-piece toilet, yellow walls, a drop-in sink and tile countertops
 Aging In Place Builders, Inc.
Huge tuscan open concept concrete floor and gray floor living room photo in Boston with yellow walls, a standard fireplace and a brick fireplace

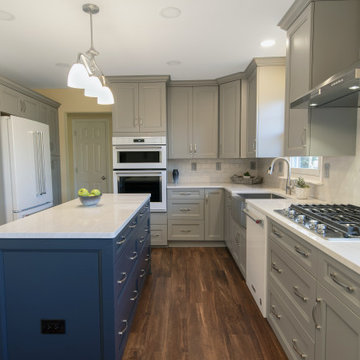
 O'Hanlon Kitchen & Bath
Eat-in kitchen - large transitional u-shaped dark wood floor and brown floor eat-in kitchen idea in Baltimore with a farmhouse sink, recessed-panel cabinets, gray cabinets, quartzite countertops, white backsplash, subway tile backsplash, white appliances, an island and white countertops
 Aging In Place Builders, Inc.
Example of a huge tuscan open concept concrete floor and gray floor living room design in Boston with yellow walls, a standard fireplace and a brick fireplace

 Paramount Kitchen & Bath
Just because a kitchen has white cabinets, countertops and backsplash does not mean it has to be bland! This homeowner went for the classic look throughout their kitchen with a beautiful painted white raised panel door and five piece drawer fronts. The decorative wood hood, gorgeous marble countertops and white backsplash compliment the overall feel of the space. Glass inserts flanking the hood and simple lighting complete the main portion of the kitchen. A fun surprise is concealed behind the glass pantry doors, where the client opted to add color and print - we love the use of this fun accent in a way that shows their personality, while being easy to change if they want to select a new accent color for the space.
This small galley kitchen was updated with clean white cabinetry, marble look countertops, white subway tile and dark hardware. Floating shelves on the range wall make a bold statement with their rich brown stain and black hardware, while being used to store the homeowners crisp white dishes. The most was made of this small space by adding a small seating area at the bay window along with a decorative hutch with glass.
Schedule a free consultation with one of our designers today:
https://paramount-kitchens.com/
 Showcase Kitchens
The details in this kitchen are just endless! The apron sink is a great statement here along with the custom cabinetry as it just flows along the counter top!

Sponsored
Westerville, OH

Custom Home Works
Franklin County's Award-Winning Design, Build and Remodeling Expert
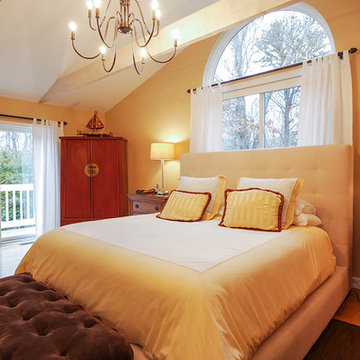
 Renewal by Andersen Long Island
New sliding glass patio door and large sliding windows we installed in this absolutely gorgeous master bedroom.
Renewal by Andersen Long Island
Inspiration for a contemporary medium tone wood floor bedroom remodel in New York with yellow walls
Inspiration for a contemporary medium tone wood floor bedroom remodel in New York with yellow walls

 Aging In Place Builders, Inc.
Open shower - large mediterranean master white tile and subway tile terra-cotta tile and red floor open shower idea in Boston with white cabinets, a one-piece toilet, yellow walls, a drop-in sink and tile countertops
22