
Search results for "Stunning yellow" in Home Design Ideas

 Plath & Company
Powder room in 1930's vintage Marina home.
Architect: Gary Ahern
Photography: Lisa Sze
Example of a small tuscan 3/4 ceramic tile and gray tile marble floor bathroom design in San Francisco with an undermount sink, shaker cabinets, dark wood cabinets, marble countertops, beige walls and a two-piece toilet
Example of a small tuscan 3/4 ceramic tile and gray tile marble floor bathroom design in San Francisco with an undermount sink, shaker cabinets, dark wood cabinets, marble countertops, beige walls and a two-piece toilet

 Robert Thomas Homes
This home is built by Robert Thomas Homes located in Minnesota. Our showcase models are professionally staged. Please contact Ambiance at Home for information on furniture - 952.440.6757

 Molly Wood Garden Design
photos by
Trina Roberts
949.395.8341
trina@grinphotography.com
www.grinphotography.com
Beach style backyard concrete paver patio photo in Orange County with a fire pit and no cover
Beach style backyard concrete paver patio photo in Orange County with a fire pit and no cover
Find the right local pro for your project

 Tomlinson Kitchen and Bath
This modern stunning open concept kitchen was everything our clients dreamed of and more including the statement made by the beautiful quartz backsplash. We took their small tight cluttered space and gave them a chefs kitchen with open walls and cleared counter top space. Smart and thoughtful storage was key in designing this kitchen for the needs of our client. The Fieldstone Cabinetry in a slab Tempe Simply White Cabinet includes pantry storage, corner solutions, pull out storage and thoughtful organization. The beautiful Cambria Quartz Brittanica Gold counter tops flow up the back range wall, making a stunning statement in the kitchen. Floating corner shelves give a decorative accent as well as easy access storage for everyday used items. This modern kitchen is loved by our clients and hopefully loved by you and sparks some inspiration for your kitchen remodel.

 Meriwether Design Group
Example of a large country master light wood floor and beige floor bedroom design in Atlanta with white walls and no fireplace

 Fredman Design Group
Eric Hausman for TRENDS
Example of a transitional galley dark wood floor kitchen design in Chicago with recessed-panel cabinets, dark wood cabinets, white backsplash, stainless steel appliances, an island and marble backsplash
Example of a transitional galley dark wood floor kitchen design in Chicago with recessed-panel cabinets, dark wood cabinets, white backsplash, stainless steel appliances, an island and marble backsplash

 Violandi + Warner Interiors
Living room - large coastal open concept living room idea in Boston with beige walls

Sponsored
Westerville, OH

Custom Home Works
Franklin County's Award-Winning Design, Build and Remodeling Expert

 Moller Architecture, Inc.
Inspiration for a farmhouse white two-story gable roof remodel in San Francisco

 Hsu McCullough
Bedroom. Photo by Clark Dugger
Bedroom - mid-sized contemporary master medium tone wood floor and brown floor bedroom idea in Los Angeles with white walls and no fireplace
Bedroom - mid-sized contemporary master medium tone wood floor and brown floor bedroom idea in Los Angeles with white walls and no fireplace

 Rizzoli New York
Photography by Erhard Pfeiffer © Rizzoli
Inspiration for a mid-sized timeless dining room remodel in San Francisco
Inspiration for a mid-sized timeless dining room remodel in San Francisco

 WUNDERGROUND architecture + design
Living room - contemporary living room idea in New York with a standard fireplace

 Lewis / Schoeplein architects
Remodel and addition to classic California bungalow.
Bathroom - 1960s master blue tile and porcelain tile porcelain tile and blue floor bathroom idea in Los Angeles with flat-panel cabinets, light wood cabinets, white walls, an undermount sink, quartz countertops and white countertops
Bathroom - 1960s master blue tile and porcelain tile porcelain tile and blue floor bathroom idea in Los Angeles with flat-panel cabinets, light wood cabinets, white walls, an undermount sink, quartz countertops and white countertops

 Middlefork Luxury Home Builders
Rising amidst the grand homes of North Howe Street, this stately house has more than 6,600 SF. In total, the home has seven bedrooms, six full bathrooms and three powder rooms. Designed with an extra-wide floor plan (21'-2"), achieved through side-yard relief, and an attached garage achieved through rear-yard relief, it is a truly unique home in a truly stunning environment.
The centerpiece of the home is its dramatic, 11-foot-diameter circular stair that ascends four floors from the lower level to the roof decks where panoramic windows (and views) infuse the staircase and lower levels with natural light. Public areas include classically-proportioned living and dining rooms, designed in an open-plan concept with architectural distinction enabling them to function individually. A gourmet, eat-in kitchen opens to the home's great room and rear gardens and is connected via its own staircase to the lower level family room, mud room and attached 2-1/2 car, heated garage.
The second floor is a dedicated master floor, accessed by the main stair or the home's elevator. Features include a groin-vaulted ceiling; attached sun-room; private balcony; lavishly appointed master bath; tremendous closet space, including a 120 SF walk-in closet, and; an en-suite office. Four family bedrooms and three bathrooms are located on the third floor.
This home was sold early in its construction process.
Nathan Kirkman


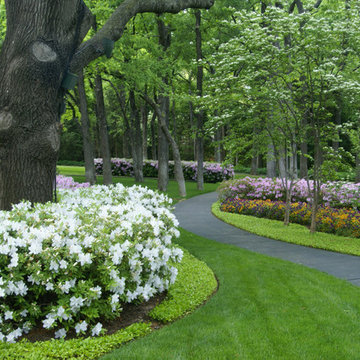

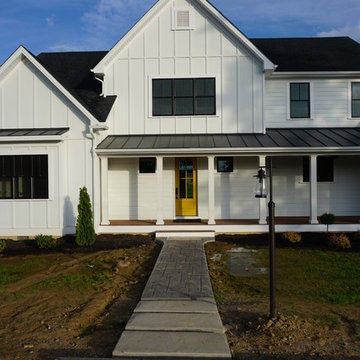
 Traditions In Tile At Brier Creek
www.midlothianinc.com
Gay Irby, builder and owner of Midlothian Inc. along with her project manager, Mary Dalton, used a variety of surfaces to create a stunning home in the foothills of Virginia.

 Diament Builders
ullivan's Island Home Renovation by Diament Builder Interior Design by Amy Trowman Design, Charleston, SC
Inspiration for a coastal eat-in kitchen remodel in Charleston with a single-bowl sink, shaker cabinets, white cabinets, wood countertops and stainless steel appliances
Inspiration for a coastal eat-in kitchen remodel in Charleston with a single-bowl sink, shaker cabinets, white cabinets, wood countertops and stainless steel appliances

 Saroki Architecture
Photography by Beth Singer
Mid-sized transitional single-wall medium tone wood floor and brown floor open concept kitchen photo in Detroit with an undermount sink, raised-panel cabinets, blue cabinets, white backsplash, stone slab backsplash, stainless steel appliances, an island, marble countertops and black countertops
Mid-sized transitional single-wall medium tone wood floor and brown floor open concept kitchen photo in Detroit with an undermount sink, raised-panel cabinets, blue cabinets, white backsplash, stone slab backsplash, stainless steel appliances, an island, marble countertops and black countertops

Sponsored
Columbus, OH
Free consultation for landscape design!

Peabody Landscape Group
Columbus' Reliable Landscape Design & Contracting

 Meshberg Group
Featured by Interior Design Magazine, the rift sawn white oak cabinetry stained dark gray anchor this open New York City loft kitchen by Meshberg Group. Handpicked gray and white quartzite slab countertop, backsplash and waterfall kitchen island provide a stunning workspace. Subzero and Wolf appliances, an architectural slot grill throughout finish off this highly functional urban home chef's kitchen.

 Charlie & Co. Design, Ltd
Design: Charlie & Co. Design | Builder: John Kraemer & Sons | Interiors & Photo Styling: Lucy Interior Design | Susan Gilmore Photography
Example of an ornate freestanding bathtub design in Minneapolis with an undermount sink, flat-panel cabinets, medium tone wood cabinets and beige walls
Example of an ornate freestanding bathtub design in Minneapolis with an undermount sink, flat-panel cabinets, medium tone wood cabinets and beige walls

 P. Scinta Designs, LLC
Jim Decker
Eat-in kitchen - contemporary light wood floor eat-in kitchen idea in Las Vegas with a farmhouse sink, raised-panel cabinets, white cabinets, blue backsplash and an island
Eat-in kitchen - contemporary light wood floor eat-in kitchen idea in Las Vegas with a farmhouse sink, raised-panel cabinets, white cabinets, blue backsplash and an island
25