
Search results for "Stunning yellow" in Home Design Ideas
 Aging In Place Builders, Inc.

Inspiration for a large mediterranean master white tile and subway tile terra-cotta tile and red floor open shower remodel in Boston with white cabinets, a one-piece toilet, yellow walls, a drop-in sink and tile countertops
 Klassen Photography
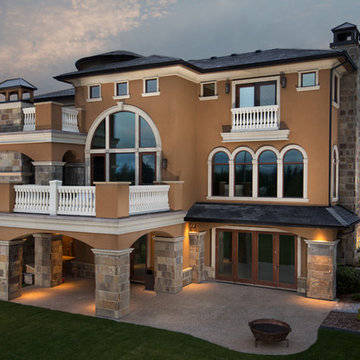
Photography by Joel Klassen.
Design by Dean Thomas Design Group
Tuscan yellow two-story stucco exterior home photo in Calgary
Tuscan yellow two-story stucco exterior home photo in Calgary

 O'Hanlon Kitchen & Bath
Large transitional u-shaped dark wood floor and brown floor eat-in kitchen photo in Baltimore with a farmhouse sink, recessed-panel cabinets, gray cabinets, quartzite countertops, white backsplash, subway tile backsplash, white appliances, an island and white countertops
Find the right local pro for your project
 Aging In Place Builders, Inc.

Living room - huge mediterranean open concept concrete floor and gray floor living room idea in Boston with yellow walls, a standard fireplace and a brick fireplace
 Renewal by Andersen Long Island
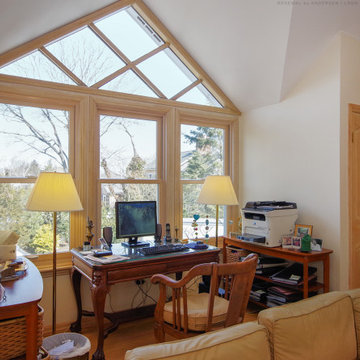
Handsome home office with incredible new wood interior windows we installed. A special shape picture window above three double hung windows creates a dramatic look in this gorgeous home office and den. Now is the perfect time to replace your windows and doors with Renewal by Andersen of Long Island, Queens and Brooklyn.
. . . . . . . . . .
Get started replacing your windows and doors -- Contact us today: (844) 245-2799
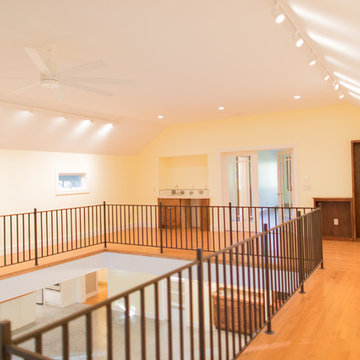 Aging In Place Builders, Inc.
Example of a huge tuscan open concept concrete floor and gray floor living room design in Boston with yellow walls, a standard fireplace and a brick fireplace
 Aging In Place Builders, Inc.
Inspiration for a huge mediterranean open concept concrete floor and gray floor living room remodel in Boston with yellow walls, a standard fireplace and a brick fireplace


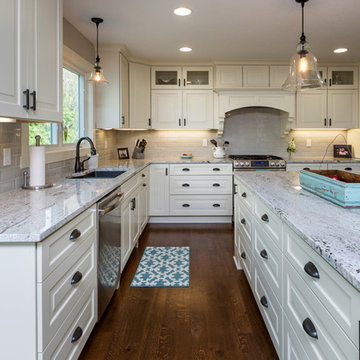
 Paramount Kitchen & Bath
Just because a kitchen has white cabinets, countertops and backsplash does not mean it has to be bland! This homeowner went for the classic look throughout their kitchen with a beautiful painted white raised panel door and five piece drawer fronts. The decorative wood hood, gorgeous marble countertops and white backsplash compliment the overall feel of the space. Glass inserts flanking the hood and simple lighting complete the main portion of the kitchen. A fun surprise is concealed behind the glass pantry doors, where the client opted to add color and print - we love the use of this fun accent in a way that shows their personality, while being easy to change if they want to select a new accent color for the space.
This small galley kitchen was updated with clean white cabinetry, marble look countertops, white subway tile and dark hardware. Floating shelves on the range wall make a bold statement with their rich brown stain and black hardware, while being used to store the homeowners crisp white dishes. The most was made of this small space by adding a small seating area at the bay window along with a decorative hutch with glass.
Schedule a free consultation with one of our designers today:
https://paramount-kitchens.com/
 O'Hanlon Kitchen & Bath
Inspiration for a large transitional u-shaped dark wood floor and brown floor eat-in kitchen remodel in Baltimore with a farmhouse sink, recessed-panel cabinets, gray cabinets, quartzite countertops, white backsplash, subway tile backsplash, white appliances, an island and white countertops
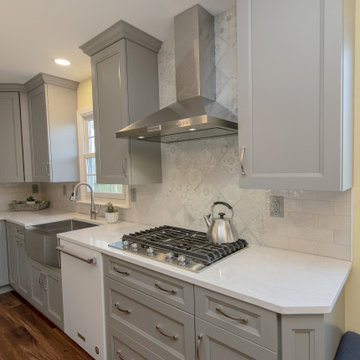 O'Hanlon Kitchen & Bath
Inspiration for a large transitional u-shaped dark wood floor and brown floor eat-in kitchen remodel in Baltimore with a farmhouse sink, recessed-panel cabinets, gray cabinets, quartzite countertops, white backsplash, subway tile backsplash, white appliances, an island and white countertops

 Trendsetter Renovations Ltd.
Example of a large transitional medium tone wood floor eat-in kitchen design in Calgary with an undermount sink, shaker cabinets, granite countertops, white backsplash, glass tile backsplash, stainless steel appliances, an island and yellow cabinets
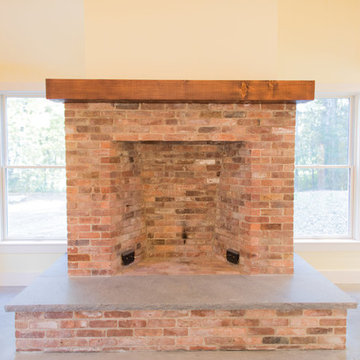 Aging In Place Builders, Inc.
Inspiration for a huge mediterranean open concept concrete floor and gray floor living room remodel in Boston with yellow walls, a standard fireplace and a brick fireplace
 Aging In Place Builders, Inc.
Huge tuscan open concept concrete floor and gray floor living room photo in Boston with yellow walls, a standard fireplace and a brick fireplace

 Aging In Place Builders, Inc.
Example of a huge tuscan open concept concrete floor and gray floor living room design in Boston with yellow walls, a standard fireplace and a brick fireplace
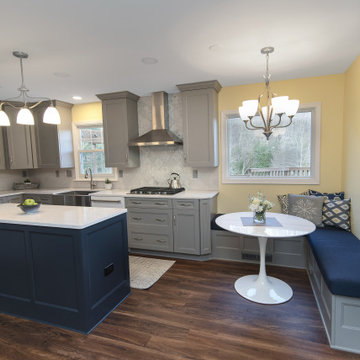 O'Hanlon Kitchen & Bath
Large transitional u-shaped dark wood floor and brown floor eat-in kitchen photo in Baltimore with a farmhouse sink, recessed-panel cabinets, gray cabinets, quartzite countertops, white backsplash, subway tile backsplash, white appliances, an island and white countertops
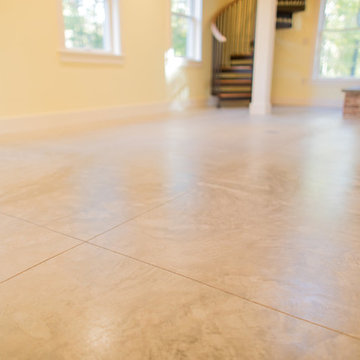 Aging In Place Builders, Inc.
Example of a huge tuscan open concept concrete floor and gray floor living room design in Boston with yellow walls, a standard fireplace and a brick fireplace
 Aging In Place Builders, Inc.
Large tuscan master white tile and subway tile terra-cotta tile and red floor open shower photo in Boston with white cabinets, a one-piece toilet, yellow walls, a drop-in sink and tile countertops

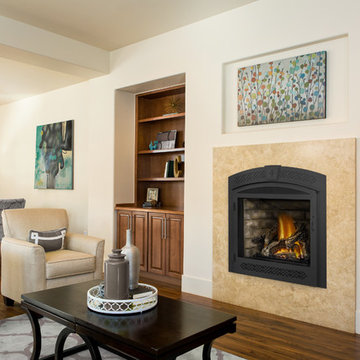
 Napoleon Products
The Ascent™X 70 gas fireplace offers you a wide range of heat output and control with a remarkable flame/heat adjustment. The PHAZERAMIC™ advanced burner technology with infrared ember bed produces stunning YELLOW DANCING FLAMES®. With a large viewing area, a realistic PHAZER® log set that is rich in color and detail and Napoleon’s exclusive NIGHT LIGHT™, the Ascent™X 70 is a one of a kind fireplace that you will be proud to have friends and family notice.
 Aging In Place Builders, Inc.

Inspiration for a huge mediterranean open concept concrete floor and gray floor living room remodel in Boston with yellow walls, a standard fireplace and a brick fireplace
 O'Hanlon Kitchen & Bath
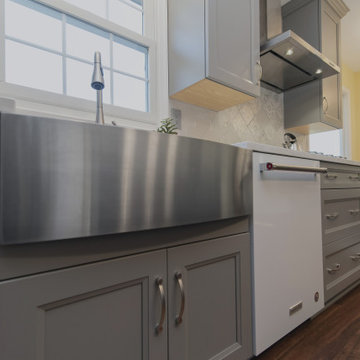
Eat-in kitchen - large transitional u-shaped dark wood floor and brown floor eat-in kitchen idea in Baltimore with a farmhouse sink, recessed-panel cabinets, gray cabinets, quartzite countertops, white backsplash, subway tile backsplash, white appliances, an island and white countertops
23