
Search results for "Stunning" in Home Design Ideas

 Julie Angelos, Realtor at Berkshire Hathaway
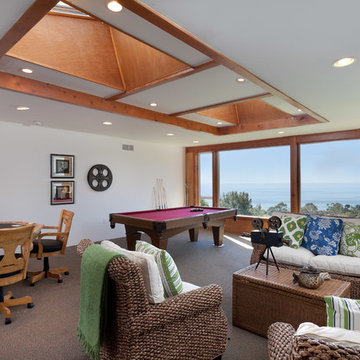
Inspiration for a coastal enclosed carpeted family room remodel in Santa Barbara with white walls, no fireplace and no tv
Find the right local pro for your project
 Cascade West Development

Transitional l-shaped medium tone wood floor, brown floor and shiplap ceiling open concept kitchen photo in Portland with a farmhouse sink, shaker cabinets, white cabinets, stainless steel appliances, an island and white countertops
 Walker Woodworking

A culinary oasis tailored to perfection! Immerse yourself in the seamless blend of functionality and aesthetics as custom cabinetry envelopes this space, offering ample storage and exquisite design.
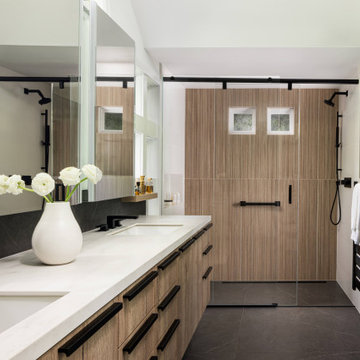

 Seattle Staged to Sell and Design LLC
John Wilbanks
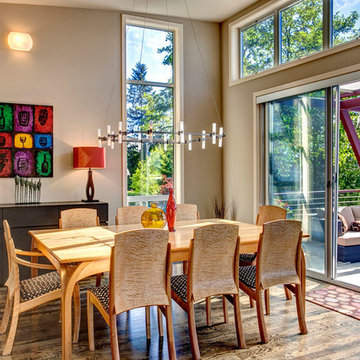
Example of a trendy medium tone wood floor dining room design in Seattle with beige walls
Example of a trendy medium tone wood floor dining room design in Seattle with beige walls


 Michael Nash Design, Build & Homes
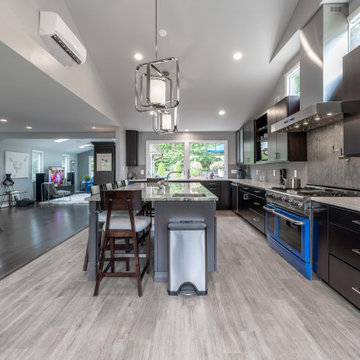
Kitchen - large contemporary kitchen idea in DC Metro with dark wood cabinets, solid surface countertops, gray backsplash, glass tile backsplash, stainless steel appliances and an island
 Red House Remodeling
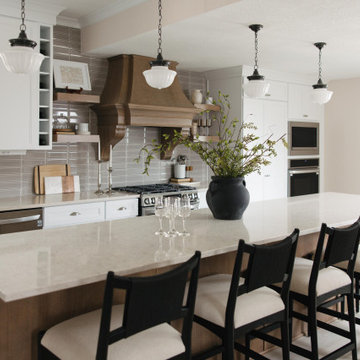
This thoughtfully designed kitchen remodel combines two spaces into one fully functional kitchen where function meets beauty. The neutral palette is serene and inviting with white perimeter cabinetry and a white oak island, range hood and floating shelves. Hardware and fixtures in brushed nickel and oil rubbed bronze accent the space. Venetian Cream quartz counters with Boutique Sleek Fossil tile, a beautiful beveled backsplash tile. How can we help you love your home?


 Chervin Kitchen & Bath Inc.
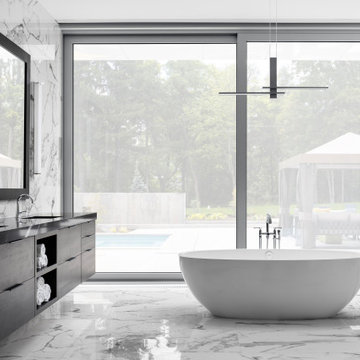
This home is breathtaking! The owners have poured themselves into the fully custom design of their property, ensuring it is truly their dream space - a modern retreat founded on the melding of cool and warm tones, the alluring charm of natural materials, and the refreshing calm of streamlined design. In the kitchen, note the endless flow through the marble floors, floor-to-ceiling windows, waterfall countertop, and smooth slab cabinet doors. The minimalist style in this home is contrasted by the grandeur of its sheer size, and this ultra-modern home, though cool and neutral, holds the potential for many cozy and rejuvenating evenings.


Sponsored
Sunbury, OH

J.Holderby - Renovations
Franklin County's Leading General Contractors - 2X Best of Houzz!
 Moss Building & Design
Our customers loved their home's kitchen but felt that it didn't convey their personal tastes and aesthetics. Not only did they want a kitchen that was brighter and had better functionality (they are dedicated home cooks), they wanted a more industrial look and feel to the space.
Our design team helped give them this by creatively adding and updating many parts of the kitchen, including the glass-walled cabinets, wine cabinet area, beverage center, and more. Important design features include the pull outs for spices and kitchen tools which had to be sturdy to withstand constant use. MOSS relocated the appliances, enlarged the side peninsula and updated the mudroom and pantry. One important part of the remodel was keeping the flooring the same as the original – patching in the flooring was critical and, while delayed due to supply chain issues, is now perfectly in place.
 Opulence Staging and Design Inc

Large trendy master medium tone wood floor and beige floor bedroom photo in Toronto with white walls

 Bare Root Design Studio
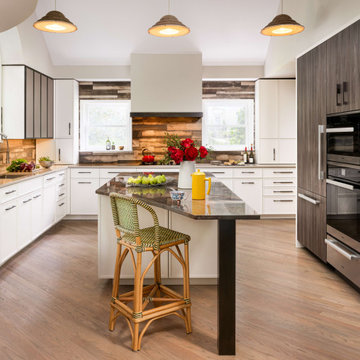
Kitchen - large traditional u-shaped dark wood floor and brown floor kitchen idea in Philadelphia with an undermount sink, beaded inset cabinets, white cabinets, quartzite countertops, mosaic tile backsplash, paneled appliances and an island
Sponsored
Sunbury, OH
J.Holderby - Renovations
Franklin County's Leading General Contractors - 2X Best of Houzz!
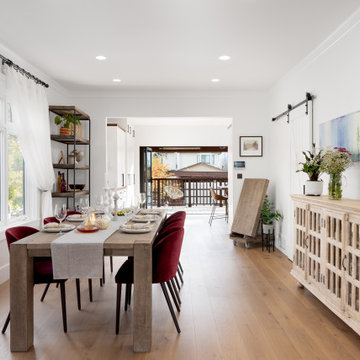
 NanaWall
Expanded Living Space with Connection to the Outdoors
The team settled on the unique folding window/door combination by NanaWall. With this folding system, the window height system opens the kitchen counter to the outside providing additional outdoor counter space which is convenient for entertaining while the full-height folding walls can operate independently or in conjunction with the window unit to completely open the back of the home. The family is thrilled that this system completely opens the home to seamless indoor-outdoor interaction!

 Avid Interior Design Inc.
The design of this 4227 square foot estate home was recognized by the International Design and Architecture Awards 2019 and nominated in these 4 categories: Luxury Residence Canada, Kitchen Design over 100 000GBP, Bedroom and Bathroom.
Our design intent here was to create a home that felt harmonious and luxurious, yet livable and inviting. This home was refurbished with only the finest finishes and custom design details throughout. We hand selected decor items, designed furniture pieces to suit this home and commissioned an artist to provide us with the perfect art pieces to compliment.
49