
Search results for "Stunning" in Home Design Ideas



Find the right local pro for your project

 Moss Building & Design
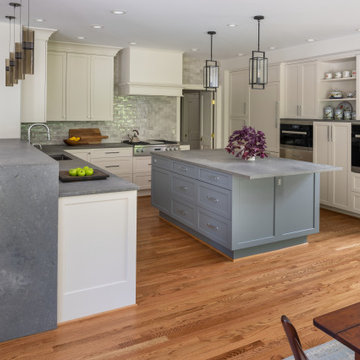
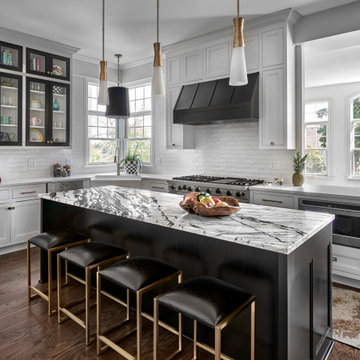
Our customers loved their home's kitchen but felt that it didn't convey their personal tastes and aesthetics. Not only did they want a kitchen that was brighter and had better functionality (they are dedicated home cooks), they wanted a more industrial look and feel to the space.
Our design team helped give them this by creatively adding and updating many parts of the kitchen, including the glass-walled cabinets, wine cabinet area, beverage center, and more. Important design features include the pull outs for spices and kitchen tools which had to be sturdy to withstand constant use. MOSS relocated the appliances, enlarged the side peninsula and updated the mudroom and pantry. One important part of the remodel was keeping the flooring the same as the original – patching in the flooring was critical and, while delayed due to supply chain issues, is now perfectly in place.



Sponsored
Sunbury, OH

J.Holderby - Renovations
Franklin County's Leading General Contractors - 2X Best of Houzz!

 Pamela Harvey Interiors
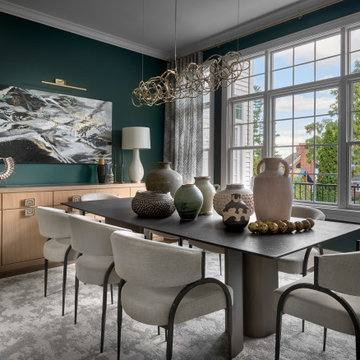
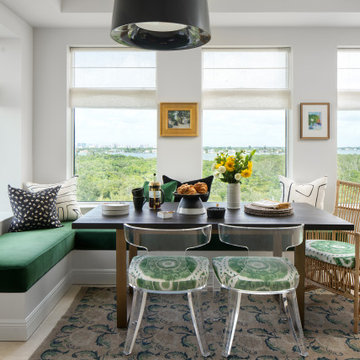
Our St. Pete studio designed this stunning pied-à-terre for a couple looking for a luxurious retreat in the city. Our studio went all out with colors, textures, and materials that evoke five-star luxury and comfort in keeping with their request for a resort-like home with modern amenities. In the vestibule that the elevator opens to, we used a stylish black and beige palm leaf patterned wallpaper that evokes the joys of Gulf Coast living. In the adjoining foyer, we used stylish wainscoting to create depth and personality to the space, continuing the millwork into the dining area.
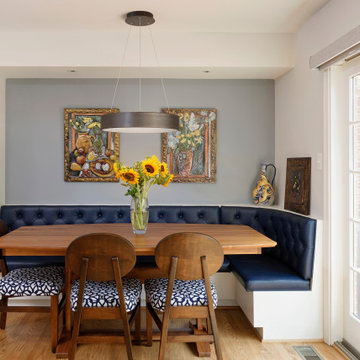
We added bold emerald green velvet chairs in the dining room, giving them a charming appeal. A stunning chandelier creates a sharp focal point, and an artistic fawn sculpture makes for a great conversation starter around the dining table. We ensured that the elegant green tone continued into the stunning kitchen and cozy breakfast nook through the beautiful kitchen island and furnishings. In the powder room, too, we went with a stylish black and white wallpaper and green vanity, which adds elegance and luxe to the space. In the bedrooms, we used a calm, neutral tone with soft furnishings and light colors that induce relaxation and rest.
 NanaWall
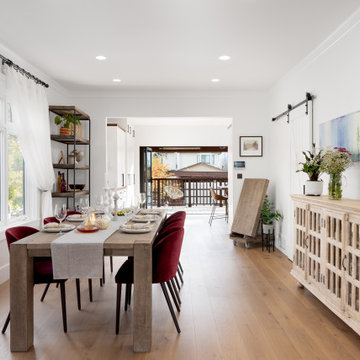
Expanded Living Space with Connection to the Outdoors
The team settled on the unique folding window/door combination by NanaWall. With this folding system, the window height system opens the kitchen counter to the outside providing additional outdoor counter space which is convenient for entertaining while the full-height folding walls can operate independently or in conjunction with the window unit to completely open the back of the home. The family is thrilled that this system completely opens the home to seamless indoor-outdoor interaction!
 JMJ Custom Homes
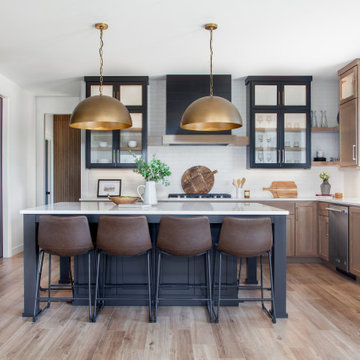
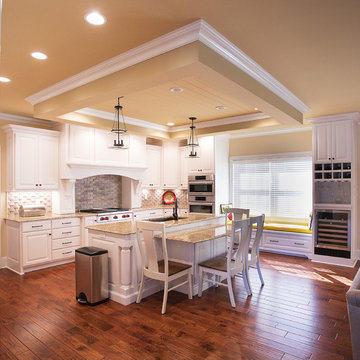
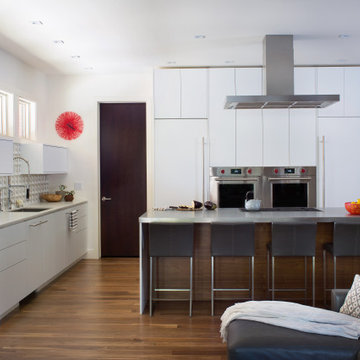
Transitional l-shaped medium tone wood floor and brown floor eat-in kitchen photo in Other with an undermount sink, raised-panel cabinets, white cabinets, marble countertops, gray backsplash, stainless steel appliances, an island and beige countertops

 Carena Dean
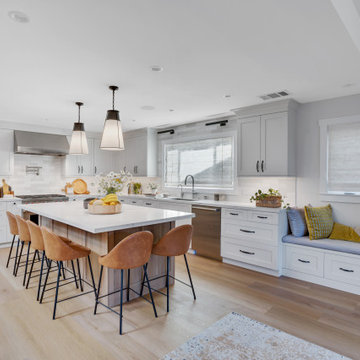
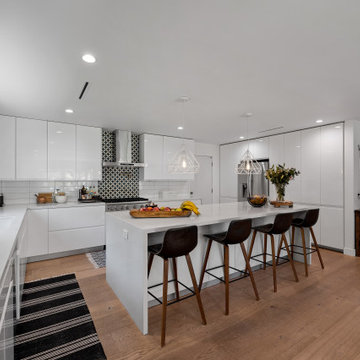
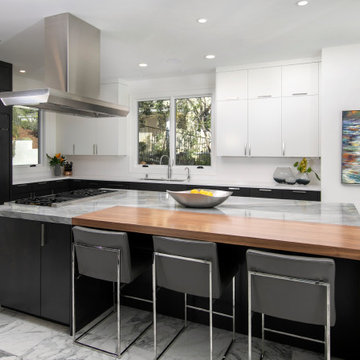
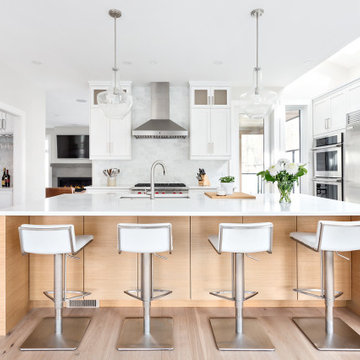
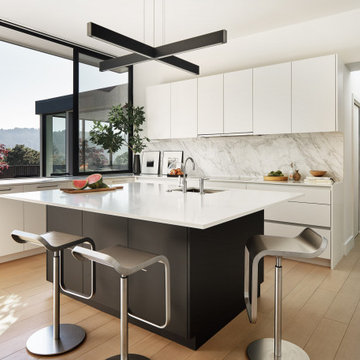
Trendy l-shaped light wood floor and beige floor kitchen photo in Vancouver with an undermount sink, shaker cabinets, white cabinets, white backsplash, stainless steel appliances, an island and white countertops
Sponsored
Sunbury, OH
J.Holderby - Renovations
Franklin County's Leading General Contractors - 2X Best of Houzz!

 Avid Interior Design Inc.
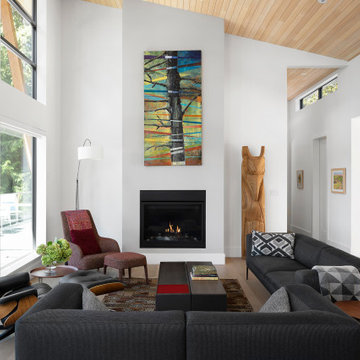

The design of this 4227 square foot estate home was recognized by the International Design and Architecture Awards 2019 and nominated in these 4 categories: Luxury Residence Canada, Kitchen Design over 100 000GBP, Bedroom and Bathroom.
Our design intent here was to create a home that felt harmonious and luxurious, yet livable and inviting. This home was refurbished with only the finest finishes and custom design details throughout. We hand selected decor items, designed furniture pieces to suit this home and commissioned an artist to provide us with the perfect art pieces to compliment.




46