
Search results for "Stunning" in Home Design Ideas
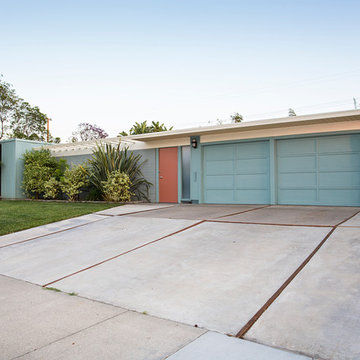
 Better Living SoCal
This Eichler home in Orange County California pairs a Powder Blue paint with a Dusty Salmon color on the front door. Contact the EichlerSoCal team with any questions your have!
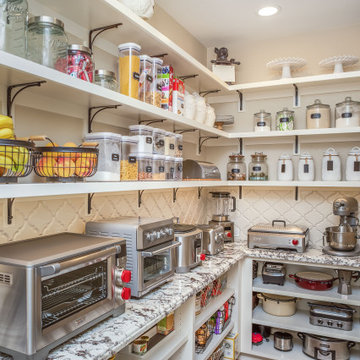
 Lars Remodeling & Design
This project was Lars’ second time working with this wonderful Chula Vista family and when they contacted us with their ideas about what they wanted to accomplish in their home, we knew it was going to be special. The star of the show is this stunning kitchen with a massive island. Every detail was thought of and carefully crafted to blend seamlessly with the architecture of the home and how this family lives within it. Gorgeous off-white cabinetry paired with rich wood accents and flooring, custom made panels with intricate mirror detailing to conceal the SUBZERO/Wolf refrigerator and freezer, a built in wet bar to house an extensive whiskey collection, tile painstakingly set to capture each and every curve while flowing perfectly with the crown moulding, and a pantry that could easily rival The Home Edit stocked with every imaginable SUBZERO/Wolf countertop appliance and dual steam ovens. The large open concept space that flows into the living room was reconfigured to replace and center a large fireplace that features a direct-vent set up and stunning stone surround with custom built-ins flanking either side. New wood flooring throughout the downstairs features a classic herringbone pattern that gives special interest to a long hallway, while a new stair railing was custom designed with intricate detail to mirror an existing window design detail. The end result is stunning and we are so thrilled that this wonderful family will make memories in this home for years to come.
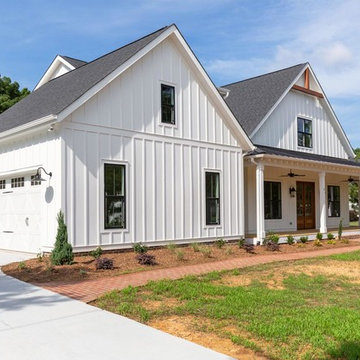
 Grayson Dare Homes, Inc.
Dwight Myers Real Estate Photography
Large farmhouse white two-story concrete fiberboard exterior home idea in Raleigh with a mixed material roof
Large farmhouse white two-story concrete fiberboard exterior home idea in Raleigh with a mixed material roof
Find the right local pro for your project
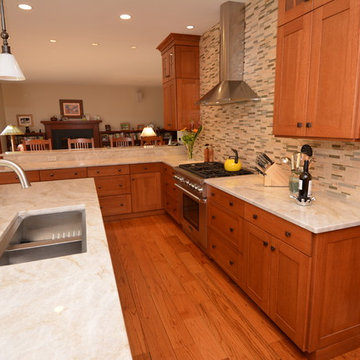
 Zobel & Co. Kitchens
Inspiration for a large craftsman l-shaped medium tone wood floor eat-in kitchen remodel in New York with shaker cabinets, medium tone wood cabinets, granite countertops, multicolored backsplash, ceramic backsplash, stainless steel appliances and an island
 TreHus Architects+Interior Designers+Builders
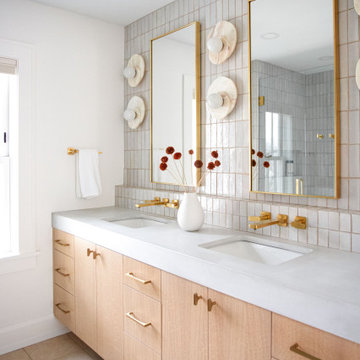
This detail-obsessed addition brings light and warmth to this Minneapolis home with stunning patterns and textures in earthy, natural tones. Bush hammered limestone tile and vertical bejmat zellige tiles give this primary bath texture and visual interest in soft, off-white tones. Brass and honey bronze hardware add a unique, modern touch to the primary bath, accenting two stunning white onyx wall sconces above a creamy concrete double vanity. Fired earth cotto tile lines the floors of the nearby powder room, creating a continuous feel throughout the home.

 Amy Mizner, Benoit Mizner Simon & Co.
This beautifully sited Colonial captures the essence of the serene and sophisticated Webster Hill neighborhood. Stunning architectural design and a character-filled interior will serve with distinction and grace for years to come. Experience the full effect of the family room with dramatic cathedral ceiling, built-in bookcases and grand brick fireplace. The open floor plan leads to a spacious kitchen equipped with stainless steel appliances. The dining room with built-in china cabinets and a generously sized living room are perfect for entertaining. Exceptional guest accommodations or alternative master suite are found in a stunning renovated second floor addition with vaulted ceiling, sitting room, luxurious bath and custom closets. The fabulous mudroom is a true necessity for today's living. The spacious lower level includes play room and game room, full bath, and plenty of storage. Enjoy evenings on the screened porch overlooking the park-like grounds abutting conservation land.
 cutlerschulze
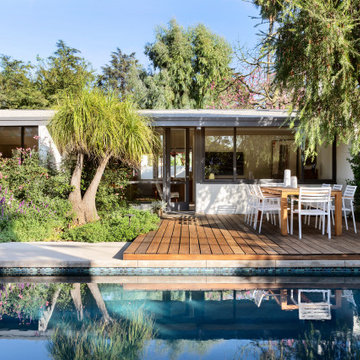
This meticulously restored Gregory Ain home in Los Angeles is a stunning example of mid-century modern architecture. The home's clean lines, expansive windows, and open floor plan create a seamless connection between indoor and outdoor living spaces. The restoration process has carefully preserved the original character of the home, while incorporating modern updates for comfort and sustainability.
The exterior of the home features a low-pitched roof, white stucco walls, and a harmonious blend of wood and glass elements. Lush landscaping surrounds the house, creating a private and serene oasis. A large wooden deck extends from the living area, offering an inviting space for outdoor dining and relaxation. The deck overlooks a sparkling swimming pool, which is surrounded by greenery and reflects the beauty of the surrounding landscape.
The interior of the home is equally impressive, with high ceilings, exposed beams, and an abundance of natural light. The living spaces are furnished with a mix of mid-century modern classics and contemporary pieces, creating a comfortable and stylish atmosphere. The kitchen has been updated with state-of-the-art appliances and finishes, while still maintaining its original character.
This stunning home is a testament to the enduring appeal of mid-century modern design and the timeless beauty of Gregory Ain's architecture.


 Milgard Windows & Doors

Farmhouse kitchens need some contrasting colors. The black window frames and Pewter Green cabinets complement the rest of the kitchen space. Featuring: Ultra™️ Series fiberglass window

 Zobel & Co. Kitchens

Double doors open to reveal pantry drawers as well as shelves, fully lit by Hafele interior lighting.
Eat-in kitchen - large craftsman l-shaped medium tone wood floor eat-in kitchen idea in New York with shaker cabinets, medium tone wood cabinets, granite countertops, multicolored backsplash, ceramic backsplash, stainless steel appliances and an island
Eat-in kitchen - large craftsman l-shaped medium tone wood floor eat-in kitchen idea in New York with shaker cabinets, medium tone wood cabinets, granite countertops, multicolored backsplash, ceramic backsplash, stainless steel appliances and an island
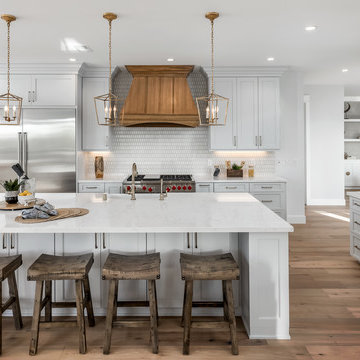
 Simply Stunning Spaces
Love Chip & Joanna from Fixxer Upper? Well so did our clients here! We took their love for Farmhouse and added our simply stunning twist into the mix to give our clients a unique style they could call their own! Everything you see was custom designed and delivered upon by our team at simply stunning spaces. From the custom kitchen cabinets, hood, countertops, bathroom vanities, fireplace built-ins, lighting and more! It was "concrete to candlelight" on this one!

 Susan Brook Interiors
Organization has to be key in a dressing room as well as looking beautiful. This was achieved by form and function, just gorgeous.
Closet - transitional closet idea in Indianapolis
Closet - transitional closet idea in Indianapolis
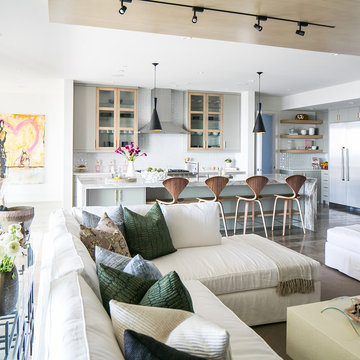
 Cambria
This beautiful coastal kitchen features a Cambria quartz Oakmoor™ island with a waterfall edge. The design’s sandy waves contribute to the home’s inviting beachy feel and serve as a perfect focal point in this open-concept space. Other kitchen details include mint green cabinetry, blonde woods, matte black pendant lights, sculptural stools, and gold pulls. Design: Blackband Home & Design // Builder: SC Homes

Sponsored
Sunbury, OH

J.Holderby - Renovations
Franklin County's Leading General Contractors - 2X Best of Houzz!
 Baker Design Group

Varied shades of warm and cool grays are punctuated with warm yellows and rich blacks for a modern, and family-friendly, timeless look.
Inspiration for a large transitional open concept dark wood floor and brown floor family room remodel in Dallas with gray walls, a standard fireplace, a stone fireplace and a wall-mounted tv
Inspiration for a large transitional open concept dark wood floor and brown floor family room remodel in Dallas with gray walls, a standard fireplace, a stone fireplace and a wall-mounted tv
 Visbeen Architects
Photographer: Ashley Avila Photography
Builder: Colonial Builders - Tim Schollart
Interior Designer: Laura Davidson

This large estate house was carefully crafted to compliment the rolling hillsides of the Midwest. Horizontal board & batten facades are sheltered by long runs of hipped roofs and are divided down the middle by the homes singular gabled wall. At the foyer, this gable takes the form of a classic three-part archway.
Going through the archway and into the interior, reveals a stunning see-through fireplace surround with raised natural stone hearth and rustic mantel beams. Subtle earth-toned wall colors, white trim, and natural wood floors serve as a perfect canvas to showcase patterned upholstery, black hardware, and colorful paintings. The kitchen and dining room occupies the space to the left of the foyer and living room and is connected to two garages through a more secluded mudroom and half bath. Off to the rear and adjacent to the kitchen is a screened porch that features a stone fireplace and stunning sunset views.
Occupying the space to the right of the living room and foyer is an understated master suite and spacious study featuring custom cabinets with diagonal bracing. The master bedroom’s en suite has a herringbone patterned marble floor, crisp white custom vanities, and access to a his and hers dressing area.
The four upstairs bedrooms are divided into pairs on either side of the living room balcony. Downstairs, the terraced landscaping exposes the family room and refreshment area to stunning views of the rear yard. The two remaining bedrooms in the lower level each have access to an en suite bathroom.
 Tiffany Brooks, HGTV Host & Interior Designer

Navy penny tile is a striking backdrop in this handsome guest bathroom. A mix of wood cabinetry with leather pulls enhances the masculine feel of the room while a smart toilet incorporates modern-day technology into this timeless bathroom.
Inquire About Our Design Services
http://www.tiffanybrooksinteriors.com Inquire about our design services. Spaced designed by Tiffany Brooks
Photo 2019 Scripps Network, LLC.
 Simply Stunning Spaces
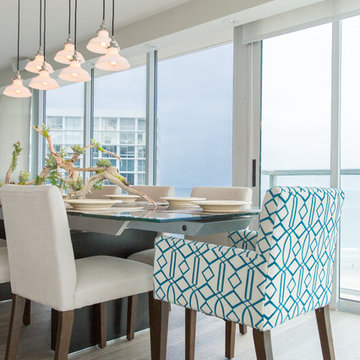
This Coronado Condo went from dated to updated by replacing the tile flooring with newly updated ash grey wood floors, glossy white kitchen cabinets, MSI ash gray quartz countertops, coordinating built-ins, 4x12" white glass subway tiles, under cabinet lighting and outlets, automated solar screen roller shades and stylish modern furnishings and light fixtures from Restoration Hardware.
Sponsored
Sunbury, OH
J.Holderby - Renovations
Franklin County's Leading General Contractors - 2X Best of Houzz!
 Closet Solutions

Here's the same photo before the wood was stained and finished. Wonderful construction and craftsmanship!
Dressing room - large craftsman gender-neutral medium tone wood floor and brown floor dressing room idea in Los Angeles with flat-panel cabinets and medium tone wood cabinets
Dressing room - large craftsman gender-neutral medium tone wood floor and brown floor dressing room idea in Los Angeles with flat-panel cabinets and medium tone wood cabinets
 Maggie Bender Interiors, Allied ASID
Andrew Ball Photography

Small elegant black and white tile and subway tile marble floor bathroom photo in New York with beaded inset cabinets, white cabinets, a two-piece toilet, gray walls, an undermount sink and marble countertops
Small elegant black and white tile and subway tile marble floor bathroom photo in New York with beaded inset cabinets, white cabinets, a two-piece toilet, gray walls, an undermount sink and marble countertops

72