
Search results for "Stunning" in Home Design Ideas
 Designers Point
Photo by Visual Memories Photography
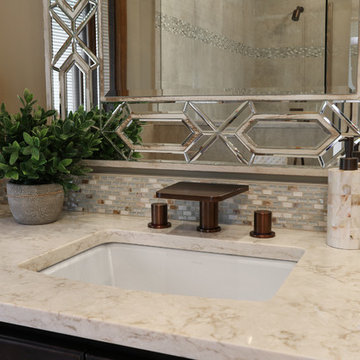
Inspiration for a large transitional master beige tile and porcelain tile porcelain tile and beige floor bathroom remodel in Chicago with recessed-panel cabinets, dark wood cabinets, beige walls, an undermount sink, quartz countertops and a hinged shower door
Inspiration for a large transitional master beige tile and porcelain tile porcelain tile and beige floor bathroom remodel in Chicago with recessed-panel cabinets, dark wood cabinets, beige walls, an undermount sink, quartz countertops and a hinged shower door

 Susan Brook Interiors
Organization has to be key in a dressing room as well as looking beautiful. This was achieved by form and function, just gorgeous.
Example of a transitional closet design in Indianapolis
Example of a transitional closet design in Indianapolis

Find the right local pro for your project
 Grove Custom Homes
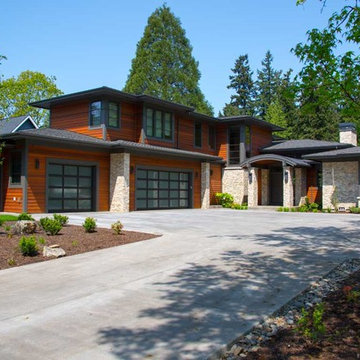
Example of a large trendy brown two-story mixed siding house exterior design in Portland with a hip roof and a shingle roof

 Kimberlee Marie Interiors
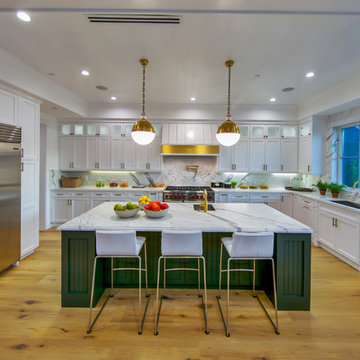

Our Seattle studio designed this stunning 5,000+ square foot Snohomish home to make it comfortable and fun for a wonderful family of six.
On the main level, our clients wanted a mudroom. So we removed an unused hall closet and converted the large full bathroom into a powder room. This allowed for a nice landing space off the garage entrance. We also decided to close off the formal dining room and convert it into a hidden butler's pantry. In the beautiful kitchen, we created a bright, airy, lively vibe with beautiful tones of blue, white, and wood. Elegant backsplash tiles, stunning lighting, and sleek countertops complete the lively atmosphere in this kitchen.
On the second level, we created stunning bedrooms for each member of the family. In the primary bedroom, we used neutral grasscloth wallpaper that adds texture, warmth, and a bit of sophistication to the space creating a relaxing retreat for the couple. We used rustic wood shiplap and deep navy tones to define the boys' rooms, while soft pinks, peaches, and purples were used to make a pretty, idyllic little girls' room.
In the basement, we added a large entertainment area with a show-stopping wet bar, a large plush sectional, and beautifully painted built-ins. We also managed to squeeze in an additional bedroom and a full bathroom to create the perfect retreat for overnight guests.
For the decor, we blended in some farmhouse elements to feel connected to the beautiful Snohomish landscape. We achieved this by using a muted earth-tone color palette, warm wood tones, and modern elements. The home is reminiscent of its spectacular views – tones of blue in the kitchen, primary bathroom, boys' rooms, and basement; eucalyptus green in the kids' flex space; and accents of browns and rust throughout.
 Midwest Stone Source & Design Studio
Designer - Dan Lewkowich
Photography - Vicki Adkins

Example of a small trendy u-shaped porcelain tile eat-in kitchen design in Chicago with an undermount sink, shaker cabinets, dark wood cabinets, quartz countertops, metallic backsplash, metal backsplash, stainless steel appliances and a peninsula
Example of a small trendy u-shaped porcelain tile eat-in kitchen design in Chicago with an undermount sink, shaker cabinets, dark wood cabinets, quartz countertops, metallic backsplash, metal backsplash, stainless steel appliances and a peninsula

Sponsored
Sunbury, OH

J.Holderby - Renovations
Franklin County's Leading General Contractors - 2X Best of Houzz!

 Milgard Windows & Doors
Black French patio doors add a dark elegance to this farmhouse patio. French doors are available in both sliding door and swinging door operating styles, so, you can achieve the look, no matter which operating style you choose. Featuring Ultra™ Series Patio Doors in Black Bean.
 Advanced Cabinet Concepts
Tammy Nicholas

Eat-in kitchen - small modern u-shaped linoleum floor eat-in kitchen idea in Phoenix with an undermount sink, shaker cabinets, gray cabinets, granite countertops, multicolored backsplash, glass tile backsplash, stainless steel appliances and a peninsula
Eat-in kitchen - small modern u-shaped linoleum floor eat-in kitchen idea in Phoenix with an undermount sink, shaker cabinets, gray cabinets, granite countertops, multicolored backsplash, glass tile backsplash, stainless steel appliances and a peninsula
 Weston Flooring
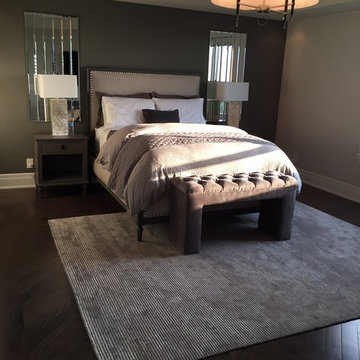
Manhattan loft-inspired condo feat. herringbone floor dressed up with modern elements and a touch of glam. ✨Supplied and Installed by Weston Flooring.

 The Tailored Closet
A custom vanity in this walk-in closet features pull-out drawers and plenty of space for keeping jewelry secure.
Inspiration for a large modern home design remodel in Orange County
Inspiration for a large modern home design remodel in Orange County
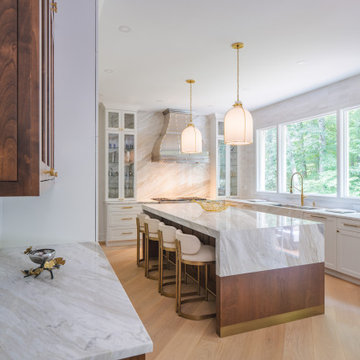
 Boss Design Center
This transitional kitchen features classic shaker cabinetry paired with a striking quartzite waterfall island. A full-height quartzite backsplash, custom range hood, and glass front cabinets add elegance, while brass accents and light wood flooring create a warm, inviting space for cooking and gathering.
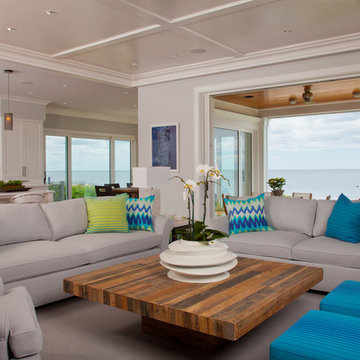
 Susan Anderson Design, White Birch Studio
Clean lines with neutral walls and furniture create the perfect backdrop for bold pops of turquoise, blue and green accents in this knockout beachfront living room. A rustic, custom wood coffee table complements the adjacent honey colored ceiling paneling that leads to a stone patio. Get the look at our Westport, CT store, and now online at www.whitebirchstudio.com
Sponsored
Sunbury, OH
J.Holderby - Renovations
Franklin County's Leading General Contractors - 2X Best of Houzz!
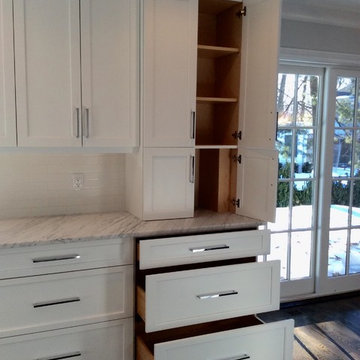
 Broadway Kitchens & Baths
Large transitional l-shaped dark wood floor eat-in kitchen photo in New York with a farmhouse sink, shaker cabinets, white cabinets, marble countertops, white backsplash, subway tile backsplash, stainless steel appliances and an island
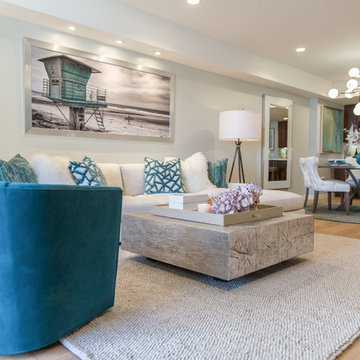
 Simply Stunning Spaces
This La Jolla condo went from plain jane to super stylish in a flash! Custom local artists and photographers paired with a custom Simply Stunning Spaces sectional, shag wool rug, exquisite modern light fixtures with a trendy fun edge. The outdoor living space was made to feel like an extension of the interior. Nestled on the busy oceanfront walk of Wind n Sea, this patio is a show stopper! Clean, modern, coastal with a pop of feminine & trendy.
 Simply Stunning Spaces
This La Jolla condo went from plain jane to super stylish in a flash! Custom local artists and photographers paired with a custom Simply Stunning Spaces sectional, shag wool rug, exquisite modern light fixtures with a trendy fun edge. The outdoor living space was made to feel like an extension of the interior. Nestled on the busy oceanfront walk of Wind n Sea, this patio is a show stopper! Clean, modern, coastal with a pop of feminine & trendy.

 Closet Solutions
Stunning dressing room island with tons of shoe and purse storage. It's easy to confuse this home wardrobe with a high-end retail boutique.
Large transitional women's carpeted and beige floor dressing room photo in Los Angeles with glass-front cabinets and white cabinets
Large transitional women's carpeted and beige floor dressing room photo in Los Angeles with glass-front cabinets and white cabinets


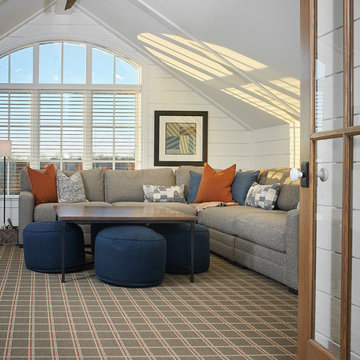
 Visbeen Architects
Photographer: Ashley Avila Photography
Builder: Colonial Builders - Tim Schollart
Interior Designer: Laura Davidson
This large estate house was carefully crafted to compliment the rolling hillsides of the Midwest. Horizontal board & batten facades are sheltered by long runs of hipped roofs and are divided down the middle by the homes singular gabled wall. At the foyer, this gable takes the form of a classic three-part archway.
Going through the archway and into the interior, reveals a stunning see-through fireplace surround with raised natural stone hearth and rustic mantel beams. Subtle earth-toned wall colors, white trim, and natural wood floors serve as a perfect canvas to showcase patterned upholstery, black hardware, and colorful paintings. The kitchen and dining room occupies the space to the left of the foyer and living room and is connected to two garages through a more secluded mudroom and half bath. Off to the rear and adjacent to the kitchen is a screened porch that features a stone fireplace and stunning sunset views.
Occupying the space to the right of the living room and foyer is an understated master suite and spacious study featuring custom cabinets with diagonal bracing. The master bedroom’s en suite has a herringbone patterned marble floor, crisp white custom vanities, and access to a his and hers dressing area.
The four upstairs bedrooms are divided into pairs on either side of the living room balcony. Downstairs, the terraced landscaping exposes the family room and refreshment area to stunning views of the rear yard. The two remaining bedrooms in the lower level each have access to an en suite bathroom.
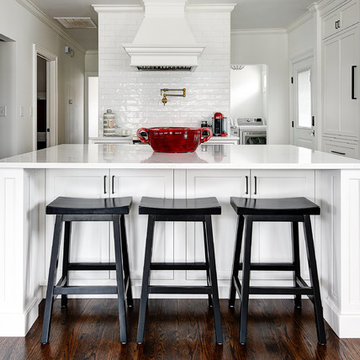
 Showcase Kitchens
This home was completely open. The family room, dining area, kitchen, and living space all intersected into 1000 square feet of living space on one floor. We had to keep the entire area in mind when designing the kitchen, including making the traffic flow smoothly and matching the colors and finishes of the kitchen to the soft furnishings of the living space. The whole area can be seen when you enter the house, especially the kitchen. so if something didn't blend well, it would really stick out like a sore thumb.
Severine Photography
 Bellweather Design-Build

Example of a large minimalist l-shaped porcelain tile eat-in kitchen design in Philadelphia with a farmhouse sink, shaker cabinets, gray cabinets, quartz countertops, white backsplash, subway tile backsplash, stainless steel appliances and an island
76