
Search results for "Style developments" in Home Design Ideas
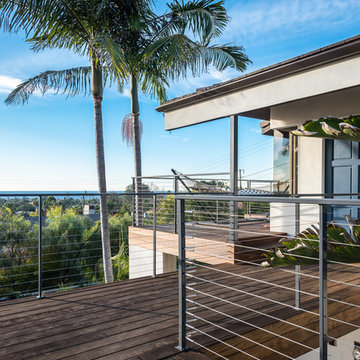

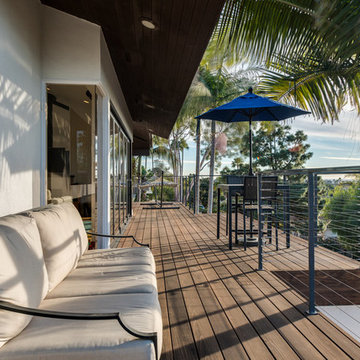

 Stonehenge Building & Development
2871 sq. ft. on Lagoon Custom; Five (5) Bedrooms; 3 ½ Baths; Elevator; Roof deck; Three-car garage; Family room; Decks on First and Second Floors overlooking water; Reversed Living
Find the right local pro for your project

 Westlake Development Group, LLC
Country master brown floor bathroom photo in Portland with flat-panel cabinets, medium tone wood cabinets, gray walls, an undermount sink, marble countertops and gray countertops

 Salem Homes Fiser Development LLC
Downstairs guest bathroom in the model home.
Tub/shower combo - transitional gray tile and ceramic tile ceramic tile tub/shower combo idea in Little Rock with raised-panel cabinets, white cabinets, gray walls and granite countertops
Tub/shower combo - transitional gray tile and ceramic tile ceramic tile tub/shower combo idea in Little Rock with raised-panel cabinets, white cabinets, gray walls and granite countertops
 Nelson Development
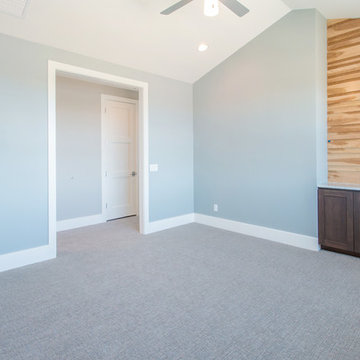
Media room with wood trim ladder-work
Inspiration for a large transitional loft-style carpeted home design remodel in Phoenix with blue walls and a media wall
Inspiration for a large transitional loft-style carpeted home design remodel in Phoenix with blue walls and a media wall

 Back 9 Development, Inc.
Adam Bonewitz
Large transitional u-shaped dark wood floor eat-in kitchen photo with a farmhouse sink, flat-panel cabinets, light wood cabinets, quartz countertops, gray backsplash, subway tile backsplash, stainless steel appliances and an island
Large transitional u-shaped dark wood floor eat-in kitchen photo with a farmhouse sink, flat-panel cabinets, light wood cabinets, quartz countertops, gray backsplash, subway tile backsplash, stainless steel appliances and an island

Sponsored
Plain City, OH

The Creative Kitchen Company
Columbus Area Kitchen Remodeling and Refacing Professional
 Westlake Development Group, LLC
Blackstone Edge Photography
Example of a huge trendy master glass tile and white tile porcelain tile freestanding bathtub design in Portland with flat-panel cabinets, white cabinets, multicolored walls, a wall-mount sink and solid surface countertops
Example of a huge trendy master glass tile and white tile porcelain tile freestanding bathtub design in Portland with flat-panel cabinets, white cabinets, multicolored walls, a wall-mount sink and solid surface countertops

 Marvin Development Corporation
Simple resort style living is a way of life in the FUnky Fish House Village at Cape Harbour in Cape Coral Florida.
Beach style kitchen/dining room combo photo in Miami
Beach style kitchen/dining room combo photo in Miami

 Montenegro Homes & Development LLC
Example of a mid-sized trendy vinyl floor and gray floor kitchen design in Phoenix with an undermount sink, shaker cabinets, granite countertops, multicolored backsplash, travertine backsplash and stainless steel appliances
 Westlake Development Group, LLC
Justin Krug Photography
Example of a huge cottage backyard concrete patio design in Portland with a fireplace and a roof extension
Example of a huge cottage backyard concrete patio design in Portland with a fireplace and a roof extension
 Montenegro Homes & Development LLC
Inspiration for a mid-sized contemporary vinyl floor and gray floor kitchen remodel in Phoenix with an undermount sink, shaker cabinets, granite countertops, multicolored backsplash, travertine backsplash and stainless steel appliances

 Stoneridge Custom Development
Large arts and crafts brown three-story mixed siding gable roof photo in Portland



 Archaeo Architects
Robert Reck
Example of a large trendy open concept and formal concrete floor living room design in Albuquerque with gray walls, a standard fireplace, a stone fireplace and no tv
Example of a large trendy open concept and formal concrete floor living room design in Albuquerque with gray walls, a standard fireplace, a stone fireplace and no tv
 Stoneridge Custom Development
Wet room - mid-sized contemporary 3/4 gray tile, white tile and porcelain tile porcelain tile and multicolored floor wet room idea in Portland with recessed-panel cabinets, white cabinets, a two-piece toilet, gray walls, an undermount sink and solid surface countertops

 Sonora West Development, Inc.
Chris Vialpando, www.chisvialpando.com
Inspiration for a mid-sized mediterranean single-wall medium tone wood floor open concept kitchen remodel in Phoenix with an undermount sink, raised-panel cabinets, medium tone wood cabinets, granite countertops, beige backsplash, stainless steel appliances, beige walls and an island
Inspiration for a mid-sized mediterranean single-wall medium tone wood floor open concept kitchen remodel in Phoenix with an undermount sink, raised-panel cabinets, medium tone wood cabinets, granite countertops, beige backsplash, stainless steel appliances, beige walls and an island

 Cascade West Development
Paint by Sherwin Williams
Body Color - City Loft - SW 7631
Trim Color - Custom Color - SW 8975/3535
Master Suite & Guest Bath - Site White - SW 7070
Girls' Rooms & Bath - White Beet - SW 6287
Exposed Beams & Banister Stain - Banister Beige - SW 3128-B
Wall & Floor Tile by Macadam Floor & Design
Counter Backsplash by Emser Tile
Counter Backsplash Product Vogue in Matte Grey
Floor Tile by United Tile
Floor Product Hydraulic by Apavisa in Black
Pet Shower Tile by Surface Art Inc
Pet Shower Product A La Mode in Honed Buff
Windows by Milgard Windows & Doors
Window Product Style Line® Series
Window Supplier Troyco - Window & Door
Window Treatments by Budget Blinds
Lighting by Destination Lighting
Fixtures by Crystorama Lighting
Interior Design by Tiffany Home Design
Custom Cabinetry & Storage by Northwood Cabinets
Customized & Built by Cascade West Development
Photography by ExposioHDR Portland
Original Plans by Alan Mascord Design Associates



 KRS Development, Inc.
Eat-in kitchen - coastal single-wall medium tone wood floor and brown floor eat-in kitchen idea in Orange County with flat-panel cabinets, medium tone wood cabinets, white backsplash, paneled appliances and a peninsula

 Roberts Development Group
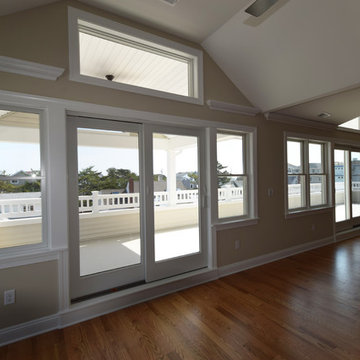
White windows and window trim details this two story home Arch top front porch with vinyl railing for the upper deck.
Inspiration for a coastal white two-story vinyl gable roof remodel in Grand Rapids
Inspiration for a coastal white two-story vinyl gable roof remodel in Grand Rapids
125