
Search results for "Style developments" in Home Design Ideas

 McCraw Design & Development
John Ellis
Example of a trendy master white tile and porcelain tile concrete floor alcove shower design in Los Angeles with shaker cabinets, light wood cabinets, white walls, a drop-in sink, quartz countertops and black countertops
Example of a trendy master white tile and porcelain tile concrete floor alcove shower design in Los Angeles with shaker cabinets, light wood cabinets, white walls, a drop-in sink, quartz countertops and black countertops


 YD Construction and Development
Enclosed kitchen - small modern galley ceramic tile enclosed kitchen idea in Los Angeles with an undermount sink, shaker cabinets, medium tone wood cabinets, quartz countertops, brown backsplash, glass tile backsplash, white appliances and no island
Find the right local pro for your project

 Spec Development LLC
Photos by Fernando Lamelas - Spec Development LLC
Large trendy l-shaped porcelain tile and gray floor eat-in kitchen photo in Miami with an undermount sink, shaker cabinets, white cabinets, quartzite countertops, metallic backsplash, glass tile backsplash, stainless steel appliances, an island and multicolored countertops
Large trendy l-shaped porcelain tile and gray floor eat-in kitchen photo in Miami with an undermount sink, shaker cabinets, white cabinets, quartzite countertops, metallic backsplash, glass tile backsplash, stainless steel appliances, an island and multicolored countertops


 Upland Development, Inc.
Powder room - industrial black tile black floor powder room idea in Salt Lake City with dark wood cabinets, a one-piece toilet, black walls, a vessel sink and black countertops



 Two Hawks Design and Development
Wet bar - mid-sized country single-wall ceramic tile and multicolored floor wet bar idea in Phoenix with an undermount sink, shaker cabinets, black cabinets, quartzite countertops, white backsplash, subway tile backsplash and white countertops

 Eurodale Developments Inc
Peter Sellar - photoklik.com
Open concept kitchen - mid-sized transitional galley medium tone wood floor open concept kitchen idea in Toronto with an undermount sink, shaker cabinets, white cabinets, quartz countertops, gray backsplash, glass tile backsplash, stainless steel appliances and an island
Open concept kitchen - mid-sized transitional galley medium tone wood floor open concept kitchen idea in Toronto with an undermount sink, shaker cabinets, white cabinets, quartz countertops, gray backsplash, glass tile backsplash, stainless steel appliances and an island
 Kon-strux Developments
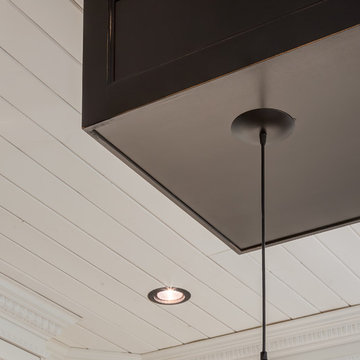
Hand blown glass pendant lights of different shapes within the same lighting family were installed from the over-island bulkhead. The kitchen cabinet door glass inserts were custom designed to coordinate with the pattern of the tin panels featured surrounding the fireplace.
(Rob Moroto, Calgary Photos)


 TTM Development Company
The 2013 Street of Dreams Home, Best in Show winner. (Interior Design by JPID Construction & Design)
The Main floor Den features 2 sets of Marvin Clad French doors, wainscoting, oak wire brush floors, Herringbone wallpaper by Phillip Jefferies.
Jeffery Freeman

 Milton Development
Kitchen/dining room combo - mid-sized transitional l-shaped light wood floor kitchen/dining room combo idea in New York with shaker cabinets, gray cabinets, gray backsplash, stainless steel appliances, an island and white walls



 Historic Development Corp
Inspiration for a mediterranean terra-cotta tile front door remodel in San Francisco with beige walls


 Shaddock Custom Builders and Developers
Inspiration for a large transitional white two-story brick house exterior remodel in Dallas with a hip roof and a shingle roof


Sponsored
Delaware, OH

Buckeye Basements, Inc.
Central Ohio's Basement Finishing ExpertsBest Of Houzz '13-'21


 Style Developments
Such a beautiful ensuite!Tile wraps the room straight into the walk in shower.
Transitional bathroom photo in Calgary
Transitional bathroom photo in Calgary

 Timber Trails Development Company
Inspiration for a transitional galley brown floor kitchen remodel in Chicago with shaker cabinets, white backsplash, subway tile backsplash, white appliances, an island and white countertops
127