
Search results for "Style developments" in Home Design Ideas

 Drewett Works
This Ranch Hacienda hillside estate boasts well over 13,000 square feet under roof. A loggia serves as the backbone for the design. Each space, both interior and exterior, has a direct response to the linear expression of outdoor space.
The exterior materials and detailing are rustic and simple in nature. The mass and scale create drama and correspond to the vast desert skyline and adjacent majestic McDowell mountain views.
Features of the house include a motor court with dual garages, a separate guest quarters, and a walk-in cooler.
Silverleaf is known for its embodiment of traditional architectural styles, and this house expresses the essence of a hacienda with its communal courtyard spaces and quiet luxury.
This was the first project of many designed by Architect C.P. Drewett for construction in Silverleaf, located in north Scottsdale, AZ.
Project Details:
Architecture | C.P. Drewett, AIA, DrewettWorks, Scottsdale, AZ
Builder | Sonora West Development, Scottsdale, AZ
Photography | Dino Tonn, Scottsdale, AZ

 Black Fox Interiors
Bedroom - small scandinavian master light wood floor bedroom idea with blue walls

 Michaud Development Group, LLC
Large transitional u-shaped dark wood floor eat-in kitchen photo in New York with a single-bowl sink, recessed-panel cabinets, white cabinets, marble countertops, white backsplash, subway tile backsplash, stainless steel appliances and an island
Find the right local pro for your project

 Qarnis Development
Transitional u-shaped light wood floor and gray floor kitchen photo in Toronto with an undermount sink, recessed-panel cabinets, quartz countertops, gray backsplash, quartz backsplash, paneled appliances, an island and white countertops

 Shaddock Custom Builders and Developers
Mid-sized 1950s beige one-story stone house exterior photo in Dallas with a shed roof
 Charleston Building and Development
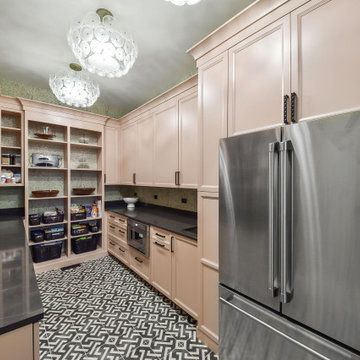
Inspiration for a large eclectic u-shaped cement tile floor and black floor kitchen pantry remodel in Chicago with a single-bowl sink, flat-panel cabinets, pink cabinets, quartz countertops, quartz backsplash, stainless steel appliances and white countertops
 EBCON Corporation
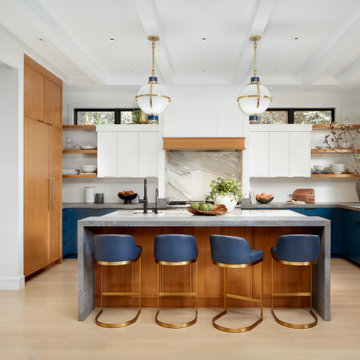
New Construction
Design + Build: EBCON Corporation
Architecture: Viotti Architects
Photography: Agnieszka Jakubowicz
Transitional kitchen photo in San Francisco
Transitional kitchen photo in San Francisco

Sponsored
Westerville, OH

Custom Home Works
Franklin County's Award-Winning Design, Build and Remodeling Expert

 Bella Vista Developments
Inspiration for a huge modern l-shaped medium tone wood floor and brown floor kitchen remodel with a farmhouse sink, shaker cabinets, light wood cabinets, quartz countertops, white backsplash, porcelain backsplash, white countertops and stainless steel appliances
 Qarnis Development
Example of a transitional u-shaped light wood floor and gray floor kitchen design in Toronto with an undermount sink, recessed-panel cabinets, quartz countertops, gray backsplash, quartz backsplash, paneled appliances, an island and white countertops
 Bella Vista Developments
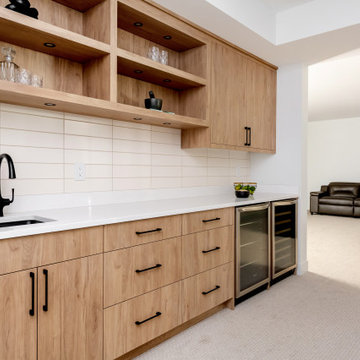
Wet bar - mid-sized modern single-wall carpeted and beige floor wet bar idea with an undermount sink, flat-panel cabinets, light wood cabinets, quartz countertops, white backsplash, porcelain backsplash and white countertops


 Qarnis Development
Inspiration for a transitional u-shaped light wood floor and gray floor kitchen remodel in Toronto with an undermount sink, recessed-panel cabinets, quartz countertops, gray backsplash, quartz backsplash, paneled appliances, an island and white countertops

 Dunn Development, Inc.
The new kitchen features new custom shaker-style cabinets in white, honed Danby marble counter tops, and a full wall subway tile backsplash. Appliances are Jenn-Aire.

Sponsored
Sunbury, OH

J.Holderby - Renovations
Franklin County's Leading General Contractors - 2X Best of Houzz!

 Nest Builders Development & Design Co.
Mick Anders
Example of a mid-sized danish l-shaped light wood floor eat-in kitchen design in Richmond with an undermount sink, recessed-panel cabinets, white cabinets, granite countertops, white backsplash, ceramic backsplash, stainless steel appliances and an island
Example of a mid-sized danish l-shaped light wood floor eat-in kitchen design in Richmond with an undermount sink, recessed-panel cabinets, white cabinets, granite countertops, white backsplash, ceramic backsplash, stainless steel appliances and an island
 Qarnis Development
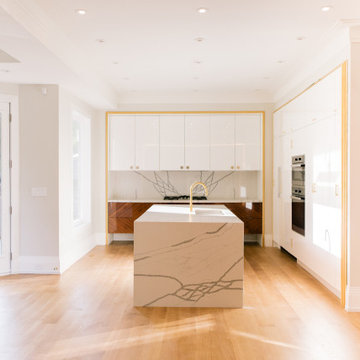
Example of a transitional l-shaped light wood floor and tray ceiling kitchen design in Toronto with an undermount sink, flat-panel cabinets, white cabinets, quartz countertops, white backsplash, quartz backsplash, paneled appliances, an island and white countertops
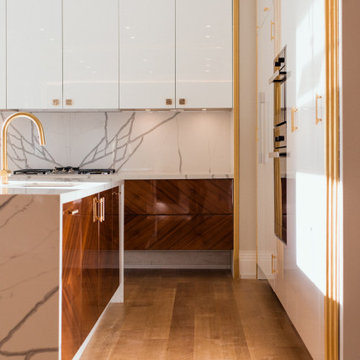 Qarnis Development
Inspiration for a transitional l-shaped light wood floor and tray ceiling kitchen remodel in Toronto with an undermount sink, flat-panel cabinets, white cabinets, quartz countertops, white backsplash, quartz backsplash, paneled appliances, an island and white countertops

 Cascade West Development
Inspired by the majesty of the Northern Lights and this family's everlasting love for Disney, this home plays host to enlighteningly open vistas and playful activity. Like its namesake, the beloved Sleeping Beauty, this home embodies family, fantasy and adventure in their truest form. Visions are seldom what they seem, but this home did begin 'Once Upon a Dream'. Welcome, to The Aurora.

Sponsored
Columbus, OH

Hope Restoration & General Contracting
Columbus Design-Build, Kitchen & Bath Remodeling, Historic Renovations

 Haas Development and Construction
Behind this clean, sleek look lies ample storage, ensuring that style doesn’t compromise on practicality.
Eat-in kitchen - large transitional l-shaped medium tone wood floor and brown floor eat-in kitchen idea in Seattle with a farmhouse sink, shaker cabinets, white cabinets, granite countertops, white backsplash, marble backsplash, stainless steel appliances, an island and white countertops
Eat-in kitchen - large transitional l-shaped medium tone wood floor and brown floor eat-in kitchen idea in Seattle with a farmhouse sink, shaker cabinets, white cabinets, granite countertops, white backsplash, marble backsplash, stainless steel appliances, an island and white countertops
 Michaud Development Group, LLC
Eat-in kitchen - large transitional u-shaped dark wood floor eat-in kitchen idea in New York with a single-bowl sink, recessed-panel cabinets, white cabinets, marble countertops, white backsplash, subway tile backsplash, stainless steel appliances and an island
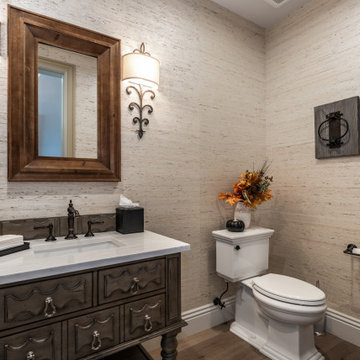
 Johnstone Development
Elegant Powder Room with a grass cloth textured wallpaper and an elaborate freestanding vanity.
Mid-sized elegant medium tone wood floor, brown floor and wallpaper powder room photo in San Francisco with furniture-like cabinets, dark wood cabinets, a two-piece toilet, beige walls, an undermount sink, marble countertops, white countertops and a freestanding vanity
Mid-sized elegant medium tone wood floor, brown floor and wallpaper powder room photo in San Francisco with furniture-like cabinets, dark wood cabinets, a two-piece toilet, beige walls, an undermount sink, marble countertops, white countertops and a freestanding vanity
224