
Search results for "Style developments" in Home Design Ideas

 Nest Builders Development & Design Co.
Mick Anders
Inspiration for a mid-sized scandinavian l-shaped light wood floor eat-in kitchen remodel in Richmond with an undermount sink, recessed-panel cabinets, white cabinets, granite countertops, white backsplash, ceramic backsplash, stainless steel appliances and an island
Inspiration for a mid-sized scandinavian l-shaped light wood floor eat-in kitchen remodel in Richmond with an undermount sink, recessed-panel cabinets, white cabinets, granite countertops, white backsplash, ceramic backsplash, stainless steel appliances and an island

 Alioto & Associates Restoration & Development
Eat-in kitchen - mid-sized transitional u-shaped medium tone wood floor eat-in kitchen idea in San Francisco with an undermount sink, recessed-panel cabinets, white cabinets, granite countertops, yellow backsplash, glass tile backsplash, stainless steel appliances and an island

 Cupic Custom Homes LLC
Felix Sanchez
Large country formal and enclosed dark wood floor and brown floor living room photo in Houston with white walls, a standard fireplace, a plaster fireplace and no tv
Large country formal and enclosed dark wood floor and brown floor living room photo in Houston with white walls, a standard fireplace, a plaster fireplace and no tv
Find the right local pro for your project


 Keeoco Development Inc
Kevin Meechan
Example of a mid-sized arts and crafts master dark wood floor bedroom design in Atlanta with brown walls and no fireplace
Example of a mid-sized arts and crafts master dark wood floor bedroom design in Atlanta with brown walls and no fireplace
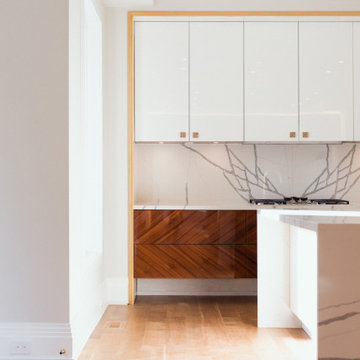
 Qarnis Development
Transitional l-shaped light wood floor and tray ceiling kitchen photo in Toronto with an undermount sink, flat-panel cabinets, white cabinets, quartz countertops, white backsplash, quartz backsplash, paneled appliances, an island and white countertops

 Michaud Development Group, LLC
Mid-sized transitional kids' gray tile and ceramic tile porcelain tile alcove bathtub photo in New York with recessed-panel cabinets, white cabinets, a two-piece toilet, gray walls, an undermount sink and marble countertops

Sponsored
Sunbury, OH

J.Holderby - Renovations
Franklin County's Leading General Contractors - 2X Best of Houzz!
 Qarnis Development
Kitchen pantry - mid-sized transitional u-shaped light wood floor kitchen pantry idea in Toronto with an undermount sink, recessed-panel cabinets, quartz countertops, white backsplash, quartz backsplash, stainless steel appliances, an island and white countertops

 Architessa
Dayton Street Development
Jim Tschetter
Architectural Ceramics
Transitional white tile and stone tile open shower photo in Chicago
Transitional white tile and stone tile open shower photo in Chicago
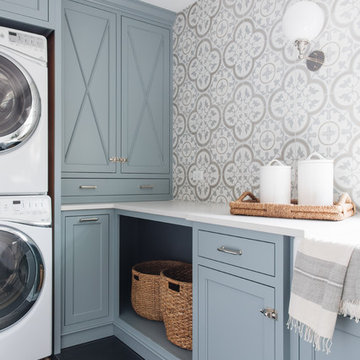


 Arlene Mcloughlin Murals
nursery murals, nursery ideas, kidsrooms, murals, kids murals, jungle murals, baby murals,
Inspiration for a timeless nursery remodel in New York
Inspiration for a timeless nursery remodel in New York

Sponsored
Sunbury, OH
J.Holderby - Renovations
Franklin County's Leading General Contractors - 2X Best of Houzz!
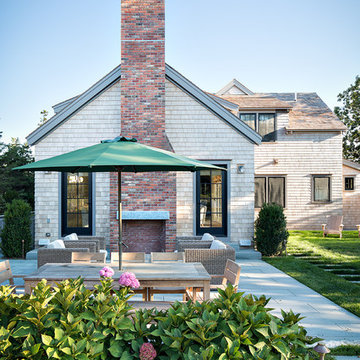


 Millar & Associates Construction
Transitional style bathroom with a large free-standing tub. Sleek marble blends with the comfort of wood. Development and interior design by Vernon Construction. Construction management and supervision by Millar and Associates Construction. Photo courtesy of Village Properties.

 J ANDREW DEVELOPMENT
Inspiration for a mediterranean metal exterior home remodel in Phoenix
Inspiration for a mediterranean metal exterior home remodel in Phoenix
 Nest Builders Development & Design Co.
Mick Anders
Mid-sized danish l-shaped light wood floor eat-in kitchen photo in Richmond with an undermount sink, recessed-panel cabinets, white cabinets, granite countertops, white backsplash, ceramic backsplash, stainless steel appliances and an island
Mid-sized danish l-shaped light wood floor eat-in kitchen photo in Richmond with an undermount sink, recessed-panel cabinets, white cabinets, granite countertops, white backsplash, ceramic backsplash, stainless steel appliances and an island

Sponsored
Columbus, OH

Trish Takacs Design
Award Winning & Highly Skilled Kitchen & Bath Designer in Columbus

 Sonora West Development, Inc.
Christopher Vialpando, http://chrisvialpando.com
Large southwestern beige one-story adobe flat roof idea in Phoenix
Large southwestern beige one-story adobe flat roof idea in Phoenix

 Loft Design System USA
Quilting is a style introduced quite some time ago. Despite of that fact it remains to be a top trending fashion concepts. Why not transpose such a fashionable motive on a wall, then? Achieve an XL-Size quilting effect on your wall with use of Loft Design System decorative panels. Change a flat surface into waves of concave embroidery-like lines with buttons. One that can attract anyone’s attention for a long time. Such a wall will be a most precious adornment for an interior and will make it stylish.
Specification
Width: 60cm*
Height: 60cm*
Thickness: 1-2cm
Weight: 5.1kg
* dimensions tolerance 1cm, in ordered part up to 1mm.
All the patterns are registered trademarks, protected by the law. Using the present patterns without patent owner’s consent will be prosecuted by the certified authorities.
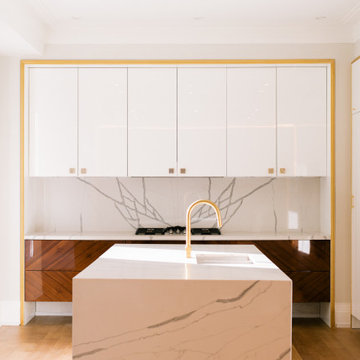 Qarnis Development
Inspiration for a transitional l-shaped light wood floor and tray ceiling kitchen remodel in Toronto with an undermount sink, flat-panel cabinets, white cabinets, quartz countertops, white backsplash, quartz backsplash, paneled appliances, an island and white countertops
223