
Search results for "Style developments" in Home Design Ideas

 Integrity Development & Construction, Inc.
Beautiful custom pantry cabinets with white marble countertops and open wood shelving.
Mid-sized transitional galley medium tone wood floor kitchen pantry photo in Boston with a farmhouse sink, recessed-panel cabinets, white cabinets, marble countertops, white backsplash, subway tile backsplash, stainless steel appliances, an island and white countertops
Mid-sized transitional galley medium tone wood floor kitchen pantry photo in Boston with a farmhouse sink, recessed-panel cabinets, white cabinets, marble countertops, white backsplash, subway tile backsplash, stainless steel appliances, an island and white countertops

 Metroarea Architetti
Marco Ravo
Staircase - mid-sized contemporary metal curved staircase idea in Bologna with metal risers
Staircase - mid-sized contemporary metal curved staircase idea in Bologna with metal risers
 Qarnis Development
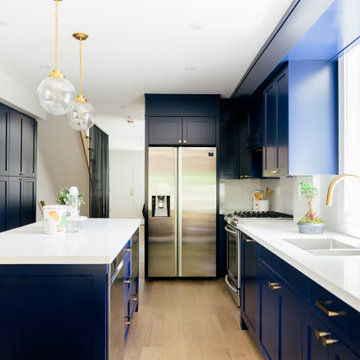
Transitional u-shaped light wood floor kitchen pantry photo in Toronto with an undermount sink, recessed-panel cabinets, quartz countertops, white backsplash, quartz backsplash, stainless steel appliances, an island and white countertops
Find the right local pro for your project

 Alioto & Associates Restoration & Development
Inspiration for a mid-sized contemporary master blue tile and glass tile pebble tile floor freestanding bathtub remodel in San Francisco with flat-panel cabinets, light wood cabinets, an integrated sink, solid surface countertops and multicolored walls

 Rikki Snyder
Photo: Rikki Snyder © 2014 Houzz
Eclectic light wood floor great room photo in New York with white walls, a corner fireplace and a brick fireplace
Eclectic light wood floor great room photo in New York with white walls, a corner fireplace and a brick fireplace

 Michaud Development Group, LLC
2015 Connecticut Home Builders and Remodelers Association HOBI Award for Best Fairfield County Spec
Home $1-2 Million
Example of a large transitional l-shaped dark wood floor open concept kitchen design in New York with a farmhouse sink, recessed-panel cabinets, white cabinets, marble countertops, white backsplash, subway tile backsplash, stainless steel appliances and an island
Example of a large transitional l-shaped dark wood floor open concept kitchen design in New York with a farmhouse sink, recessed-panel cabinets, white cabinets, marble countertops, white backsplash, subway tile backsplash, stainless steel appliances and an island

 Dunn Development, Inc.
The new kitchen features new custom shaker-style cabinets in white, honed Danby marble counter tops, and a full wall subway tile backsplash. Appliances are Jenn-Aire.

Sponsored
Westerville, OH

Custom Home Works
Franklin County's Award-Winning Design, Build and Remodeling Expert


 Peak Construction & Development, LLC
Inspiration for a large modern u-shaped dark wood floor and brown floor eat-in kitchen remodel with an undermount sink, shaker cabinets, brown cabinets, quartz countertops, gray backsplash, glass sheet backsplash, stainless steel appliances, an island and white countertops


 Nest Builders Development & Design Co.
Mick Anders
Example of a mid-sized danish l-shaped light wood floor eat-in kitchen design in Richmond with an undermount sink, recessed-panel cabinets, white cabinets, granite countertops, white backsplash, ceramic backsplash, stainless steel appliances and an island
Example of a mid-sized danish l-shaped light wood floor eat-in kitchen design in Richmond with an undermount sink, recessed-panel cabinets, white cabinets, granite countertops, white backsplash, ceramic backsplash, stainless steel appliances and an island

 Achristavest Developers
Inspiration for a mid-sized coastal master medium tone wood floor and beige floor bedroom remodel in Philadelphia with blue walls and no fireplace



Sponsored
Sunbury, OH

J.Holderby - Renovations
Franklin County's Leading General Contractors - 2X Best of Houzz!
 Qarnis Development
Example of a transitional u-shaped light wood floor and gray floor kitchen design in Toronto with an undermount sink, recessed-panel cabinets, quartz countertops, gray backsplash, quartz backsplash, paneled appliances, an island and white countertops

 Phillips Development
Example of a trendy light wood floor living room design in Salt Lake City with beige walls, a standard fireplace and no tv

 Avenue B Development
Avenue D Master Bathroom featuring Restoration Hardware metal vanity and arabesque tile floors
Example of a mid-sized arts and crafts master gray tile and porcelain tile porcelain tile claw-foot bathtub design in Austin with shaker cabinets, white cabinets, a one-piece toilet, blue walls, an undermount sink and soapstone countertops
Example of a mid-sized arts and crafts master gray tile and porcelain tile porcelain tile claw-foot bathtub design in Austin with shaker cabinets, white cabinets, a one-piece toilet, blue walls, an undermount sink and soapstone countertops

 Inspired Remodeling & Tile by Peter Bales
This bathroom features some patterned black and white tile that looks like it was stenciled alongside white subway tile. The other other striking part of this bathroom is the authentic vintage American Standard sink from 1932 that my client found. The cabinet was custom built by Freedom Valley Cabinets (Freedom, IN) who do great work.

Sponsored
Plain City, OH

Kuhns Contracting, Inc.
Central Ohio's Trusted Home Remodeler Specializing in Kitchens & Baths

 Julia Katrine
A welcoming entrance leads you into this wine country home. With plants native to a mediterranean climate lining the walkway as you make your way to the rustic wood door. We lightened up the entire house from the outside in, bringing it from shades of dark brown to lighter beiges and clean whites.

 Matco Remodeling, Builders & Developers
Enclosed kitchen - large traditional galley dark wood floor and brown floor enclosed kitchen idea in New York with an undermount sink, recessed-panel cabinets, gray cabinets, granite countertops, stainless steel appliances, a peninsula and gray countertops
 Qarnis Development
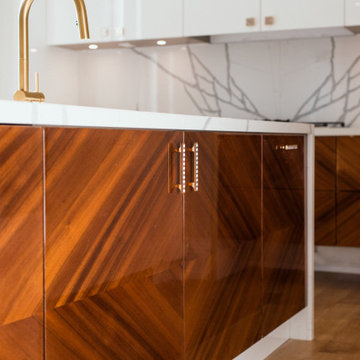
Kitchen - transitional light wood floor kitchen idea in Toronto with an undermount sink, flat-panel cabinets, medium tone wood cabinets, quartz countertops, white backsplash, quartz backsplash, paneled appliances, an island and white countertops
220