
Search results for "Style developments" in Home Design Ideas

 FLR Developments
Cabinets to the ceiling to maximize space, lots of natural light from the large front windows and patio door, a farmhouse drop in sink, beautiful white shaker style cabinets with black hardware.


 NEOTERIC DEVELOPMENTS
Example of a mid-sized minimalist l-shaped dark wood floor open concept kitchen design in Ottawa with an undermount sink, flat-panel cabinets, white cabinets, quartz countertops, gray backsplash, marble backsplash, stainless steel appliances and an island
Find the right local pro for your project
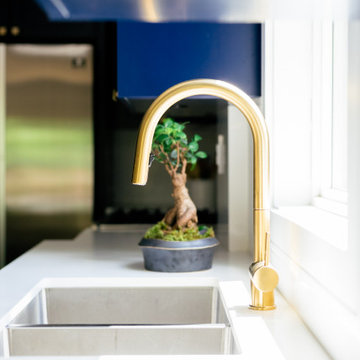
 Qarnis Development
Example of a mid-sized transitional u-shaped light wood floor kitchen pantry design in Toronto with an undermount sink, recessed-panel cabinets, quartz countertops, white backsplash, quartz backsplash, stainless steel appliances, an island and white countertops
 Qarnis Development
Example of a transitional u-shaped light wood floor and gray floor kitchen pantry design in Toronto with an undermount sink, recessed-panel cabinets, quartz countertops, gray backsplash, quartz backsplash, paneled appliances, an island and white countertops
 Qarnis Development
Transitional l-shaped light wood floor and tray ceiling kitchen photo in Toronto with an undermount sink, flat-panel cabinets, white cabinets, quartz countertops, white backsplash, quartz backsplash, paneled appliances, an island and white countertops
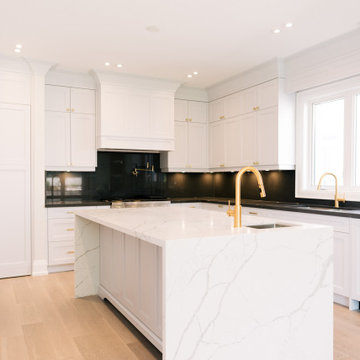 Qarnis Development
Kitchen - transitional u-shaped light wood floor and gray floor kitchen idea in Toronto with an undermount sink, recessed-panel cabinets, quartz countertops, gray backsplash, quartz backsplash, paneled appliances, an island and white countertops

Sponsored
Sunbury, OH

J.Holderby - Renovations
Franklin County's Leading General Contractors - 2X Best of Houzz!
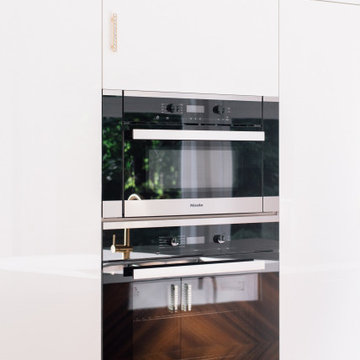 Qarnis Development
Kitchen - transitional l-shaped light wood floor and tray ceiling kitchen idea in Toronto with an undermount sink, flat-panel cabinets, white cabinets, quartz countertops, white backsplash, quartz backsplash, paneled appliances, an island and white countertops

 Future Living Developments Ltd.
Inspiration for a large modern single-wall light wood floor and beige floor eat-in kitchen remodel in Vancouver with flat-panel cabinets, white cabinets, white backsplash, glass tile backsplash, stainless steel appliances and an island

 Gotham Kitchen & Bath
Contemporary bathroom remodel featuring frameless shower doors, shower bench, black and white tile design, and compact vanity
Inspiration for a small contemporary 3/4 white tile and ceramic tile porcelain tile, black floor and single-sink alcove shower remodel in New York with flat-panel cabinets, dark wood cabinets, a one-piece toilet, white walls, a vessel sink, quartz countertops, white countertops and a freestanding vanity
Inspiration for a small contemporary 3/4 white tile and ceramic tile porcelain tile, black floor and single-sink alcove shower remodel in New York with flat-panel cabinets, dark wood cabinets, a one-piece toilet, white walls, a vessel sink, quartz countertops, white countertops and a freestanding vanity



 Jensen Design
Megelaine Images
Example of a small 1960s white tile and ceramic tile marble floor drop-in bathtub design in Indianapolis with a pedestal sink, flat-panel cabinets and white cabinets
Example of a small 1960s white tile and ceramic tile marble floor drop-in bathtub design in Indianapolis with a pedestal sink, flat-panel cabinets and white cabinets

 Charleston Building and Development
Freestanding bathtub - mid-sized transitional master white tile and marble tile marble floor and white floor freestanding bathtub idea in Chicago with beaded inset cabinets, white cabinets, a two-piece toilet, blue walls, an undermount sink, marble countertops, a hinged shower door and white countertops

Sponsored
Fredericksburg, OH

High Point Cabinets
Columbus' Experienced Custom Cabinet Builder | 4x Best of Houzz Winner


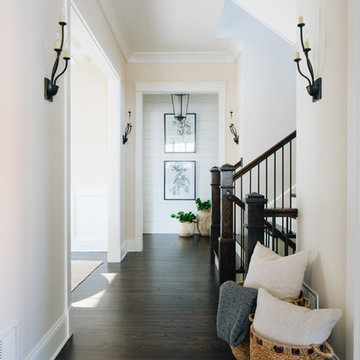


 Collaborated Works
This custom residence was designed and built by Collaborated works in 2012. Inspired by Maison de Verre by Pierre Chareau. This modernist glass box is full steel construction. The exterior is brought inside so that the frame of the house is exposed. Large frosted glass garage doors create a beautiful light box. This townhouse has an open floating stair that is the centerpiece of the home. A fireplace in the living room is surrounded by windows. The industrial kitchen incorporates vintage fixtures and appliances that make it truly unique.

 Avenue B Development
C. L. Fry Photo
Freestanding bathtub - transitional master brown tile and porcelain tile porcelain tile and beige floor freestanding bathtub idea in Austin with furniture-like cabinets, medium tone wood cabinets, brown walls, a drop-in sink, quartz countertops and white countertops
Freestanding bathtub - transitional master brown tile and porcelain tile porcelain tile and beige floor freestanding bathtub idea in Austin with furniture-like cabinets, medium tone wood cabinets, brown walls, a drop-in sink, quartz countertops and white countertops



 User
Home office - transitional freestanding desk carpeted home office idea in San Francisco with white walls

 Drewett Works
This Ranch Hacienda hillside estate boasts well over 13,000 square feet under roof. A loggia serves as the backbone for the design. Each space, both interior and exterior, has a direct response to the linear expression of outdoor space.
The exterior materials and detailing are rustic and simple in nature. The mass and scale create drama and correspond to the vast desert skyline and adjacent majestic McDowell mountain views.
Features of the house include a motor court with dual garages, a separate guest quarters, and a walk-in cooler.
Silverleaf is known for its embodiment of traditional architectural styles, and this house expresses the essence of a hacienda with its communal courtyard spaces and quiet luxury.
This was the first project of many designed by Architect C.P. Drewett for construction in Silverleaf, located in north Scottsdale.
Project Details:
Architecture | C.P. Drewett, AIA, DrewettWorks, Scottsdale, AZ
Builder | Sonora West Development, Scottsdale, AZ
Photography | Dino Tonn, Scottsdale, AZ
226