
Search results for "Style developments" in Home Design Ideas
 Willix Developments Ltd.
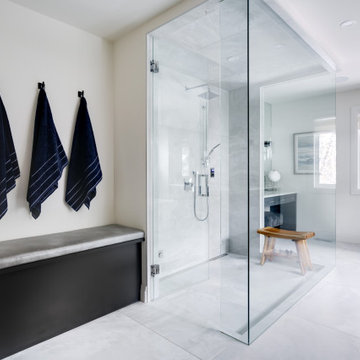
Large master bathroom with double vanity and makeup space. Large walk in glass shower.
Toilet room - contemporary master white tile and ceramic tile ceramic tile, white floor and double-sink toilet room idea in Calgary with shaker cabinets, gray cabinets, an undermount tub, white walls, quartzite countertops, white countertops and a built-in vanity
Toilet room - contemporary master white tile and ceramic tile ceramic tile, white floor and double-sink toilet room idea in Calgary with shaker cabinets, gray cabinets, an undermount tub, white walls, quartzite countertops, white countertops and a built-in vanity

 Brewster Home Fashions
Modern grey triangles alternate with metallic accents. Printed on foil for a spectacular and radiant wallpaper option.
Example of a minimalist living room design in Boston
Example of a minimalist living room design in Boston

 Swankee Gray Studio
Perfect piece for a pop of color in an entryway. Not only unique, but functional as a mail and keys drop spot and extra needed storage that this client requested.
Find the right local pro for your project

 Webber Development & Construction
Example of a large transitional l-shaped dark wood floor kitchen/dining room combo design in Atlanta with an undermount sink, shaker cabinets, white cabinets, quartz countertops, white backsplash, subway tile backsplash, stainless steel appliances, an island, red walls and no fireplace

 B.R. Daigle Improvement
seacoast real estate photography
Inspiration for a mid-sized craftsman wooden straight wood railing staircase remodel in Portland Maine with wooden risers
Inspiration for a mid-sized craftsman wooden straight wood railing staircase remodel in Portland Maine with wooden risers

 The Ranch Mine
Photo by Roehner + Ryan
Example of a minimalist two-story concrete flat roof design in Phoenix with a metal roof
Example of a minimalist two-story concrete flat roof design in Phoenix with a metal roof

 Ballard + Mensua Architecture
Mid-sized elegant walk-out carpeted basement photo in DC Metro with white walls



 Jordyn Developments
Stephani Buchman Photography
Living room library - contemporary living room library idea in Toronto with blue walls
Living room library - contemporary living room library idea in Toronto with blue walls

 Charleston Building and Development
Rolfe Hokanson
Mid-sized eclectic master beige tile and stone tile marble floor alcove shower photo in Chicago with beaded inset cabinets, white cabinets, a two-piece toilet, blue walls, an undermount sink and marble countertops
Mid-sized eclectic master beige tile and stone tile marble floor alcove shower photo in Chicago with beaded inset cabinets, white cabinets, a two-piece toilet, blue walls, an undermount sink and marble countertops

 Advance Design Studio, Ltd.
Mid-sized mid-century modern master white tile and porcelain tile porcelain tile, black floor, double-sink and wood ceiling freestanding bathtub photo in Chicago with shaker cabinets, brown cabinets, green walls, quartzite countertops, white countertops and a freestanding vanity
 McClean Design
Designer: Paul McClean
Location: Via Majorca, Laguna Beach
Project Type: New Single Family Residence
Approximate size: 3,000 SF
Completion date: 2008





Sponsored
Sunbury, OH

J.Holderby - Renovations
Franklin County's Leading General Contractors - 2X Best of Houzz!
 McClean Design
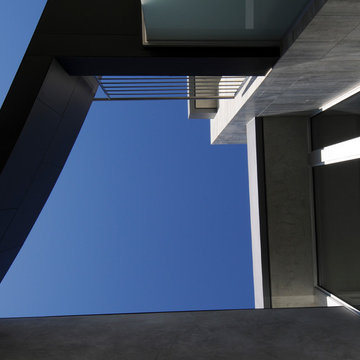
Designer: Paul McClean
Location: Via Majorca, Laguna Beach
Project Type: New Single Family Residence
Approximate size: 3,000 SF
Completion date: 2008

 Nest Builders Development & Design Co.
QPH Photos
Inspiration for a timeless gender-neutral dark wood floor and brown floor nursery remodel in Richmond with gray walls
Inspiration for a timeless gender-neutral dark wood floor and brown floor nursery remodel in Richmond with gray walls


 Gordon Tobey Developments
Evening at The Heron Gate
Photo by © Daniel Vaughan (vaughangroup.ca)
Example of a large beach style attached three-car garage design in Toronto
Example of a large beach style attached three-car garage design in Toronto

Sponsored
Westerville, OH

Custom Home Works
Franklin County's Award-Winning Design, Build and Remodeling Expert

 think painting
Self
Living room - large traditional enclosed light wood floor and white floor living room idea in Los Angeles with black walls, a standard fireplace, a wood fireplace surround and no tv
Living room - large traditional enclosed light wood floor and white floor living room idea in Los Angeles with black walls, a standard fireplace, a wood fireplace surround and no tv
 Nest Builders Development & Design Co.
Mick Anders
Inspiration for a mid-sized scandinavian l-shaped light wood floor eat-in kitchen remodel in Richmond with an undermount sink, recessed-panel cabinets, white cabinets, granite countertops, white backsplash, ceramic backsplash, stainless steel appliances and an island
Inspiration for a mid-sized scandinavian l-shaped light wood floor eat-in kitchen remodel in Richmond with an undermount sink, recessed-panel cabinets, white cabinets, granite countertops, white backsplash, ceramic backsplash, stainless steel appliances and an island

 LDa Architecture & Interiors
TEAM
Architect and Interior Design: LDa Architecture & Interiors
Builder: Debono Brothers Builders & Developers, Inc.
Photographer: Sean Litchfield Photography
231