
Search results for "Style developments" in Home Design Ideas

 Case Architects & Remodelers
Project Developer Samantha Klickna http://www.houzz.com/pro/samanthaklickna/samantha-klickna-case-design-remodeling-inc
Photography by Staci Zarin Goldberg
 Integrated Home Improvement
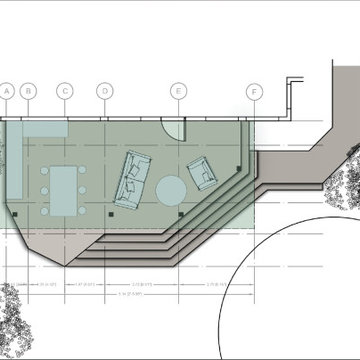
We created this 3D Render design of our client's outdoor space to replace his aging deck with a new deck, pergola, wrought iron fence, outdoor kitchen, and pool concrete area.


Find the right local pro for your project


 Meg B. Frank Interiors
Tyler Mark Henderson
www.tylermarkhenderson.com
Inspiration for a large modern open concept dark wood floor living room remodel in San Luis Obispo with gray walls, a hanging fireplace and a wall-mounted tv
Inspiration for a large modern open concept dark wood floor living room remodel in San Luis Obispo with gray walls, a hanging fireplace and a wall-mounted tv
 Ziman Development Inc
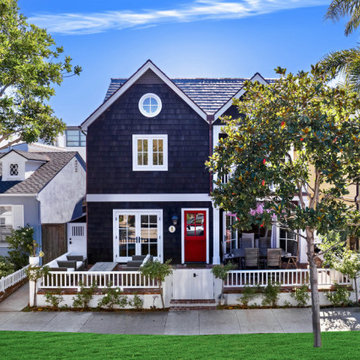
About This Project: For anyone with a love of coastal style, this vintage beach cottage has been transformed into an absolute haven. Boasting a fresh and bright interior with updated furniture and bold accents, the beach cottage is the perfect mix of modern and timeless. The space features subtle nautical decor that evokes images of white sand beaches and rolling waves, making it a chic coastal retreat for any lover of lounging by the sea. This cozy getaway ensures complete relaxation for visitors who take time to enjoy its comfortable atmosphere – complete with essential amenities to make every stay as enjoyable as possible.
Ziman Development is a member of the Certified Luxury Builders Network.
Certified Luxury Builders is a network of leading custom home builders and luxury home and condo remodelers who create 5-Star experiences for luxury home and condo owners from New York to Los Angeles and Boston to Naples.
As a Certified Luxury Builder, Ziman Development is proud to feature photos of select projects from our members around the country to inspire you with design ideas. Please feel free to contact the specific Certified Luxury Builder with any questions or inquiries you may have about their projects. Please visit www.CLBNetwork.com for a directory of CLB members featured on Houzz and their contact information.



 High Street Design
Nursery - mid-sized eclectic girl porcelain tile and beige floor nursery idea in Toronto with white walls








 Geosmin Studio
Herringbone pattern worked out in pairs of shutters in one of the upper bedrooms. Solid antique teak framed with patterns worked out with the same material. Teak handles adds the extra charm.

Sponsored
Sunbury, OH

J.Holderby - Renovations
Franklin County's Leading General Contractors - 2X Best of Houzz!

 New Angle Design
Powder room - small transitional gray tile and ceramic tile ceramic tile and gray floor powder room idea with flat-panel cabinets, white cabinets, a two-piece toilet, gray walls, an integrated sink and quartz countertops



 MILIEU
Tony Soluri
Inspiration for a mid-sized contemporary u-shaped medium tone wood floor kitchen/dining room combo remodel in Chicago with an undermount sink, flat-panel cabinets, white cabinets, granite countertops, white backsplash, glass tile backsplash, white appliances and an island
Inspiration for a mid-sized contemporary u-shaped medium tone wood floor kitchen/dining room combo remodel in Chicago with an undermount sink, flat-panel cabinets, white cabinets, granite countertops, white backsplash, glass tile backsplash, white appliances and an island

Sponsored
Fredericksburg, OH

High Point Cabinets
Columbus' Experienced Custom Cabinet Builder | 4x Best of Houzz Winner

 Summer Classics
The distinctive elements of each material featured below allow versatility, and are ideal for developing an outdoor space that reflects your personal style. Shown in our French Linen resin, is the Club Woven collection. This eclectic aspect is illustrated using the balance of Club Aluminum dining and end tables, mixed with the Croquet Teak coffee table displayed in its Natural finish.

 DBS Sun Development
This custom ground-up build by Sun Development blends bold, modern design with timeless character. The exterior features white brick cladding, a standing-seam metal roof, and a dramatic floor-to-ceiling glass façade. Inside, a 10-foot pivot door opens to an open-concept layout with French oak flooring, custom millwork, and Fleetwood glass walls that create seamless indoor-outdoor flow. Highlights include a custom Italian kitchen with Miele appliances, a formal dining area with a wet bar, wine room, maid’s suite, and spa-inspired bath.
The outdoor space functions as a true extension of the home, centered around a grand cabana with a full kitchen, lounge area, and fireplace beside a tiled pool and spa. Upstairs, three en-suite bedrooms feature private balconies, while the primary suite offers a spa-style bath, walk-in closet, and terrace with a fire feature and sweeping views. This home features all-new systems, smart home integration, and high-efficiency HVAC.


247