
Search results for "Style developments" in Home Design Ideas

 KRS Development, Inc.
Kitchen - cottage light wood floor and beige floor kitchen idea in Orange County with shaker cabinets, white cabinets, gray backsplash, stainless steel appliances and two islands

 Naples ReDevelopment, Inc.
Lori Hamilton
Transitional bathroom photo in Miami with louvered cabinets, white cabinets and white walls
Transitional bathroom photo in Miami with louvered cabinets, white cabinets and white walls

 Graf Developments
Farmhouse style kitchen with "todays" features such as upscale appliances, pot filler, undercabinet lighting, and LED lighting. Also has re-purposed, modified antique brass island.
Find the right local pro for your project

 Streamline Development
Modern Master Bathroom with custom concrete Mexican tiles, floating teak bench in steam room with seamless indoor outdoor flow to outside shower and indoor shower
 Two Hawks Design and Development

Open concept kitchen - large country l-shaped light wood floor and brown floor open concept kitchen idea in Phoenix with a farmhouse sink, shaker cabinets, gray cabinets, quartzite countertops, white backsplash, subway tile backsplash, stainless steel appliances, an island and white countertops
 Timber Trails Development Company

Example of a transitional light wood floor kitchen design in Chicago with an undermount sink, shaker cabinets, white cabinets, blue backsplash, subway tile backsplash, an island and white countertops
 Stoneridge Custom Development
Spin Photography

Mid-sized trendy l-shaped dark wood floor and brown floor open concept kitchen photo in Portland with flat-panel cabinets, dark wood cabinets, white backsplash, an undermount sink, solid surface countertops, stone slab backsplash, stainless steel appliances and an island
Mid-sized trendy l-shaped dark wood floor and brown floor open concept kitchen photo in Portland with flat-panel cabinets, dark wood cabinets, white backsplash, an undermount sink, solid surface countertops, stone slab backsplash, stainless steel appliances and an island

Sponsored
Columbus, OH

Snider & Metcalf Interior Design, LTD
Leading Interior Designers in Columbus, Ohio & Ponte Vedra, Florida
 Nelson Development
Open Kitchen Design

Large transitional u-shaped dark wood floor eat-in kitchen photo in Phoenix with a farmhouse sink, shaker cabinets, white cabinets, quartz countertops, glass tile backsplash, stainless steel appliances and an island
Large transitional u-shaped dark wood floor eat-in kitchen photo in Phoenix with a farmhouse sink, shaker cabinets, white cabinets, quartz countertops, glass tile backsplash, stainless steel appliances and an island

 True North Development
Trendy master multicolored floor alcove shower photo in New York with flat-panel cabinets, brown cabinets, multicolored walls, an undermount sink, a hinged shower door and white countertops
 GRADY-O-GRADY Construction & Development, Inc.
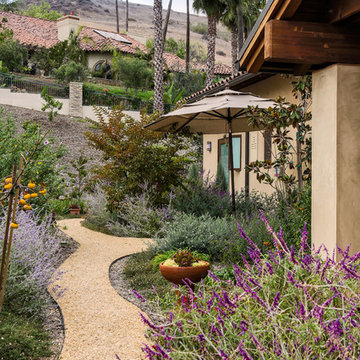
Inspiration for a mediterranean side yard gravel landscaping in Orange County.
 Timber Trails Development Company

Example of a transitional l-shaped light wood floor and beige floor kitchen design in Chicago with an undermount sink, shaker cabinets, blue cabinets, white backsplash, subway tile backsplash, an island and white countertops
 Timber Trails Development Company
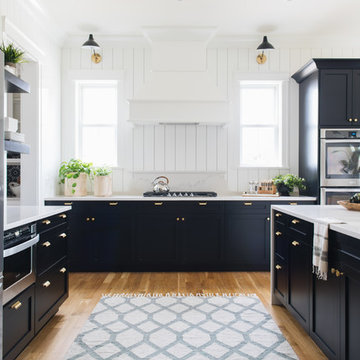
Cottage l-shaped medium tone wood floor and brown floor kitchen photo in Chicago with an undermount sink, recessed-panel cabinets, black cabinets, white backsplash, stainless steel appliances, an island and white countertops
 Contract Development Inc.

Open concept kitchen - large transitional u-shaped medium tone wood floor open concept kitchen idea in Los Angeles with shaker cabinets, gray cabinets, marble countertops, beige backsplash, stainless steel appliances and an island



 Upside Development
Toronto’s Upside Development completed this contemporary new construction in Otonabee, North York.
Inspiration for a contemporary galley light wood floor kitchen remodel in Toronto with an undermount sink, flat-panel cabinets, white cabinets, gray backsplash, stainless steel appliances and an island
Inspiration for a contemporary galley light wood floor kitchen remodel in Toronto with an undermount sink, flat-panel cabinets, white cabinets, gray backsplash, stainless steel appliances and an island

 M House Development
Example of a trendy black floor and single-sink alcove shower design in Chicago with flat-panel cabinets, medium tone wood cabinets, gray walls, an undermount sink, a hinged shower door, white countertops and a floating vanity

 Clayburn Development and Pools
Steve Voelker O'Life Photography
Hardware provided by Designer Hardware in OKC
Lighting provided by Lifestyles in Edmond
Flooring provided by Don's Floor Gallery in Edmond
Tub provided by Jetta Corporation in Edmond
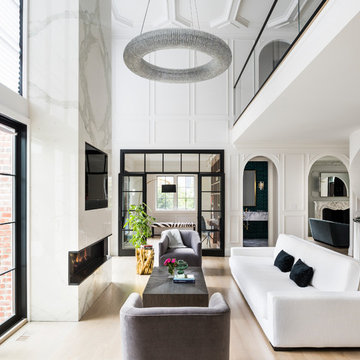 True North Development
Example of an open concept light wood floor and beige floor living room design in New York with white walls, a ribbon fireplace and a wall-mounted tv

Sponsored
Fredericksburg, OH

High Point Cabinets
Columbus' Experienced Custom Cabinet Builder | 4x Best of Houzz Winner
 Naples ReDevelopment, Inc.
Lori Hamilton
Inspiration for a tropical galley medium tone wood floor open concept kitchen remodel in Miami with an undermount sink, recessed-panel cabinets, white cabinets, white backsplash, stainless steel appliances and an island
Inspiration for a tropical galley medium tone wood floor open concept kitchen remodel in Miami with an undermount sink, recessed-panel cabinets, white cabinets, white backsplash, stainless steel appliances and an island

 Milton Development
Example of a transitional light wood floor kitchen design in New York with an undermount sink, shaker cabinets, beige cabinets, white backsplash, stone slab backsplash, paneled appliances and an island

 West Construction & Development Co., Inc.
Example of a transitional u-shaped beige floor eat-in kitchen design in Phoenix with an undermount sink, recessed-panel cabinets, beige cabinets, white backsplash, paneled appliances, an island and gray countertops
27