
Search results for "Style developments" in Home Design Ideas

 Inigo & Co.
Example of a trendy l-shaped open concept kitchen design in London with an undermount sink, flat-panel cabinets, stainless steel appliances and no island
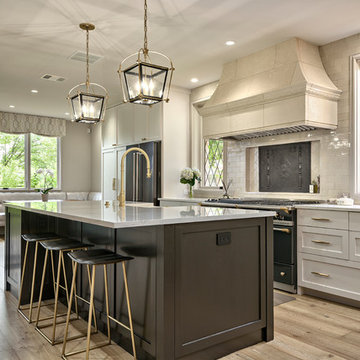
 Avenue B Development
C. L. Fry Photo
Open concept kitchen - mid-sized transitional galley light wood floor and beige floor open concept kitchen idea in Austin with black cabinets, quartz countertops, porcelain backsplash, black appliances, an island, white countertops, a farmhouse sink, shaker cabinets and beige backsplash
Open concept kitchen - mid-sized transitional galley light wood floor and beige floor open concept kitchen idea in Austin with black cabinets, quartz countertops, porcelain backsplash, black appliances, an island, white countertops, a farmhouse sink, shaker cabinets and beige backsplash

 Courchene Development Corp
Nick Sargent of Sargent Photography
Interior Design by Insignia Design Group
Transitional beige tile walk-in shower photo in Miami with recessed-panel cabinets and beige cabinets
Transitional beige tile walk-in shower photo in Miami with recessed-panel cabinets and beige cabinets

 Extreme Developers, Inc
Example of a transitional 3/4 white tile and subway tile black floor alcove shower design in Los Angeles with flat-panel cabinets, light wood cabinets, an undermount sink, a hinged shower door and black countertops

 Catherine Kwong Design
Matthew Millman
Inspiration for a transitional dark wood floor dining room remodel in San Francisco with white walls
Inspiration for a transitional dark wood floor dining room remodel in San Francisco with white walls

 M House Development
Beach style u-shaped light wood floor and beige floor kitchen photo in Chicago with a farmhouse sink, shaker cabinets, white cabinets, white backsplash, stainless steel appliances, an island and white countertops

 Beasley & Henley Interior Design
A home office designed by Beasley & Henley Interior Design. Naples, Florida The Beasley & Henley design team created the Agostino’s interiors to features light colors and driftwood tones, anchored with darker ebony hues and deep blues. Soft patterns and textures, such a tone on tone geometric rugs and light toned wood flooring, bring warmth to this comfortable home. Coffered ceilings and molding details in the main living area create a custom feel. Cool beach colors are punctuated with soft aquas, light tans and restful greys. Rustic elements are used throughout the home to showcase the current trend in this style and to showcase the feeling of coastal living in this development so close to the Gulf of Mexico. Beasley selected a textural wood floor in the main areas, with softer carpeting in the bedrooms. The team’s light cabinetry in the gourmet kitchen is grounded with deeper hued furnishings in ebony and dark grey. Decorative lighting throughout the Agostino is simple and attractive, playing off the rustic features in the home.
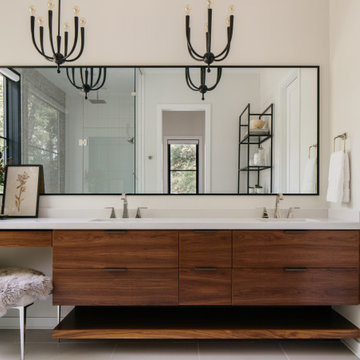 M House Development
Inspiration for a contemporary gray floor and double-sink bathroom remodel in Chicago with flat-panel cabinets, medium tone wood cabinets, white walls, an undermount sink, white countertops and a floating vanity
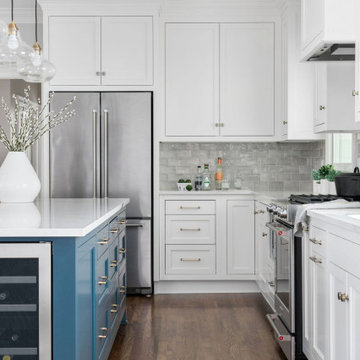
 Webber Development & Construction
Inspiration for a mid-sized transitional l-shaped medium tone wood floor and brown floor kitchen remodel in Atlanta with an undermount sink, recessed-panel cabinets, white cabinets, quartz countertops, gray backsplash, porcelain backsplash, stainless steel appliances, an island and white countertops
 Extreme Developers, Inc
Example of a transitional brown tile multicolored floor powder room design in Los Angeles with flat-panel cabinets, medium tone wood cabinets, a two-piece toilet, white walls, an undermount sink and white countertops
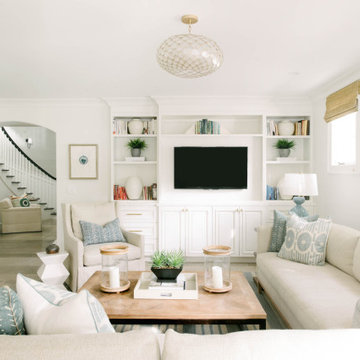
 White Sands Coastal Development
We remodeled this 5,400-square foot, 3-story home on ’s Second Street to give it a more current feel, with cleaner lines and textures. The result is more and less Old World Europe, which is exactly what we were going for. We worked with much of the client’s existing furniture, which has a southern flavor, compliments of its former South Carolina home. This was an additional challenge, because we had to integrate a variety of influences in an intentional and cohesive way.
We painted nearly every surface white in the 5-bed, 6-bath home, and added light-colored window treatments, which brightened and opened the space. Additionally, we replaced all the light fixtures for a more integrated aesthetic. Well-selected accessories help pull the space together, infusing a consistent sense of peace and comfort.

 Back 9 Development, Inc.
Sigle Photography & Michael Henry Photography
Inspiration for a large contemporary master gray tile and ceramic tile ceramic tile bathroom remodel in Other with flat-panel cabinets, dark wood cabinets, an undermount tub, a one-piece toilet, gray walls, an undermount sink and quartz countertops
Inspiration for a large contemporary master gray tile and ceramic tile ceramic tile bathroom remodel in Other with flat-panel cabinets, dark wood cabinets, an undermount tub, a one-piece toilet, gray walls, an undermount sink and quartz countertops

 Kenihan Development
Charmaine David
Open concept kitchen - large contemporary l-shaped light wood floor open concept kitchen idea in Los Angeles with flat-panel cabinets, white backsplash, stone slab backsplash, stainless steel appliances and an island
Open concept kitchen - large contemporary l-shaped light wood floor open concept kitchen idea in Los Angeles with flat-panel cabinets, white backsplash, stone slab backsplash, stainless steel appliances and an island

 Swift Lee Office
The kitchen is glossy and modern, but off-set by the rough concrete block wall pattern on the interior wall. The block wall is replicated from the existing exterior concrete block wall to bring the outdoor inside.
Photo by Elon Schoenholz
 M House Development
Transitional black floor and double-sink bathroom photo in Chicago with shaker cabinets, light wood cabinets, beige walls, an undermount sink, white countertops and a built-in vanity

 Spinnaker Development
Inspiration for a contemporary light wood floor kitchen remodel in Orange County with white backsplash, stainless steel appliances, an island, flat-panel cabinets and dark wood cabinets
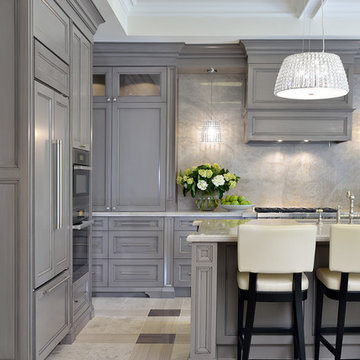
 Castleform Developments
Inspiration for a timeless galley kitchen remodel in Toronto with recessed-panel cabinets, gray cabinets, gray backsplash, paneled appliances and an island

 Wiltrack Construction And Development Group LLC
Bathroom - large contemporary master beige tile beige floor bathroom idea in Miami with flat-panel cabinets, light wood cabinets, beige walls, an integrated sink, beige countertops and granite countertops
 G.Corp Development.com
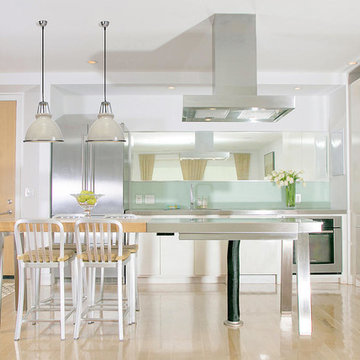
Inspiration for a contemporary galley light wood floor kitchen remodel in Chicago with flat-panel cabinets, white cabinets, stainless steel countertops, green backsplash, glass sheet backsplash, stainless steel appliances and an island
 Streamline Development
marble backsplash,

Huge minimalist u-shaped marble floor and gray floor open concept kitchen photo in San Diego with flat-panel cabinets, dark wood cabinets, white backsplash, stone slab backsplash, an island, an undermount sink and stainless steel appliances
Huge minimalist u-shaped marble floor and gray floor open concept kitchen photo in San Diego with flat-panel cabinets, dark wood cabinets, white backsplash, stone slab backsplash, an island, an undermount sink and stainless steel appliances
31