
Search results for "Style developments" in Home Design Ideas
 Drewett Works
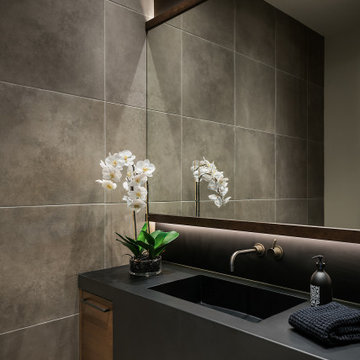
A monochromatic palette adds to the modern vibe of this powder room in our "Urban Modern" project.
https://www.drewettworks.com/urban-modern/
Project Details // Urban Modern
Location: Kachina Estates, Paradise Valley, Arizona
Architecture: Drewett Works
Builder: Bedbrock Developers
Landscape: Berghoff Design Group
Interior Designer for development: Est Est
Interior Designer + Furnishings: Ownby Design
Photography: Mark Boisclair
 Beaver Development & Remodeling Inc.
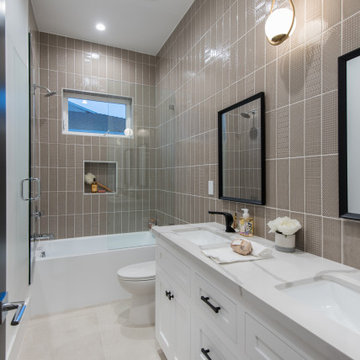
Bathroom - mid-sized contemporary 3/4 gray tile beige floor and double-sink bathroom idea in Los Angeles with shaker cabinets, white cabinets, a two-piece toilet, white walls, an undermount sink, gray countertops, a niche and a built-in vanity
 Streamline Development
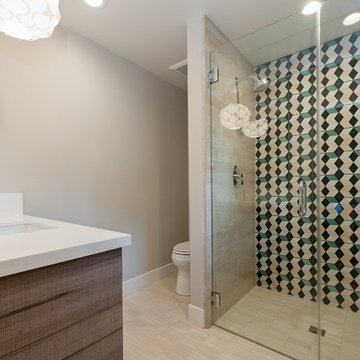
Mid-sized trendy master multicolored tile and porcelain tile mosaic tile floor and beige floor walk-in shower photo in San Diego with an undermount sink, flat-panel cabinets, dark wood cabinets, gray walls, a one-piece toilet, quartz countertops and a hinged shower door
Find the right local pro for your project
 NEWLOOK Development

Inspiration for a mid-sized master beige tile, brown tile and porcelain tile porcelain tile bathroom remodel in San Diego with shaker cabinets, white cabinets, a one-piece toilet, blue walls, an undermount sink and marble countertops
 Beaver Development & Remodeling Inc.

Example of a huge trendy 3/4 gray tile gray floor and wainscoting bathroom design in Los Angeles with shaker cabinets, gray cabinets, white walls, an undermount sink, beige countertops and a niche
 M House Development

Inspiration for a transitional single-wall dark wood floor and brown floor dedicated laundry room remodel in Chicago with shaker cabinets, green cabinets, a side-by-side washer/dryer and white countertops
 Stoneridge Custom Development
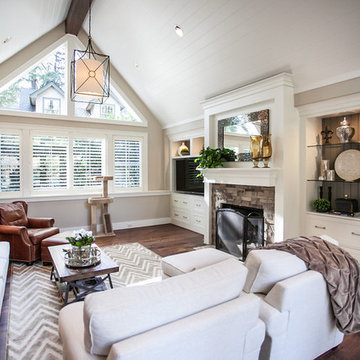
Living room - mid-sized transitional open concept dark wood floor and brown floor living room idea in Portland with gray walls, a standard fireplace, a stone fireplace and a media wall

Sponsored
Columbus, OH

Hope Restoration & General Contracting
Columbus Design-Build, Kitchen & Bath Remodeling, Historic Renovations

Eat-in kitchen - cottage galley light wood floor eat-in kitchen idea in Minneapolis with a farmhouse sink, recessed-panel cabinets, beige cabinets, wood countertops, multicolored backsplash, ceramic backsplash, paneled appliances and an island
 Sabal Development
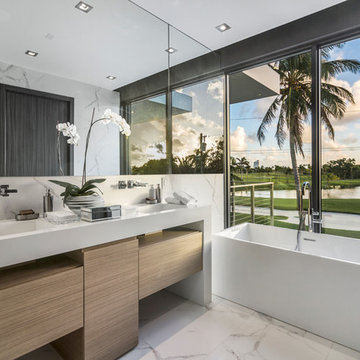
Inspiration for a contemporary white tile white floor freestanding bathtub remodel in Miami with flat-panel cabinets, light wood cabinets, white walls, an integrated sink and white countertops

 Timber Trails Development Company
Farmhouse white two-story vinyl exterior home idea in Chicago with a mixed material roof
 M House Development
Dedicated laundry room - coastal gray floor dedicated laundry room idea in Chicago with shaker cabinets, white cabinets, marble countertops, blue walls, a side-by-side washer/dryer and gray countertops

 Difamcor Development Inc
Example of a large classic master drop-in bathtub design in Montreal with raised-panel cabinets, white cabinets, white walls, an undermount sink and solid surface countertops

 Dayton Homearama
Inspiration for a timeless galley dark wood floor and black floor open concept kitchen remodel in Other with a double-bowl sink, raised-panel cabinets, white cabinets, beige backsplash, subway tile backsplash, stainless steel appliances and an island

Sponsored
Westerville, OH

Custom Home Works
Franklin County's Award-Winning Design, Build and Remodeling Expert

 User
UserOpen concept kitchen - contemporary u-shaped light wood floor open concept kitchen idea in Other with flat-panel cabinets, a peninsula, an undermount sink and light wood cabinets
 Timber Trails Development Company
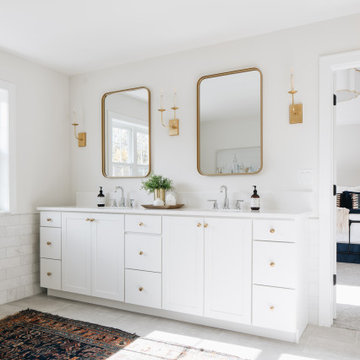
Transitional gray floor and double-sink bathroom photo in Chicago with shaker cabinets, white cabinets, white walls, an undermount sink, white countertops and a built-in vanity
 Blue Flag Development LLC
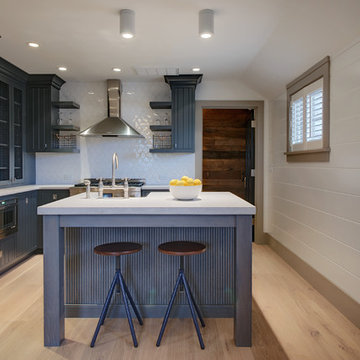
Enclosed kitchen - coastal l-shaped light wood floor and beige floor enclosed kitchen idea in Boston with quartz countertops, porcelain backsplash, glass-front cabinets, blue cabinets, white backsplash, stainless steel appliances and an island
 KRS Development, Inc.
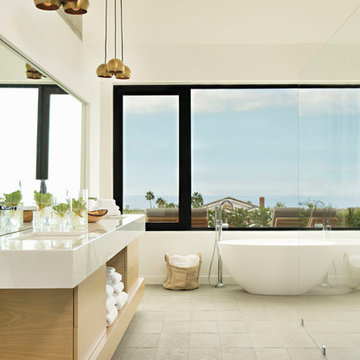
Freestanding bathtub - contemporary white tile gray floor freestanding bathtub idea in Orange County with flat-panel cabinets, light wood cabinets and white walls


 Bella Vista Developments
D & M Images

Small transitional single-wall vinyl floor and beige floor dedicated laundry room photo in Other with shaker cabinets, white cabinets, gray walls and a stacked washer/dryer
Small transitional single-wall vinyl floor and beige floor dedicated laundry room photo in Other with shaker cabinets, white cabinets, gray walls and a stacked washer/dryer
 Shaddock Custom Builders and Developers

Inspiration for a mediterranean l-shaped medium tone wood floor, brown floor and exposed beam kitchen remodel in Dallas with an undermount sink, flat-panel cabinets, white cabinets, gray backsplash, stainless steel appliances, an island and white countertops
 Courchene Development Corp
Brantley Photography
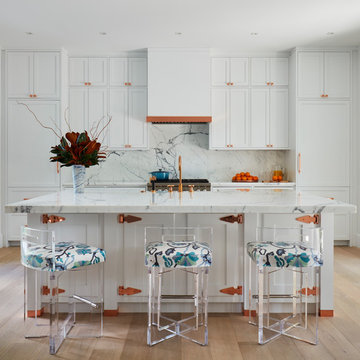
Beach style light wood floor and beige floor kitchen photo in Miami with shaker cabinets, white cabinets, white backsplash, stone slab backsplash, paneled appliances, an island and white countertops
Beach style light wood floor and beige floor kitchen photo in Miami with shaker cabinets, white cabinets, white backsplash, stone slab backsplash, paneled appliances, an island and white countertops
49