
Search results for "Style developments" in Home Design Ideas

 Factor Design Build
Many people can’t see beyond the current aesthetics when looking to buy a house, but this innovative couple recognized the good bones of their mid-century style home in Golden’s Applewood neighborhood and were determined to make the necessary updates to create the perfect space for their family.
In order to turn this older residence into a modern home that would meet the family’s current lifestyle, we replaced all the original windows with new, wood-clad black windows. The design of window is a nod to the home’s mid-century roots with modern efficiency and a polished appearance. We also wanted the interior of the home to feel connected to the awe-inspiring outside, so we opened up the main living area with a vaulted ceiling. To add a contemporary but sleek look to the fireplace, we crafted the mantle out of cold rolled steel. The texture of the cold rolled steel conveys a natural aesthetic and pairs nicely with the walnut mantle we built to cap the steel, uniting the design in the kitchen and the built-in entryway.
Everyone at Factor developed rich relationships with this beautiful family while collaborating through the design and build of their freshly renovated, contemporary home. We’re grateful to have the opportunity to work with such amazing people, creating inspired spaces that enhance the quality of their lives.

 Core Development Group, Inc.
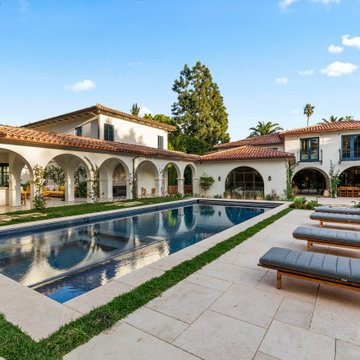
An expansion, remodel, and reorganization of space to an older Spanish home in Los Angeles

Inspiration for a huge mediterranean pool remodel in Los Angeles
Inspiration for a huge mediterranean pool remodel in Los Angeles
Find the right local pro for your project

 Case Architects & Remodelers
Project Developer April Case Underwood
https://www.houzz.com/pro/awood21/april-case-underwood
Designer Allie Mann
https://www.houzz.com/pro/inspiredbyallie/allie-mann-case-design-remodeling-inc
Photography by Stacy Zarin Goldberg
 Westlake Development Group, LLC
Blackstone Edge Photography

Home office - small contemporary built-in desk carpeted home office idea in Portland with gray walls
Home office - small contemporary built-in desk carpeted home office idea in Portland with gray walls

 Timber Trails Development Company
Example of a farmhouse dark wood floor and brown floor powder room design in Chicago with a two-piece toilet, black walls and a pedestal sink

 BRIBURN – Architecture for Life
Urban four story home with harbor views
Inspiration for a mid-sized transitional u-shaped medium tone wood floor kitchen remodel in Portland Maine with an undermount sink, glass-front cabinets, gray cabinets, granite countertops, granite backsplash, stainless steel appliances, an island and gray countertops
Inspiration for a mid-sized transitional u-shaped medium tone wood floor kitchen remodel in Portland Maine with an undermount sink, glass-front cabinets, gray cabinets, granite countertops, granite backsplash, stainless steel appliances, an island and gray countertops



 Naples ReDevelopment, Inc.
Lori Hamilton
Mid-sized island style wooden l-shaped staircase photo in Miami with wooden risers
Mid-sized island style wooden l-shaped staircase photo in Miami with wooden risers
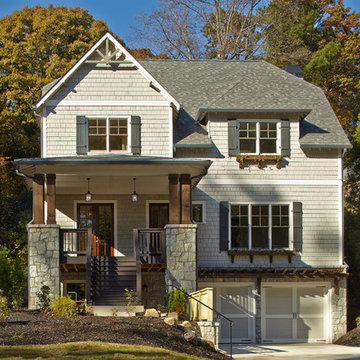
 Epic Development
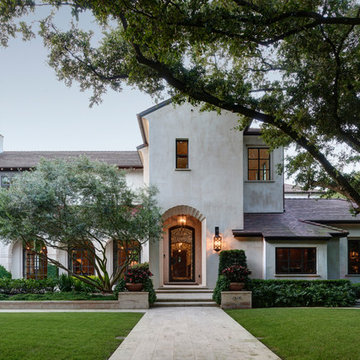
A new traditional style home in the city of Brookhaven in North Atlanta. The exterior consists of Hardiplank shake siding, hand chiseled granite, custom shutters, built-in window boxes and a planting trellis above the garage. Built by Epic Development; Photo by Brian Gassel

 Avenue B Development
Home bar - country single-wall light wood floor and beige floor home bar idea in Austin with blue cabinets
 Factor Design Build
Many people can’t see beyond the current aesthetics when looking to buy a house, but this innovative couple recognized the good bones of their mid-century style home in Golden’s Applewood neighborhood and were determined to make the necessary updates to create the perfect space for their family.
In order to turn this older residence into a modern home that would meet the family’s current lifestyle, we replaced all the original windows with new, wood-clad black windows. The design of window is a nod to the home’s mid-century roots with modern efficiency and a polished appearance. We also wanted the interior of the home to feel connected to the awe-inspiring outside, so we opened up the main living area with a vaulted ceiling. To add a contemporary but sleek look to the fireplace, we crafted the mantle out of cold rolled steel. The texture of the cold rolled steel conveys a natural aesthetic and pairs nicely with the walnut mantle we built to cap the steel, uniting the design in the kitchen and the built-in entryway.
Everyone at Factor developed rich relationships with this beautiful family while collaborating through the design and build of their freshly renovated, contemporary home. We’re grateful to have the opportunity to work with such amazing people, creating inspired spaces that enhance the quality of their lives.
 Case Architects & Remodelers
Project Developer Samantha Klickna
https://www.houzz.com/pro/samanthaklickna/samantha-klickna-case-design-remodeling-inc
Designer Elena Eskandari
https://www.houzz.com/pro/eeskandari/elena-eskandari-case-design-remodeling-inc?lt=hl
Photography: Stacy Zarin Goldberg 2018


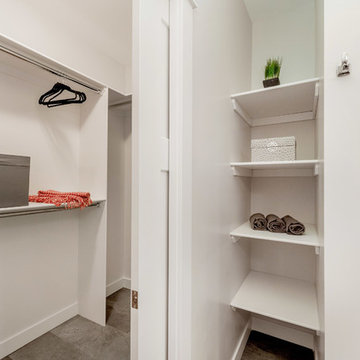
 Bella Vista Developments
D & M Images
Inspiration for a large transitional master gray tile and porcelain tile gray floor and porcelain tile corner shower remodel in Other with shaker cabinets, dark wood cabinets, beige walls, a drop-in sink and a hinged shower door
Inspiration for a large transitional master gray tile and porcelain tile gray floor and porcelain tile corner shower remodel in Other with shaker cabinets, dark wood cabinets, beige walls, a drop-in sink and a hinged shower door

 Custom Development of California
Example of a transitional porcelain tile and black floor kitchen design in Sacramento with an undermount sink, raised-panel cabinets, green cabinets, soapstone countertops, black backsplash, porcelain backsplash and colored appliances
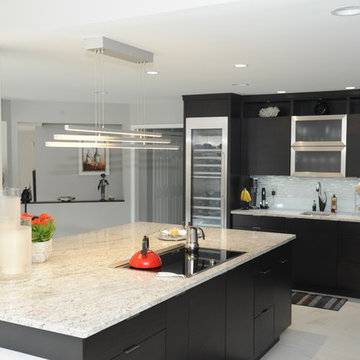
 Webber Development & Construction
McGinnis Leathers
Eat-in kitchen - huge modern l-shaped porcelain tile and white floor eat-in kitchen idea in Atlanta with an undermount sink, dark wood cabinets, quartz countertops, stainless steel appliances, an island, flat-panel cabinets, gray backsplash and matchstick tile backsplash
Eat-in kitchen - huge modern l-shaped porcelain tile and white floor eat-in kitchen idea in Atlanta with an undermount sink, dark wood cabinets, quartz countertops, stainless steel appliances, an island, flat-panel cabinets, gray backsplash and matchstick tile backsplash
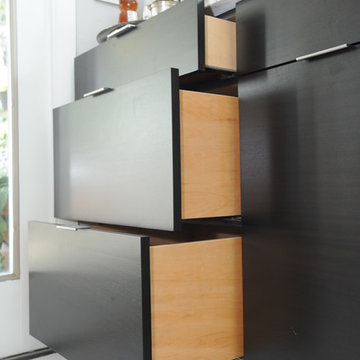 Webber Development & Construction
McGinnis Leathers
Eat-in kitchen - huge modern l-shaped porcelain tile and white floor eat-in kitchen idea in Atlanta with an undermount sink, dark wood cabinets, quartz countertops, stainless steel appliances, an island, flat-panel cabinets, gray backsplash and matchstick tile backsplash
Eat-in kitchen - huge modern l-shaped porcelain tile and white floor eat-in kitchen idea in Atlanta with an undermount sink, dark wood cabinets, quartz countertops, stainless steel appliances, an island, flat-panel cabinets, gray backsplash and matchstick tile backsplash


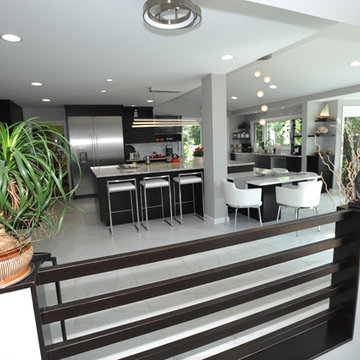 Webber Development & Construction
McGinnis Leathers
Eat-in kitchen - huge modern l-shaped porcelain tile and white floor eat-in kitchen idea in Atlanta with an undermount sink, dark wood cabinets, quartz countertops, stainless steel appliances, an island, flat-panel cabinets, gray backsplash and matchstick tile backsplash
Eat-in kitchen - huge modern l-shaped porcelain tile and white floor eat-in kitchen idea in Atlanta with an undermount sink, dark wood cabinets, quartz countertops, stainless steel appliances, an island, flat-panel cabinets, gray backsplash and matchstick tile backsplash
 Webber Development & Construction
McGinnis Leathers
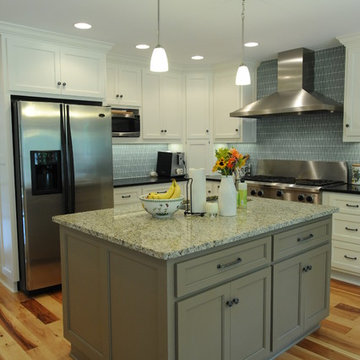
Large transitional u-shaped medium tone wood floor enclosed kitchen photo in Atlanta with an undermount sink, recessed-panel cabinets, white cabinets, granite countertops, brown backsplash, glass tile backsplash, stainless steel appliances and an island
Large transitional u-shaped medium tone wood floor enclosed kitchen photo in Atlanta with an undermount sink, recessed-panel cabinets, white cabinets, granite countertops, brown backsplash, glass tile backsplash, stainless steel appliances and an island

73