
Search results for "Style developments" in Home Design Ideas
 MAAN Global Development

This is an example of a mid-sized contemporary full sun backyard gravel landscaping in San Francisco.
 Urban Pacific Homes and Development

Contemporary two-story mixed siding exterior home idea in San Francisco with a shed roof
 Pelican Developers
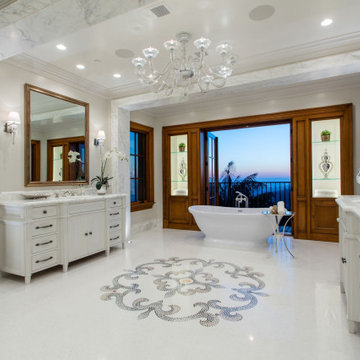
Inspiration for a mediterranean master white tile marble floor and white floor freestanding bathtub remodel in Orange County with white cabinets, white walls, an undermount sink, marble countertops, white countertops and recessed-panel cabinets
Find the right local pro for your project
 RCL Development

Inspiration for a mediterranean travertine floor single front door remodel in Miami with white walls and a dark wood front door

 Denton Developments
Powder room - small coastal powder room idea in Los Angeles with a pedestal sink and multicolored walls
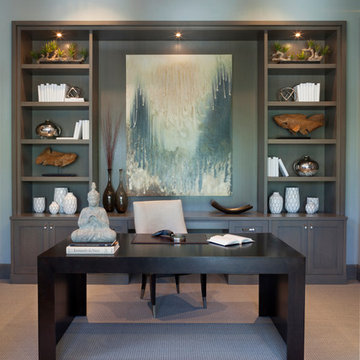


 Fraley and Company
A kitchen made to display recipe books, flowers and brightly colored vegetables. We took the sunny, eclectic nature of our client and ran with it, using Lyptus cabinets, rich red oak floors, Copper Meteorite Satin granite countertops, and splashes of color throughout.
Photos by Aaron Ziltener




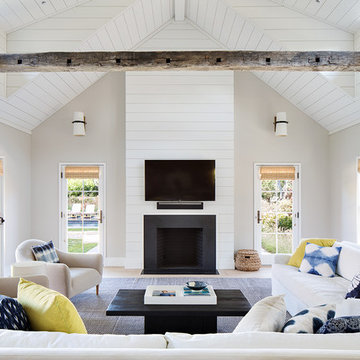




 Onshore Construction & Development, Inc.
Living room - huge mediterranean living room idea in Miami with a music area
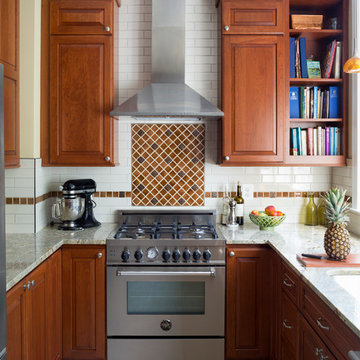
 Case Architects & Remodelers
Project Developer Richard Rocco http://www.houzz.com/pro/rrocco1/richard-rocco-case-design-remodeling-inc
Designer Melissa Cooley http://www.houzz.com/pro/melissacooley04/melissa-cooley-udcp-case-design-remodeling-inc
Photography by Stacy Zarin Goldberg




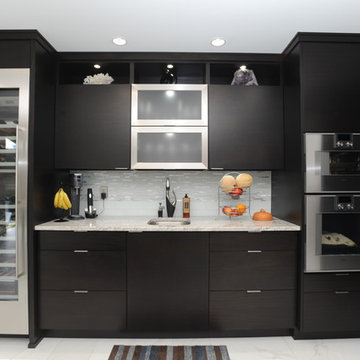
 Webber Development & Construction
McGinnis Leathers
Eat-in kitchen - huge modern l-shaped porcelain tile and white floor eat-in kitchen idea in Atlanta with an undermount sink, dark wood cabinets, quartz countertops, stainless steel appliances, an island, flat-panel cabinets, gray backsplash and matchstick tile backsplash
Eat-in kitchen - huge modern l-shaped porcelain tile and white floor eat-in kitchen idea in Atlanta with an undermount sink, dark wood cabinets, quartz countertops, stainless steel appliances, an island, flat-panel cabinets, gray backsplash and matchstick tile backsplash


 Lands End Development - Designers & Builders
Example of a mountain style detached two-car garage design in Minneapolis
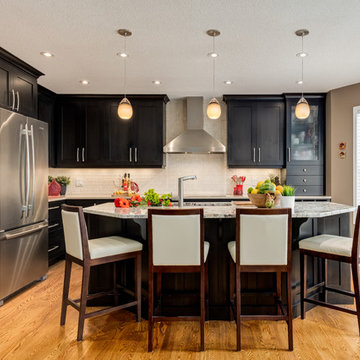
 Kon-strux Developments
Example of a transitional l-shaped medium tone wood floor kitchen design in Calgary with an undermount sink, shaker cabinets, black cabinets, white backsplash, stainless steel appliances and an island


 New Style Cabinets
Transforming existing wall panels into functional and elegant white, high-gloss open shelving creates another focal point in the room that is as exciting as the volumes and artifacts it displays.
Mike Schwartz Photo

 CHARLES STREET DESIGN, LLC
This top-floor loft space hadn't changed since the original development in the 1980's. We completely transformed the space adding a European SieMatic kitchen with an eye-popping glass backsplash, Scandinavian-style wide-plank flooring, a new master bath and custom closets. Now, it's a contemporary space befitting this new vital and booming Boston neighborhood.
Eric Roth Photography

 Fishcamp Custom LLC.
The distressed painted cabinets work to compliment the Tabarka Studio tiles not only in a seemless color scheme but also with the "new but old" rustic style. This kitchen is made complete by the copper overhead hood and steel crown moulding.
70