
Search results for "Style developments" in Home Design Ideas

 Two Hawks Design and Development
Inspiration for a country white two-story wood exterior home remodel in Phoenix with a metal roof

 Tara Benet Design
Tara Benet Design design and staged this 15 unit new development in a former church located in Greenpoint, Brooklyn.
The design features 21st century finishes and amenities, while paying homage to the development’s historical past.
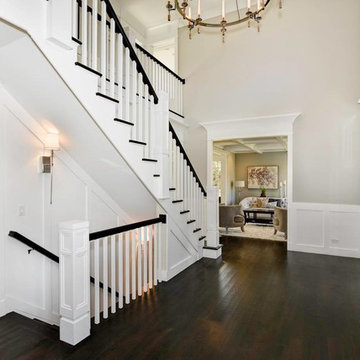
 NEWLOOK Development
Large transitional wooden u-shaped staircase photo in Chicago with painted risers
Find the right local pro for your project
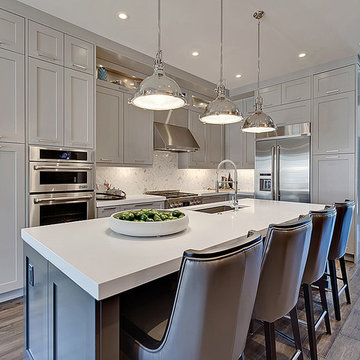
 Sagebrook Developments Inc.
Eat-in kitchen - mid-sized transitional l-shaped medium tone wood floor eat-in kitchen idea in Calgary with an undermount sink, shaker cabinets, beige cabinets, solid surface countertops, white backsplash, stone tile backsplash, stainless steel appliances and an island
 SAMTAK Design
All photos belong to SAMTAK Design, Inc.

Kitchen - contemporary l-shaped kitchen idea in Los Angeles with a drop-in sink, flat-panel cabinets, dark wood cabinets, quartz countertops, glass sheet backsplash, stainless steel appliances, an island and white countertops
Kitchen - contemporary l-shaped kitchen idea in Los Angeles with a drop-in sink, flat-panel cabinets, dark wood cabinets, quartz countertops, glass sheet backsplash, stainless steel appliances, an island and white countertops
 Cascade West Development

Inspired by the majesty of the Northern Lights and this family's everlasting love for Disney, this home plays host to enlighteningly open vistas and playful activity. Like its namesake, the beloved Sleeping Beauty, this home embodies family, fantasy and adventure in their truest form. Visions are seldom what they seem, but this home did begin 'Once Upon a Dream'. Welcome, to The Aurora.
 DeForest Architects
Contractor: Joseph McKinstry Construction; Interior Design: Jan Holbrook; Photo: Benjamin Benschneider
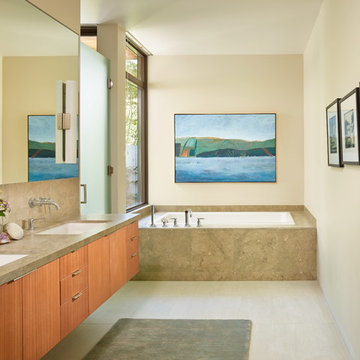
Example of a trendy beige tile and limestone tile drop-in bathtub design in Seattle with flat-panel cabinets, medium tone wood cabinets, beige walls and an undermount sink
Example of a trendy beige tile and limestone tile drop-in bathtub design in Seattle with flat-panel cabinets, medium tone wood cabinets, beige walls and an undermount sink

Sponsored
Columbus, OH

Hope Restoration & General Contracting
Columbus Design-Build, Kitchen & Bath Remodeling, Historic Renovations

 Jamee Parish Architects, LLC
Vintage-style bathroom with fun wallpaper and an old-school toilet!
Mid-sized transitional 3/4 gray tile and ceramic tile concrete floor, black floor, single-sink and wallpaper bathroom photo in Columbus with shaker cabinets, gray cabinets, a two-piece toilet, gray walls, an undermount sink, granite countertops, black countertops and a freestanding vanity
Mid-sized transitional 3/4 gray tile and ceramic tile concrete floor, black floor, single-sink and wallpaper bathroom photo in Columbus with shaker cabinets, gray cabinets, a two-piece toilet, gray walls, an undermount sink, granite countertops, black countertops and a freestanding vanity
 Pelican Developers
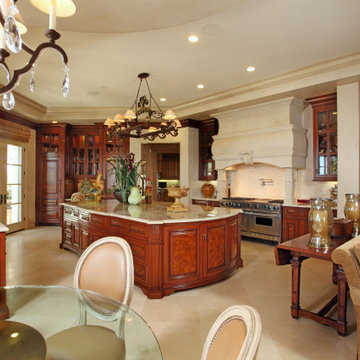
Example of a tuscan u-shaped travertine floor and beige floor open concept kitchen design in Orange County with dark wood cabinets, marble countertops, stainless steel appliances, an island, multicolored countertops, a farmhouse sink and raised-panel cabinets
 Alm Architects
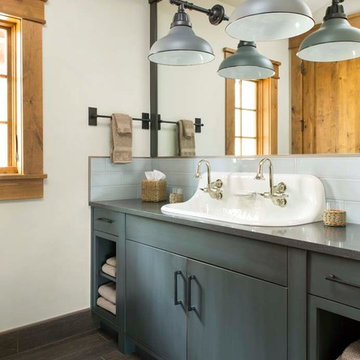
Located in the exclusive development of Bachelor Gulch, CO this ski-in, ski-out home’s design recalls the historic lodges of the West’s National Parks. The use of massive logs, hand hewn siding and locally sourced moss rock base dominate the exterior. The interior has a refined feel with a mix of black granite reclaimed barn board siding and antique wide plank floors. The home uses a Geothermal based radiant floor heating system.
 Alison Interiors
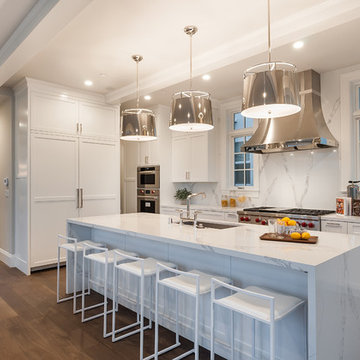
Example of a transitional medium tone wood floor and brown floor open concept kitchen design in San Diego with an undermount sink, shaker cabinets, white cabinets, quartz countertops, white backsplash, stainless steel appliances, an island, white countertops and stone slab backsplash
 Cascade West Development

Inspired by the majesty of the Northern Lights and this family's everlasting love for Disney, this home plays host to enlighteningly open vistas and playful activity. Like its namesake, the beloved Sleeping Beauty, this home embodies family, fantasy and adventure in their truest form. Visions are seldom what they seem, but this home did begin 'Once Upon a Dream'. Welcome, to The Aurora.
 Argus Development LLC
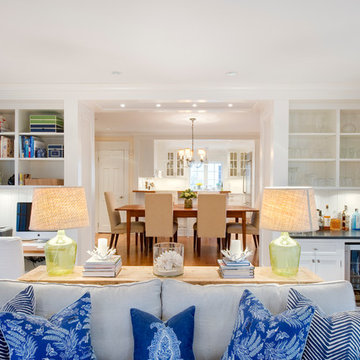
Example of a beach style medium tone wood floor family room design in New York with white walls


 Deco Development Inc.
Deco Development Inc.
408-593-8300

Example of a large tuscan beige two-story stucco house exterior design in San Francisco with a hip roof and a tile roof
Example of a large tuscan beige two-story stucco house exterior design in San Francisco with a hip roof and a tile roof
 Stoneridge Custom Development
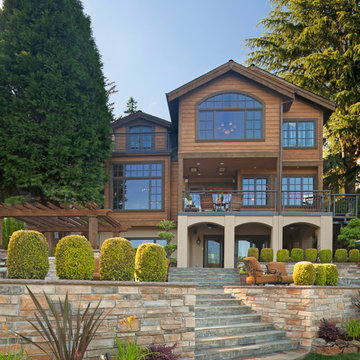
Large arts and crafts brown three-story mixed siding exterior home photo in Portland
 Clark Collins - Collins Design & Development
Grey Crawford

Inspiration for a mid-sized timeless backyard concrete paver patio remodel in Orange County with no cover
Inspiration for a mid-sized timeless backyard concrete paver patio remodel in Orange County with no cover
 Shaddock Custom Builders and Developers

Example of a farmhouse white two-story exterior home design in Dallas


 Shignanski Construction, Inc.
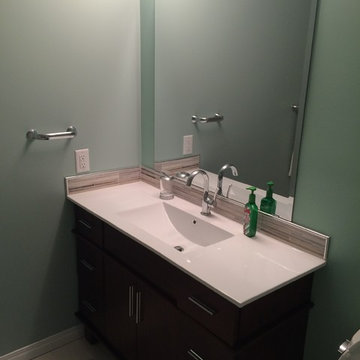
Small minimalist 3/4 beige tile and mosaic tile porcelain tile corner shower photo in Calgary with flat-panel cabinets, dark wood cabinets, blue walls, an integrated sink and solid surface countertops
 Kerrisdale Design Inc
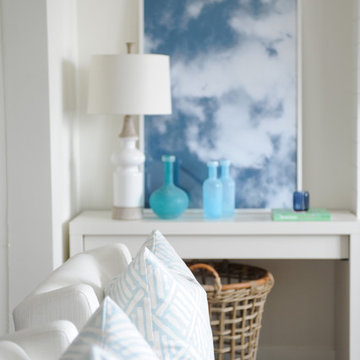
Collaboration with Stephanie Giesbrecht, Photography by Tracey Ayton
Example of a mid-sized beach style open concept carpeted family room design in Vancouver with white walls, no fireplace and no tv
Example of a mid-sized beach style open concept carpeted family room design in Vancouver with white walls, no fireplace and no tv
 Smith & Sons Renovations & Extensions Australia
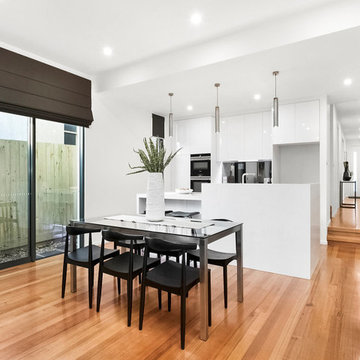
A beautifully chic, 'clean-look' modern kitchen with ample space for entertaining. The cool all-white cabinets and walls are beautifully juxtaposed with a warm honey hardwood floor for striking visual effect.
85