
Search results for "Style developments" in Home Design Ideas

 Epic Development
This master bathroom features a floating wood cabinet with double rectangular sinks and quartz countertop, oversized soaking tub, Grohe plumbing fixtures, separate water closet and a walk-in shower with double shower heads, built-in bench and frameless enclosures. There are "modern prairie" style windows above the tub that allow a lot of natural light in the bathroom. Designed by Price Residential Design; Built by Epic Development; Interior Design by Mike Horton; Photo by Brian Gassel
 Stoneridge Custom Development
Spin Photography
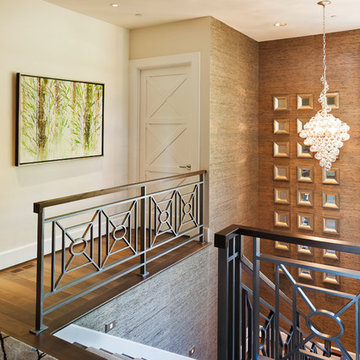
Inspiration for a contemporary staircase remodel in Portland
Inspiration for a contemporary staircase remodel in Portland

Find the right local pro for your project


 Westlake Development Group, LLC
Justin Krug Photography
Living room - huge french country open concept dark wood floor living room idea in Portland with a standard fireplace, a concealed tv and white walls
Living room - huge french country open concept dark wood floor living room idea in Portland with a standard fireplace, a concealed tv and white walls
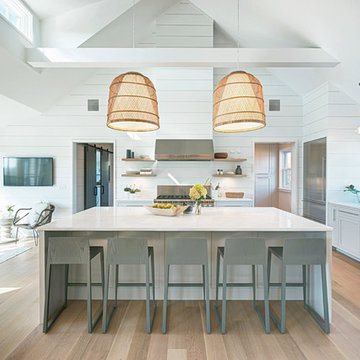
 Hanley Development
Professional kitchen featuring Wolf, Sub-zero, and Miele appliances
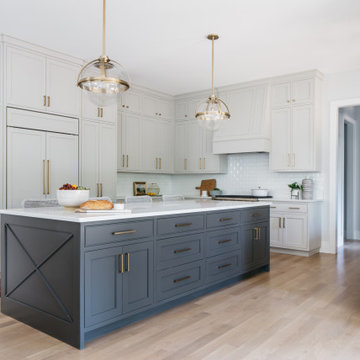
Beach style kitchen photo in Boston
Beach style kitchen photo in Boston

Sponsored
Delaware, OH

Buckeye Basements, Inc.
Central Ohio's Basement Finishing ExpertsBest Of Houzz '13-'21
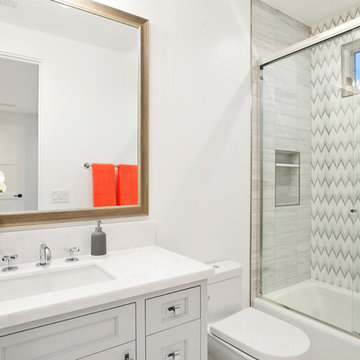
 Brixton Developers & Co.

Bathroom - coastal 3/4 gray tile and white tile bathroom idea in Los Angeles with recessed-panel cabinets, gray cabinets, a one-piece toilet, white walls, an undermount sink and white countertops

 Lands End Development - Designers & Builders
Mountain style galley concrete floor and brown floor seated home bar photo in Minneapolis with wood countertops and brown countertops
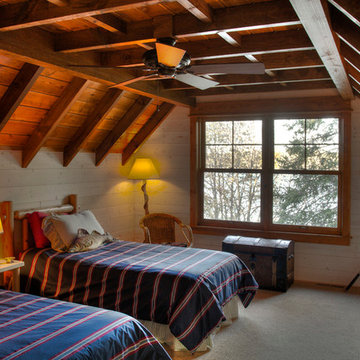 Lands End Development - Designers & Builders
Guest Bedroom
Mountain style carpeted bedroom photo in Minneapolis
Mountain style carpeted bedroom photo in Minneapolis

 Drewett Works
The unique opportunity and challenge for the Joshua Tree project was to enable the architecture to prioritize views. Set in the valley between Mummy and Camelback mountains, two iconic landforms located in Paradise Valley, Arizona, this lot “has it all” regarding views. The challenge was answered with what we refer to as the desert pavilion.
This highly penetrated piece of architecture carefully maintains a one-room deep composition. This allows each space to leverage the majestic mountain views. The material palette is executed in a panelized massing composition. The home, spawned from mid-century modern DNA, opens seamlessly to exterior living spaces providing for the ultimate in indoor/outdoor living.
Project Details:
Architecture: Drewett Works, Scottsdale, AZ // C.P. Drewett, AIA, NCARB // www.drewettworks.com
Builder: Bedbrock Developers, Paradise Valley, AZ // http://www.bedbrock.com
Interior Designer: Est Est, Scottsdale, AZ // http://www.estestinc.com
Photographer: Michael Duerinckx, Phoenix, AZ // www.inckx.com

 Amazing Spaces
This project incorporated the main floor of the home. The existing kitchen was narrow and dated, and closed off from the rest of the common spaces. The client’s wish list included opening up the space to combine the dining room and kitchen, create a more functional entry foyer, and update the dark sunporch to be more inviting.
The concept resulted in swapping the kitchen and dining area, creating a perfect flow from the entry through to the sunporch.
The new kitchen features blue-gray cabinets with polished white countertops and a white island with a dramatic Cielo Quartzite countertop. The soffit above features stained shiplap, helping to create the boundary of the kitchen. Custom window treatments and rattan chairs make the space feel casual and sophisticated.


Sponsored
Westerville, OH

Custom Home Works
Franklin County's Award-Winning Design, Build and Remodeling Expert
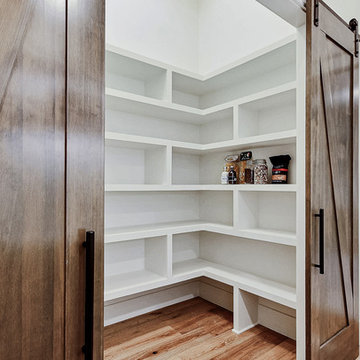
 Cascade West Development
Inspired by the majesty of the Northern Lights and this family's everlasting love for Disney, this home plays host to enlighteningly open vistas and playful activity. Like its namesake, the beloved Sleeping Beauty, this home embodies family, fantasy and adventure in their truest form. Visions are seldom what they seem, but this home did begin 'Once Upon a Dream'. Welcome, to The Aurora.

 Guerin Design + Development
William Maccollum, Art Grey Photography
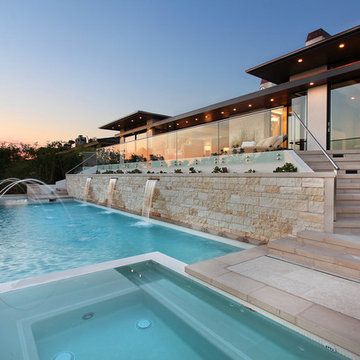
Inspiration for a contemporary custom-shaped infinity pool remodel in Los Angeles
Inspiration for a contemporary custom-shaped infinity pool remodel in Los Angeles
 RAHokanson Photography
Rolfe Hokanson

Eat-in kitchen - large transitional u-shaped medium tone wood floor eat-in kitchen idea in Chicago with a farmhouse sink, glass-front cabinets, white cabinets, terrazzo countertops, green backsplash, glass tile backsplash, an island and stainless steel appliances
Eat-in kitchen - large transitional u-shaped medium tone wood floor eat-in kitchen idea in Chicago with a farmhouse sink, glass-front cabinets, white cabinets, terrazzo countertops, green backsplash, glass tile backsplash, an island and stainless steel appliances
 AcmeStudios
Photos: AcmeStudios

"Eichler inspired single - story home with a modern twist." is the developers description of this property we recently photographed in the Los Angeles area.

Sponsored
Fredericksburg, OH

High Point Cabinets
Columbus' Experienced Custom Cabinet Builder | 4x Best of Houzz Winner
 Timber Trails Development Company

Bedroom - transitional master dark wood floor and brown floor bedroom idea in Chicago with white walls

 Newschool Builders LLC
Embracing the natural elements of this circa 1960’s Condo development in Stowe Vermont was a priority for our clients. We worked closely with a great design team and our clients to create this simple, but beautiful minimalist retreat. Our clients, both authors, wanted a place to withdraw from the endless distractions and fast pace rhythms of the city. Custom made cabinets, bookshelves and built ins helped off set the sandblasted CMU block walls and ground concrete floors. A beautiful handcrafted stairwell was a center piece connecting the three floors. A handcrafted integrated concrete sink in the master is was another testament to the mixed mediums used to create this space. We embraced exposed conduit and commercial grade light fixtures throughout which helped add to the overall minimalist feel of the space. There is a beautiful rawness to this project which everyone came to admire.
84