
Search results for "Style matches" in Home Design Ideas
 Wall Style Innovations
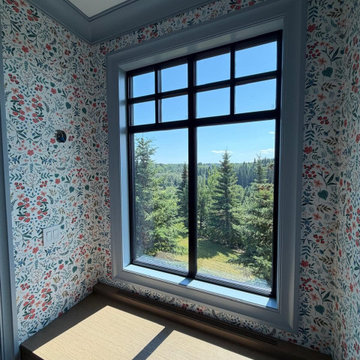
Wildflower botanical wallpaper around a window seat with a forested valley view in an Elbow Valley library nook, west of Calgary
Example of a transitional home office design in Calgary
Example of a transitional home office design in Calgary

Large trendy master gray tile and porcelain tile porcelain tile and gray floor double shower photo in Chicago with flat-panel cabinets, light wood cabinets, solid surface countertops and an integrated sink

 Michael Schmitt Architect pc
Devon Banks - Photographer
Example of a mountain style single-wall dark wood floor wet bar design in New York with shaker cabinets and dark wood cabinets
Example of a mountain style single-wall dark wood floor wet bar design in New York with shaker cabinets and dark wood cabinets
Find the right local pro for your project



 Kat Nelson Designs
Adding a tile that has a pattern brings so much life to this kitchen. An amazing wood island top is a great mix of textures and style to this eclectic kitchen. Keeping the barstools low but functional keeps the big features of the kitchen at the forefront.

 Jill Frey Kitchen Design
William Quarles
Example of a mid-sized classic u-shaped dark wood floor and brown floor kitchen design in Charleston with a farmhouse sink, gray cabinets, white backsplash, paneled appliances, stone slab backsplash, an island, quartzite countertops and recessed-panel cabinets
Example of a mid-sized classic u-shaped dark wood floor and brown floor kitchen design in Charleston with a farmhouse sink, gray cabinets, white backsplash, paneled appliances, stone slab backsplash, an island, quartzite countertops and recessed-panel cabinets

 John Johnstone
Joshua Johnstone
Example of a transitional built-in desk home office design in New York
Example of a transitional built-in desk home office design in New York



 User
UserEat-in kitchen - transitional galley eat-in kitchen idea in New York with beaded inset cabinets, white cabinets, stainless steel appliances, gray walls, an island, gray backsplash and white countertops

 Cascade West Development
Paint by Sherwin Williams
Body Color - Anonymous - SW 7046
Accent Color - Urban Bronze - SW 7048
Trim Color - Worldly Gray - SW 7043
Front Door Stain - Northwood Cabinets - Custom Truffle Stain
Exterior Stone by Eldorado Stone
Stone Product Rustic Ledge in Clearwater
Outdoor Fireplace by Heat & Glo
Doors by Western Pacific Building Materials
Windows by Milgard Windows & Doors
Window Product Style Line® Series
Window Supplier Troyco - Window & Door
Lighting by Destination Lighting
Garage Doors by NW Door
Decorative Timber Accents by Arrow Timber
Timber Accent Products Classic Series
LAP Siding by James Hardie USA
Fiber Cement Shakes by Nichiha USA
Construction Supplies via PROBuild
Landscaping by GRO Outdoor Living
Customized & Built by Cascade West Development
Photography by ExposioHDR Portland
Original Plans by Alan Mascord Design Associates

 Kristin Lam Interiors
Contemporary Master bathroom, clean, light and bright bath with white marble and glass tile for a young, on the go couple. Downtown address with great style.
Don Anderson

 EDGE Cabinet & Space Creators
Living room - mediterranean open concept living room idea in Miami with beige walls

 JM Kitchen & Bath Design
Juli
Huge trendy master beige tile and ceramic tile freestanding bathtub photo in Denver with gray walls, an undermount sink and granite countertops
Huge trendy master beige tile and ceramic tile freestanding bathtub photo in Denver with gray walls, an undermount sink and granite countertops

 Proud House Studio & Co
Enlarged Masterbath by adding square footage from girl's bath, in medium sized ranch, Boulder CO
Small trendy 3/4 glass tile ceramic tile and gray floor alcove bathtub photo in Denver with flat-panel cabinets, white cabinets, a wall-mount toilet, purple walls, an integrated sink, solid surface countertops and white countertops
Small trendy 3/4 glass tile ceramic tile and gray floor alcove bathtub photo in Denver with flat-panel cabinets, white cabinets, a wall-mount toilet, purple walls, an integrated sink, solid surface countertops and white countertops



 Structures Building Inc.
Dan Cutrona Photography
Inspiration for a timeless eat-in kitchen remodel in Boston
Inspiration for a timeless eat-in kitchen remodel in Boston

 dRemodeling Design-Build
The Dura Supreme double vanity is painted in a bold but neutral gray. A tall central storage tower in the middle allows for extra storage and allowing the countertops to be free of clutter.



 Timberidge Custom Homes
Large country single-wall medium tone wood floor open concept kitchen photo in Salt Lake City with a farmhouse sink, shaker cabinets, white cabinets, white backsplash, subway tile backsplash, stainless steel appliances, an island, soapstone countertops and black countertops


 Haver & Skolnick LLC Architects
Custom designed "cubbies" insure that the Mud Room stays neat & tidy.
Robert Benson Photography
Example of a large cottage medium tone wood floor mudroom design in New York with gray walls and a white front door
Example of a large cottage medium tone wood floor mudroom design in New York with gray walls and a white front door

 O’Hara Interiors
Martha O'Hara Interiors, Interior Design | L. Cramer Builders + Remodelers, Builder | Troy Thies, Photography | Shannon Gale, Photo Styling
Please Note: All “related,” “similar,” and “sponsored” products tagged or listed by Houzz are not actual products pictured. They have not been approved by Martha O’Hara Interiors nor any of the professionals credited. For information about our work, please contact design@oharainteriors.com.

 Robyn Shapiro Design
Alan Shortall
Example of a trendy bathroom design in Chicago with an undermount sink, flat-panel cabinets and dark wood cabinets
Example of a trendy bathroom design in Chicago with an undermount sink, flat-panel cabinets and dark wood cabinets
26