
Search results for "Style minimalistic" in Home Design Ideas

 Carlton Edwards
This modern lake house is located in the foothills of the Blue Ridge Mountains. The residence overlooks a mountain lake with expansive mountain views beyond. The design ties the home to its surroundings and enhances the ability to experience both home and nature together. The entry level serves as the primary living space and is situated into three groupings; the Great Room, the Guest Suite and the Master Suite. A glass connector links the Master Suite, providing privacy and the opportunity for terrace and garden areas.
Won a 2013 AIANC Design Award. Featured in the Austrian magazine, More Than Design. Featured in Carolina Home and Garden, Summer 2015.
 Kimberley Kay Interiors

MCM sofa, Clean lines, white walls and a hint of boho, black marble 1X4" Tile
Open concept kitchen - small modern galley vinyl floor and brown floor open concept kitchen idea in Phoenix with a single-bowl sink, flat-panel cabinets, white cabinets, quartz countertops, black backsplash, marble backsplash, stainless steel appliances and a peninsula
Open concept kitchen - small modern galley vinyl floor and brown floor open concept kitchen idea in Phoenix with a single-bowl sink, flat-panel cabinets, white cabinets, quartz countertops, black backsplash, marble backsplash, stainless steel appliances and a peninsula
 2id Interiors

Inspiration for a mid-sized scandinavian master light wood floor and beige floor bedroom remodel in Miami with white walls and no fireplace
Find the right local pro for your project

 Nanette Wong
Photo: Nanette Wong © 2014 Houzz
Example of a small eclectic master medium tone wood floor bedroom design in San Francisco with white walls
Example of a small eclectic master medium tone wood floor bedroom design in San Francisco with white walls

 JAR LLC
Walk-in shower - large contemporary master beige tile and matchstick tile porcelain tile and white floor walk-in shower idea in Chicago with flat-panel cabinets, solid surface countertops, an undermount sink, a hinged shower door, dark wood cabinets, white countertops and a niche

 Leicht Westchester-Greenwich
Eat-in kitchen - large modern single-wall concrete floor eat-in kitchen idea in New York with a double-bowl sink, flat-panel cabinets, gray cabinets, solid surface countertops, brown backsplash, stainless steel appliances and an island
 Schneidermans Furniture Inc.

Combining relaxed new finishes and natural materials for a look that is both elegant and livable. Practical L-shaped desk is loaded with function and sized for smaller spaces.

Sponsored
Westerville, OH

Custom Home Works
Franklin County's Award-Winning Design, Build and Remodeling Expert

 Glynis Wood Interiors
Photographed by Piston Design
Farmhouse two-story mixed siding gable roof photo in Austin with a metal roof
Farmhouse two-story mixed siding gable roof photo in Austin with a metal roof
 Kimberley Kay Interiors
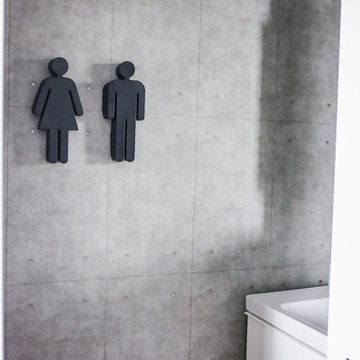
Edgy, restroom signs, ideas, cement wallpaper, Joanna Gaines wallpaper.
Small eclectic gray tile powder room photo in Phoenix with flat-panel cabinets, white cabinets, gray walls and a wall-mount sink
Small eclectic gray tile powder room photo in Phoenix with flat-panel cabinets, white cabinets, gray walls and a wall-mount sink

 Griffin Designs LLC
Photo Credit: Whitney Kidder
Inspiration for a mid-sized modern white tile and marble tile mosaic tile floor and gray floor tub/shower combo remodel in New York with flat-panel cabinets, blue cabinets, an undermount tub, a wall-mount toilet, white walls, an undermount sink, marble countertops, a hinged shower door and white countertops
Inspiration for a mid-sized modern white tile and marble tile mosaic tile floor and gray floor tub/shower combo remodel in New York with flat-panel cabinets, blue cabinets, an undermount tub, a wall-mount toilet, white walls, an undermount sink, marble countertops, a hinged shower door and white countertops
 Fixture Studio

Danish freestanding desk medium tone wood floor and brown floor home office photo in Denver with white walls

 SVK Interior Design
Trendy built-in desk dark wood floor study room photo in San Francisco with white walls
 Stephenson Design Collective
Andrew Pogue Photography

Example of a mid-sized trendy dark wood floor powder room design in Seattle with flat-panel cabinets, dark wood cabinets, quartz countertops, beige walls, a trough sink and white countertops
Example of a mid-sized trendy dark wood floor powder room design in Seattle with flat-panel cabinets, dark wood cabinets, quartz countertops, beige walls, a trough sink and white countertops

Sponsored
Fredericksburg, OH

High Point Cabinets
Columbus' Experienced Custom Cabinet Builder | 4x Best of Houzz Winner
 Upside Development

Eat-in kitchen - mid-sized contemporary single-wall light wood floor and beige floor eat-in kitchen idea in Toronto with a double-bowl sink, an island, flat-panel cabinets, light wood cabinets, quartzite countertops and paneled appliances
 Webber Coleman Woodworks
Rustic White Interiors

Inspiration for a large transitional open concept dark wood floor and brown floor living room remodel in Atlanta with white walls, a standard fireplace, a stone fireplace and a wall-mounted tv
Inspiration for a large transitional open concept dark wood floor and brown floor living room remodel in Atlanta with white walls, a standard fireplace, a stone fireplace and a wall-mounted tv

 Hutker Architects
Brian Vanden Brink

Mid-sized beach style open concept light wood floor living room photo in Boston with white walls and no fireplace
Mid-sized beach style open concept light wood floor living room photo in Boston with white walls and no fireplace

Sponsored
Fredericksburg, OH
High Point Cabinets
Columbus' Experienced Custom Cabinet Builder | 4x Best of Houzz Winner
 CraftedWild Cabinetry
Photo Credit: Pawel Dmytrow
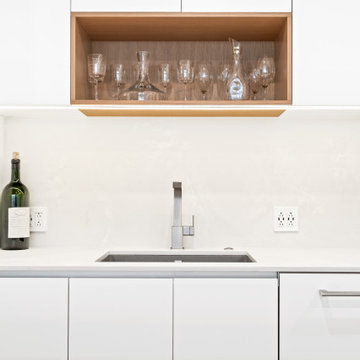
Mid-sized minimalist single-wall light wood floor and brown floor eat-in kitchen photo in Chicago with an undermount sink, flat-panel cabinets, white cabinets, quartz countertops, white backsplash, stainless steel appliances, an island and white countertops
Mid-sized minimalist single-wall light wood floor and brown floor eat-in kitchen photo in Chicago with an undermount sink, flat-panel cabinets, white cabinets, quartz countertops, white backsplash, stainless steel appliances, an island and white countertops
 Ferguson Bath, Kitchen & Lighting Gallery

Large trendy master white tile and porcelain tile ceramic tile and beige floor alcove shower photo in San Francisco with an integrated sink, flat-panel cabinets, white cabinets, white walls, a wall-mount toilet, quartz countertops, a hinged shower door and white countertops

 Texas Construction Company
Photo by Ryann Ford
Example of a farmhouse white two-story gable roof design in Austin
Example of a farmhouse white two-story gable roof design in Austin
34