
Search results for "Style minimalistic" in Home Design Ideas

 Chateau Construction Company
Spencer Kent
Inspiration for a mid-sized timeless backyard stone outdoor patio shower remodel in San Francisco with no cover
Inspiration for a mid-sized timeless backyard stone outdoor patio shower remodel in San Francisco with no cover

 designs by human.
Step into a contemporary luxury bathroom featuring a spacious walk-in shower with an innovative indoor-outdoor design, complete with a natural wood slat accent wall and a luxurious rain showerhead. This tranquil space boasts minimalist aesthetics, a floating vanity with a sleek white countertop and undermount sink, and stylish gray tile flooring, perfect for modern living and serene retreats.

Example of a classic formal and enclosed living room design in Chicago with gray walls and a standard fireplace
Find the right local pro for your project
 Home Revive Builders
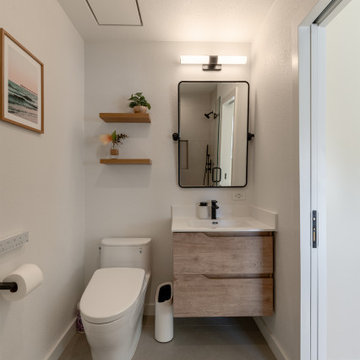
This kid's bathroom has a clean, modern, and minimalist design with a soft, natural palette. The design is functional yet inviting, with an understated elegance perfect for a kid's bath.

 Garrison Foundry Architecture + Decor
Home office - country built-in desk light wood floor home office idea in New York with white walls

 Kristin Ashley Interiors
Little girl's nursery featuring a color palette of greys and blush pinks. Fabrics are Schumacher and custom furniture by AFK in California. Some highlights of the space are the set of Barbie prints with crown above, the high-gloss pink ceiling and of course the 8 foot giraffe. Photo credit: Wing Wong of Memories, TTL
 Jaffa Group Design Build

A gorgeous, sleek and modern butlers pantry
Kitchen - contemporary galley gray floor kitchen idea in Salt Lake City with flat-panel cabinets, white cabinets, glass sheet backsplash and no island
Kitchen - contemporary galley gray floor kitchen idea in Salt Lake City with flat-panel cabinets, white cabinets, glass sheet backsplash and no island



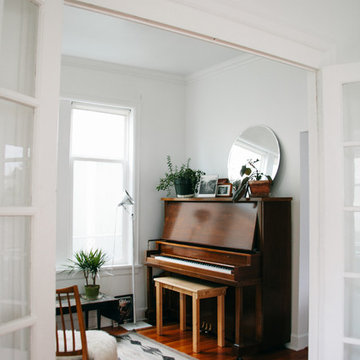
 Ellie Lillstrom Photography
Photo: A Darling Felicity Photography © 2015 Houzz
Small eclectic family room photo in Seattle
Small eclectic family room photo in Seattle


 Martha's Vineyard Interior Design
Eric Roth

Powder room - small coastal gray floor powder room idea in Boston with white walls, a wall-mount sink and concrete countertops
Powder room - small coastal gray floor powder room idea in Boston with white walls, a wall-mount sink and concrete countertops

Example of a small trendy u-shaped open concept kitchen design in Seattle with quartzite countertops, white backsplash, flat-panel cabinets, dark wood cabinets, stainless steel appliances and a peninsula
 Younger Homes
Madeline Harper Photography

Inspiration for a large country master porcelain tile and gray floor freestanding bathtub remodel in Austin with shaker cabinets, white cabinets, white walls, a drop-in sink, quartz countertops, a hinged shower door and white countertops
Inspiration for a large country master porcelain tile and gray floor freestanding bathtub remodel in Austin with shaker cabinets, white cabinets, white walls, a drop-in sink, quartz countertops, a hinged shower door and white countertops



 Compass Design, LLC
Anne Buskirk
Living room - contemporary look-out light wood floor and beige floor living room idea in Indianapolis with beige walls, a ribbon fireplace and a tile fireplace
Living room - contemporary look-out light wood floor and beige floor living room idea in Indianapolis with beige walls, a ribbon fireplace and a tile fireplace

 Rosen Kelly Conway Architecture & Design
Interior Design: Rosen Kelly Conway Architecture & Design
Architecture: Rosen Kelly Conway Architecture & Design
Contractor: R. Keller Construction, Co.
Custom Cabinetry: Custom Creations
Marble: Atlas Marble
Art & Venetian Plaster: Alternative Interiors
Tile: Virtue Tile Design
Fixtures: WaterWorks
Photographer: Mike Van Tassell


 Village Home Stores

Minimalist Moline, Illinois kitchen design from Village Home Stores for Hazelwood Homes. Skinny Shaker style cabinetry from Dura Supreme and Koch in a combination of painted black and Rift Cut Oak Natural finishes. COREtec luxury plank floating floors and lighting by Hudson Valley’s Midcentury Modern Mitzi line also featured.

Sponsored
Fredericksburg, OH

High Point Cabinets
Columbus' Experienced Custom Cabinet Builder | 4x Best of Houzz Winner

 Upland Development, Inc.
Mid-sized elegant gray floor and slate floor mudroom photo in Salt Lake City with a white front door and gray walls

 Lindye Galloway Interiors
Modern Farmhouse interior design by Lindye Galloway Design. White kitchen, white shaker cabinets, white marble backsplash, wood panel island, open shelving, brass hardware, swing arm sconces and leather barstools.

 Turn Design
Living room
Built Photo
Inspiration for a large 1950s concrete floor and gray floor living room remodel in Portland with white walls, a standard fireplace, a brick fireplace and no tv
Inspiration for a large 1950s concrete floor and gray floor living room remodel in Portland with white walls, a standard fireplace, a brick fireplace and no tv
31