
Search results for "Style parks" in Home Design Ideas

 Factor Design Build
This 1912 traditional style house sits on the edge of Cheesman Park with four levels that needed updating to better suit the young family’s needs.
A custom wine room was constructed on the lower level to accommodate an area for entertaining guests. The main level was divided into a smaller family room area with a double door opening into the formal living room. The kitchen and butler’s pantry were combined and remodeled for better function.
The second level master bathroom was relocated and created out of an adjacent bedroom, incorporating an existing fireplace and Juliet balcony that looks out to the park.
A new staircase was constructed on the third level as a continuation of the grand staircase in the center of the house. A gathering and play space opens off the stairs and connects to the third-floor deck. A Jill & Jill bathroom remodel was constructed between the girls’ rooms.
 Hamilton Park Interiors
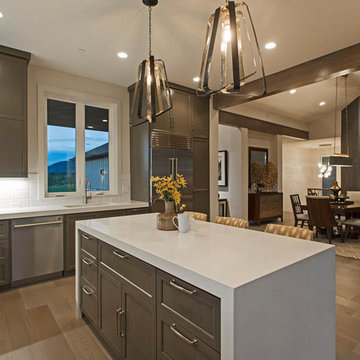
Inspiration for a large contemporary u-shaped medium tone wood floor and brown floor open concept kitchen remodel in Salt Lake City with an undermount sink, shaker cabinets, gray cabinets, quartz countertops, white backsplash, subway tile backsplash, stainless steel appliances and an island
 Sherman Architects
Jason Schmidt

Eat-in kitchen - victorian medium tone wood floor eat-in kitchen idea in New York with an undermount sink, flat-panel cabinets, white cabinets, metallic backsplash, stainless steel appliances, a peninsula and black countertops
Eat-in kitchen - victorian medium tone wood floor eat-in kitchen idea in New York with an undermount sink, flat-panel cabinets, white cabinets, metallic backsplash, stainless steel appliances, a peninsula and black countertops
Find the right local pro for your project
 Element Home Builders


Example of a mid-sized transitional 3/4 subway tile gray floor and ceramic tile alcove shower design in Orlando with shaker cabinets, gray cabinets, a one-piece toilet, gray walls, an undermount sink, marble countertops, a hinged shower door and white countertops
 Dream Finders Homes

Inspiration for a transitional master gray tile and white tile gray floor bathroom remodel in Jacksonville with shaker cabinets, white cabinets, a two-piece toilet, gray walls, an undermount sink, a hinged shower door and black countertops
 Dream Finders Homes
Transitional u-shaped medium tone wood floor and brown floor kitchen photo in Jacksonville with an undermount sink, shaker cabinets, white cabinets, white backsplash, subway tile backsplash, stainless steel appliances, an island and multicolored countertops
 VGC NYC Inc.
Photography: SGM Photography
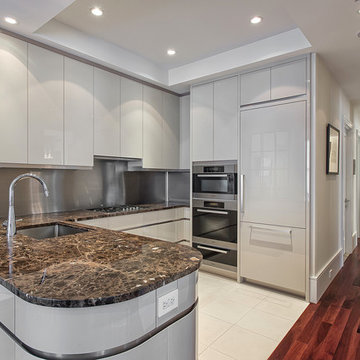
Open concept kitchen - small contemporary u-shaped open concept kitchen idea in New York with an undermount sink, flat-panel cabinets, gray cabinets, metallic backsplash, paneled appliances and no island
Open concept kitchen - small contemporary u-shaped open concept kitchen idea in New York with an undermount sink, flat-panel cabinets, gray cabinets, metallic backsplash, paneled appliances and no island

Sponsored
Westerville, OH

Custom Home Works
Franklin County's Award-Winning Design, Build and Remodeling Expert
 company kd, llc.
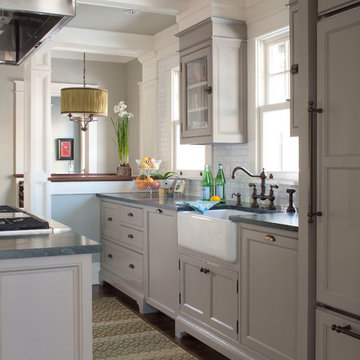
Inspiration for a transitional kitchen remodel in Denver with recessed-panel cabinets, gray cabinets, white backsplash and subway tile backsplash
 Hamilton Park Interiors
Photography by Meredith Carlson
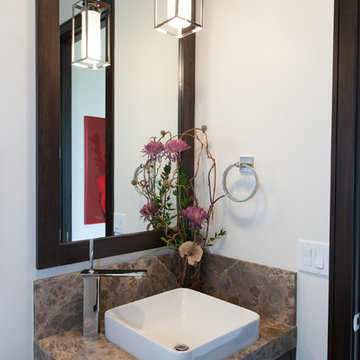
Example of a small transitional powder room design in Salt Lake City with a vessel sink, flat-panel cabinets, dark wood cabinets, granite countertops, white walls and brown countertops
Example of a small transitional powder room design in Salt Lake City with a vessel sink, flat-panel cabinets, dark wood cabinets, granite countertops, white walls and brown countertops
 Dream Finders Homes
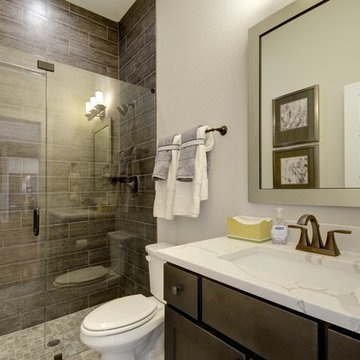
Example of a transitional 3/4 brown tile alcove shower design in Jacksonville with shaker cabinets, brown cabinets, a two-piece toilet, gray walls, an undermount sink, a hinged shower door and white countertops

 Hyde Park Renovations
Photos by Project Focus Photography
Inspiration for a mid-sized transitional l-shaped medium tone wood floor and brown floor eat-in kitchen remodel in Tampa with an undermount sink, shaker cabinets, white cabinets, tile countertops, gray backsplash, subway tile backsplash, black appliances, an island and white countertops
Inspiration for a mid-sized transitional l-shaped medium tone wood floor and brown floor eat-in kitchen remodel in Tampa with an undermount sink, shaker cabinets, white cabinets, tile countertops, gray backsplash, subway tile backsplash, black appliances, an island and white countertops
 Otto/Walker Architects

Example of a trendy u-shaped dark wood floor kitchen design in Salt Lake City with an undermount sink, flat-panel cabinets, dark wood cabinets, stainless steel appliances and an island

Sponsored
Columbus, OH

Hope Restoration & General Contracting
Columbus Design-Build, Kitchen & Bath Remodeling, Historic Renovations

 New England Tile & Marble Inc.
Eat-in kitchen - traditional galley medium tone wood floor eat-in kitchen idea in New York with an undermount sink, shaker cabinets, white cabinets, gray backsplash, stainless steel appliances and an island

 StableRocket, Inc.
Inspiration for an industrial concrete floor and black floor living room remodel in Chicago with white walls
 Otto/Walker Architects
Inspiration for a contemporary master dark wood floor bathroom remodel in Salt Lake City with a drop-in sink, flat-panel cabinets, dark wood cabinets and beige walls
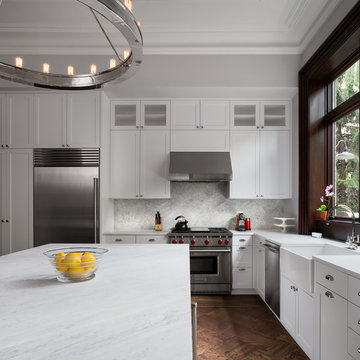
 Michael Schmitt Architect pc
Devon Banks - Photographer
Transitional l-shaped dark wood floor eat-in kitchen photo in New York with a farmhouse sink, shaker cabinets, white cabinets, white backsplash, stainless steel appliances, an island, mosaic tile backsplash and marble countertops
Transitional l-shaped dark wood floor eat-in kitchen photo in New York with a farmhouse sink, shaker cabinets, white cabinets, white backsplash, stainless steel appliances, an island, mosaic tile backsplash and marble countertops

Sponsored
Westerville, OH
Custom Home Works
Franklin County's Award-Winning Design, Build and Remodeling Expert

 Creative Eye Design + Build, LEED AP
Walk-in shower - traditional white tile mosaic tile floor walk-in shower idea in Sacramento with an undermount sink, recessed-panel cabinets and white cabinets
 Elizabeth Krueger Design

Family room - mid-sized coastal open concept concrete floor and gray floor family room idea with beige walls, no fireplace and no tv
 Johnson Complete, LLC

Kitchen w/ View into Great Room
Large transitional u-shaped dark wood floor eat-in kitchen photo in Tampa with a farmhouse sink, shaker cabinets, white cabinets, white backsplash, subway tile backsplash, stainless steel appliances, a peninsula and quartzite countertops
Large transitional u-shaped dark wood floor eat-in kitchen photo in Tampa with a farmhouse sink, shaker cabinets, white cabinets, white backsplash, subway tile backsplash, stainless steel appliances, a peninsula and quartzite countertops
8