
Search results for "Style phase" in Home Design Ideas

 Kimberlee Marie Interiors
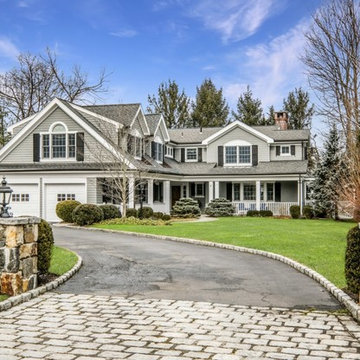
It’s always a blessing when your clients become friends - and that’s exactly what blossomed out of this two-phase remodel (along with three transformed spaces!). These clients were such a joy to work with and made what, at times, was a challenging job feel seamless. This project consisted of two phases, the first being a reconfiguration and update of their master bathroom, guest bathroom, and hallway closets, and the second a kitchen remodel.
In keeping with the style of the home, we decided to run with what we called “traditional with farmhouse charm” – warm wood tones, cement tile, traditional patterns, and you can’t forget the pops of color! The master bathroom airs on the masculine side with a mostly black, white, and wood color palette, while the powder room is very feminine with pastel colors.
When the bathroom projects were wrapped, it didn’t take long before we moved on to the kitchen. The kitchen already had a nice flow, so we didn’t need to move any plumbing or appliances. Instead, we just gave it the facelift it deserved! We wanted to continue the farmhouse charm and landed on a gorgeous terracotta and ceramic hand-painted tile for the backsplash, concrete look-alike quartz countertops, and two-toned cabinets while keeping the existing hardwood floors. We also removed some upper cabinets that blocked the view from the kitchen into the dining and living room area, resulting in a coveted open concept floor plan.
Our clients have always loved to entertain, but now with the remodel complete, they are hosting more than ever, enjoying every second they have in their home.

 Julia Chasman Design

The pool was a major building job, and once completed we focused on framing it with an upper and lower level, with the white stucco wall running the entire width of the large yard, and the broken concrete pieces used to create the steps, and paths through the rest of the garden. Bluestone was used for the patio paving, while the coping was simple poured concrete. Note Jackie exploring the wall. The Euphorbia we planted as a hedge two years ago has grown in beautifully to fully block the view of the house behind, and could not have been a better choice.
Find the right local pro for your project
 Katie Hutchison Studio

The owners of this custom 1980’s contemporary home were ready for a new look that they aim to achieve in several phases. Their first priority was reimagining three bathrooms: a powder room, guest bath, and master bath. The original bathrooms were dark and in a grim brown palette.
Renovations included new windows and a new gray-and-white palette with accents of warm clear-finished Sapele (in the form of custom, floating vanities), and brushed-nickel hardware. Each renovated bathroom was conceived to be a unique modern design within the new overall palette.
The tiny power room includes an underwater enveloping wallpaper from Hygge & West. The guest bath boasts a herringbone gray-and-white encaustic floor tile, and the master bathroom gained a new window opening, full-height wall tile, and a generous custom walk-in shower.
Next phases will likely include a new garage, new entry, and exterior makeover.
 Katie Hutchison Studio
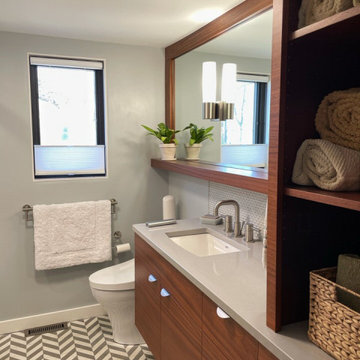
The owners of this custom 1980’s contemporary home were ready for a new look that they aim to achieve in several phases. Their first priority was reimagining three bathrooms: a powder room, guest bath, and master bath. The original bathrooms were dark and in a grim brown palette.
Renovations included new windows and a new gray-and-white palette with accents of warm clear-finished Sapele (in the form of custom, floating vanities), and brushed-nickel hardware. Each renovated bathroom was conceived to be a unique modern design within the new overall palette.
The tiny power room includes an underwater enveloping wallpaper from Hygge & West. The guest bath boasts a herringbone gray-and-white encaustic floor tile, and the master bathroom gained a new window opening, full-height wall tile, and a generous custom walk-in shower.
Next phases will likely include a new garage, new entry, and exterior makeover.
 ONE Design
Completed in two phases, the kitchen in this home was first overhauled and the wall separating it from the dining room was torn down. The structure, hidden in the boxed ceiling, compliments the original details as they were woven into this new great room. New sliding doors replacing the relocated bathroom at the rear beckon one to the garden. This created the palette for the owner to tailor the finishes exquisitely. The resplendent marble counter top is the heart of their tasteful new living space, ideal for entertaining.
For phase two, the owner commissioned ONE Design to flood the upper level of the home with light. The owner, inspired by her rural upbringing in Humboldt, wished to draw inspiration from this and her Eichler-like grandparent’s home. ONE Design vaulted the ceilings to create an open soaring roof and provide a clean three dimensional canvass. Adding skylights which bathe the clean walls in an ever changing light show was the centerpiece of this transformation. Transom windows over the bedroom doors offer additional light to the interior circulation space. Enlarged windows combine the owner’s desire to live in a “glass house,” while paying respect to the Edwardian heritage of the home and providing expansive views of the meadow-like garden oasis. The cherry on top is the attic retreat, adding a north facing dormer that peeks at the Golden Gate Bridge offers a serene perch — perfect escapism for a creative writer!
 Reef Design Build
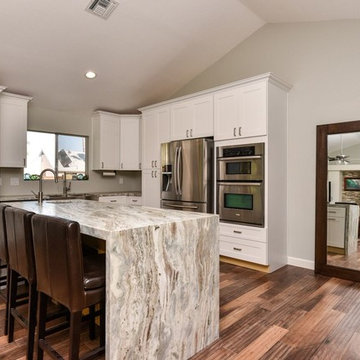
Open concept kitchen - mid-sized coastal l-shaped medium tone wood floor open concept kitchen idea in Phoenix with an island, a double-bowl sink, shaker cabinets, white cabinets and stainless steel appliances

Sponsored
Columbus, OH

Hope Restoration & General Contracting
Columbus Design-Build, Kitchen & Bath Remodeling, Historic Renovations

 Custom Design & Construction
Our homeowner approached us first in order to remodel her master suite. Her shower was leaking and she wanted to turn 2 separate closets into one enviable walk in closet. This homeowners projects have been completed in multiple phases. The second phase was focused on the kitchen, laundry room and converting the dining room to an office. View before and after images of the project here:
http://www.houzz.com/discussions/4412085/m=23/dining-room-turned-office-in-los-angeles-ca
https://www.houzz.com/discussions/4425079/m=23/laundry-room-refresh-in-la
https://www.houzz.com/discussions/4440223/m=23/banquette-driven-kitchen-remodel-in-la
We feel fortunate that she has such great taste and furnished her home so well!
Bedroom: The art on the wall is a piece that the homeowner brought back from a trip to France. The room feels luxe and romantic.
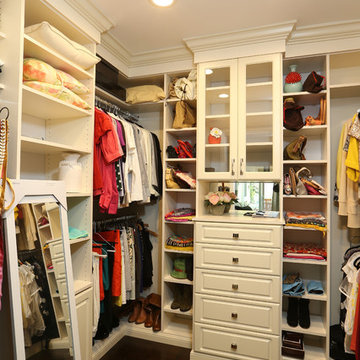
Walk in Closet: The walk in closet features built in cabinetry including glass doored cabinets. It offer shoe storage, purse storage and even linens. The walk in closet has recessed lighting.
Master Bathroom: The master bathroom offers a make-up desk and plenty of lights and mirrors! Utilizing both pendant and recessed lighting, the bathroom feels bright and white even though it is a combination of white and beige. The white shaker cabinets are contrasted by a dark granite countertop. Favoring a large shower over a tub we were able to include a large niche for storage. The tile and floor are both limestone.
 Custom Design & Construction
Our homeowner approached us first in order to remodel her master suite. Her shower was leaking and she wanted to turn 2 separate closets into one enviable walk in closet. This homeowners projects have been completed in multiple phases. The second phase was focused on the kitchen, laundry room and converting the dining room to an office. View before and after images of the project here:
http://www.houzz.com/discussions/4412085/m=23/dining-room-turned-office-in-los-angeles-ca
https://www.houzz.com/discussions/4425079/m=23/laundry-room-refresh-in-la
https://www.houzz.com/discussions/4440223/m=23/banquette-driven-kitchen-remodel-in-la
We feel fortunate that she has such great taste and furnished her home so well!
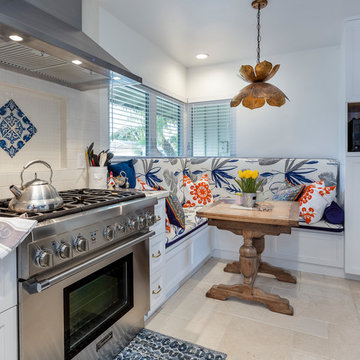
Kitchen: The two biggest requests are homeowner had for their kitchen remodel was banquette seating and to reconfigure it so that she didn’t do so much walking while cooking. This transitional kitchen features white painted cabinets and a granite countertop. There are 4 pieces of historic porcelain tile from South America featured. The flooring is Narbina in a French pattern. In addition to the designer pendent light by Jamie Young: Flowering Lotus Antique Gold, there are also LED recessed lights. For the appliances our client decided on a Thermador 36” Gas Range, Kitchen Aid Refrigerator and Thermador Dishwasher. The kitchen has open shelving above the countertop and in the pantry.
 Hahka Kitchens
This Santa Barbara Bungalow, located in an historical area of Santa Barbara, had tons of charm, but the kitchen was small, cramped and lacked modern day function and storage.
The kitchen you see today was achieved in 2 phases, by 2 different homeowners. It’s bright and sunny, with ample storage, generous amounts of countertop space and an Island perfect for meal prep. This is a classic kitchen, with white inset Shaker style doors, which continues to be the hottest look on the market.
Phase 1 improved the small kitchen by eliminating a side door and taking out a built-in banquette, thus increasing kitchen size. A small island was added and a washer & dryer area was included. Perfect for a young family.
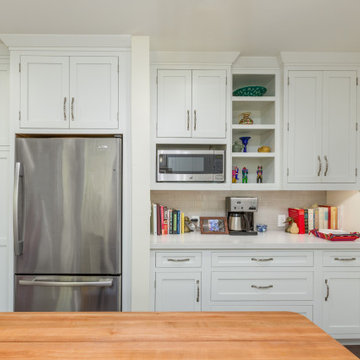
Phase 2 enlarged the kitchen even more. A back bedroom was opened up to the kitchen, providing space for the office and bookcase areas. The laundry was moved to another part of the house, thus allowing for more cabinetry and countertop space. Two pantries were added, along with open shelving, plus alcoves for a microwave and a kitchen TV. A maple free standing Island is a classic contrast to the white cabinetry. By specifying maple countertops for the office area, it ties the kitchen and office areas together.
Hahka Kitchens handled both phases of the kitchen remodel, and we were able to order matching cabinets and obtain the same countertop material. The result is that the kitchen is completely integrated with no evidence that this amazing kitchen was done in 2 stages, 8 years apart. The new homeowner did replace knobs and pulls from phase 1, and more ordered for the new cabinets, thus putting her mark on the kitchen. And the new homeowner found the sturdy and functional Island, which was a perfect complement to the white shaker cabinets.
One last note about the office area, which is flooded with light from patio doors and large windows. The desk, with white shaker doors that match the kitchen, has loads of functionality. 2 large desk drawers, with hanging file folders, a pull-out trash can, small desk drawers and open shelving meet the needs of a home office. The built-in bookcase, which was fitted into an existing recessed alcove, was expertly installed and provides both open display areas and hidden storage. The “V groove doors” complement the Shaker doors, adding a furniture charm to the office.
This expanded kitchen is truly the “heart of this historic home”.
 Four Elements Construction
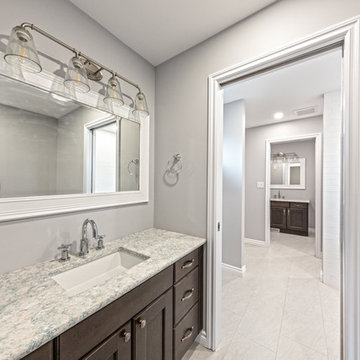
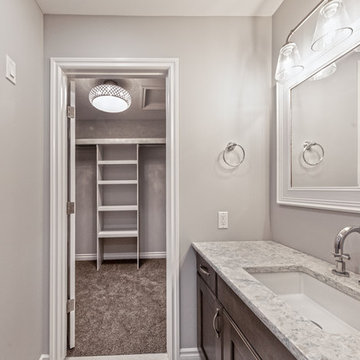
Clients were wanting to expand their 50's era semi-bungalow to a full two storey so they could add one more bedroom and bathroom to their second level. Part of the plan was to create an actual master suite with proper ensuite bathroom and walk-in closet space. Phase one took the project to drywall stage, but later we added phase two where we finished the rest of the second level to finish stage along with a complete refresh of the main level with new finishings including flooring and counter-tops. The exterior of the home was also re-done including new windows, doors, and siding plus roof shingles of course. The result was a great and expanded character bungalow in a very desirable area located close to downtown.
 fuse57 llc architecture
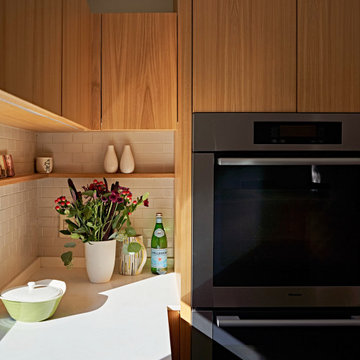
This multi-phased project to a midcentury rambler in the Highland Park neighborhood of St. Paul that started with a broken swimming pool, outdated finishes and one less bedroom than kids and slowly transformed with Nordic design influences and an emphasis on showcasing the owner’s art collection.
The first phase design solution was a two-bedroom, one bath kid’s wing addition over the garage and a kitchen remodel to visually connect the living and dining areas. The kitchen cabinets are IKEA boxes with custom Grey Elm door fronts.
All windows were replaced with new H Windows as well as new white oak hardwood floors installed on the main level complementing the entire home’s light and airy Scandinavian interior design. The existing two main level bedrooms were converted into a primary suite with an office/flex space and the existing bathroom was updated to serve as an ensuite bathroom. Clear cedar soffits were installed to add visual warmth throughout the year and creates visual contrast to the black exterior of the house. Stained cedar slats were installed to provide visual interest and provide shade and shadow interplay. The unfinished basement was updated to create a media room as well as a home office. The original gunite pool was restored a new poolside patio space and a stone patio off the house used for outdoor dining were installed.


 Four Elements Construction
Clients were wanting to expand their 50's era semi-bungalow to a full two storey so they could add one more bedroom and bathroom to their second level. Part of the plan was to create an actual master suite with proper ensuite bathroom and walk-in closet space. Phase one took the project to drywall stage, but later we added phase two where we finished the rest of the second level to finish stage along with a complete refresh of the main level with new finishings including flooring and counter-tops. The exterior of the home was also re-done including new windows, doors, and siding plus roof shingles of course. The result was a great and expanded character bungalow in a very desirable area located close to downtown.
 Julia Chasman Design
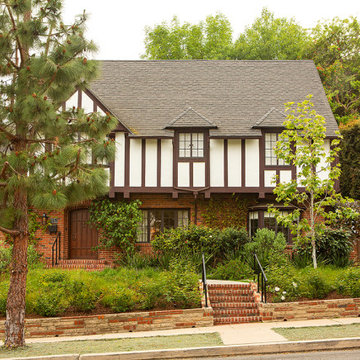
The exterior of the house, which was built in the early 1930's in Westwood's Little Holmby area. Benjamin Moore's Simply White paint complements the original Tudor brick and half timbred lines of the house's second story.
 Hsu McCullough

Kitchen with garden patio / outdoor dining.
Heath Ceramics tile at backsplash (random mixture of 2x9 and 3x9 tiles in G40 - Frost - tile glaze color
island countertop with waterfall is made of Caesarstone in “Ice Snow” color
All cabinetry is custom made by the contractor in American Black Walnut
Island counter stools are “Bride’s Veil” by Phase Design in polished chrome and blue
Discoco Pendant lights in white by Marset
the Theme Building at LAX painting by unknown
 Josh Clapper
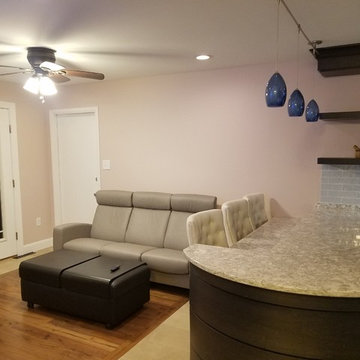
Joe Stillman of all phase construction out of Lancaster, PA and Kris Kostoff of Custom Kitchen and Design, turned our dream kitchen into a reality. The project included removing the old kitchen and dining room, opening the wall between these two and custom designing and installing Ebony stained cherry cabinets built by Mastercraft custom out of Honeybrook.


 Julia Chasman Design
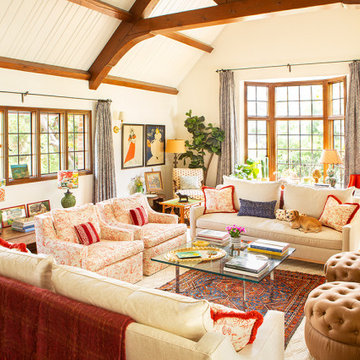
Overview of large living room with vaulted ceilings and beams. Most important change was to paint out the flat areas of the wooden ceiling to Benjamin Moore Simply White -- leaving the beams and cross structure of the wood as a beautiful graphic element in natural wood.
 Julia Chasman Design
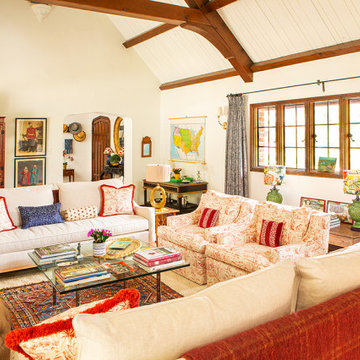
From this vantage point we can see the other side of the room, which features a spectacular red lacquered Chinese cabinet, sourced from Wertz Bros, and a Rose Tarlow black lacquer and gold console in the corner, serving as a drinks area. Artwork is largely vintage, including an 1870's era map of US Territories, and Russian and Mongolian prints of turn-of-the-century costumes. Fabrics are layered in and repeated, like toile pillows with fancy Schumacher fringe on the sofas, to match the side chairs, and small Kathryn Ireland bolsters to repeat the Victorian chair and ottoman in the corner. Pink/Cranberry leopard print velvet from Timothy Corrigan for Schumacher pillows add an unexpected punch of modern color and glamor.
 fuse57 llc architecture
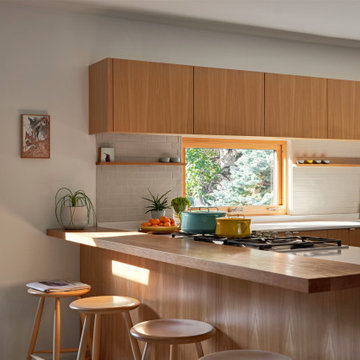
This multi-phased project to a midcentury rambler in the Highland Park neighborhood of St. Paul that started with a broken swimming pool, outdated finishes and one less bedroom than kids and slowly transformed with Nordic design influences and an emphasis on showcasing the owner’s art collection.
The first phase design solution was a two-bedroom, one bath kid’s wing addition over the garage and a kitchen remodel to visually connect the living and dining areas. The kitchen cabinets are IKEA boxes with custom Grey Elm door fronts.
All windows were replaced with new H Windows as well as new white oak hardwood floors installed on the main level complementing the entire home’s light and airy Scandinavian interior design. The existing two main level bedrooms were converted into a primary suite with an office/flex space and the existing bathroom was updated to serve as an ensuite bathroom. Clear cedar soffits were installed to add visual warmth throughout the year and creates visual contrast to the black exterior of the house. Stained cedar slats were installed to provide visual interest and provide shade and shadow interplay. The unfinished basement was updated to create a media room as well as a home office. The original gunite pool was restored a new poolside patio space and a stone patio off the house used for outdoor dining were installed.
95