
Search results for "Style problem" in Home Design Ideas

 Amy Martin Landscape Design
Created a multi-level outdoor living space to match the mid-century modern style of the home with upper deck and lower patio. Porcelain pavers create a clean pattern to offset the modern furniture, which is neutral in color and simple in shape to balance with the bold-colored accents.


Find the right local pro for your project

 Gemma Parker Design, LLC
Photography: Werner Straube
Open concept kitchen - mid-sized transitional galley dark wood floor and brown floor open concept kitchen idea in Chicago with an undermount sink, white cabinets, beige backsplash, stainless steel appliances, no island, recessed-panel cabinets and quartzite countertops
Open concept kitchen - mid-sized transitional galley dark wood floor and brown floor open concept kitchen idea in Chicago with an undermount sink, white cabinets, beige backsplash, stainless steel appliances, no island, recessed-panel cabinets and quartzite countertops

 R.M. Buck Builders
Holger Obenaus Photography LLC
Living room - mid-sized coastal open concept medium tone wood floor living room idea in Charleston with white walls
Living room - mid-sized coastal open concept medium tone wood floor living room idea in Charleston with white walls

 dtls.ARCHITECTURE
Corner shower - mid-century modern 3/4 blue tile, white tile and subway tile gray floor and concrete floor corner shower idea in New York with medium tone wood cabinets, gray walls, a trough sink and flat-panel cabinets

 Mezger Homes
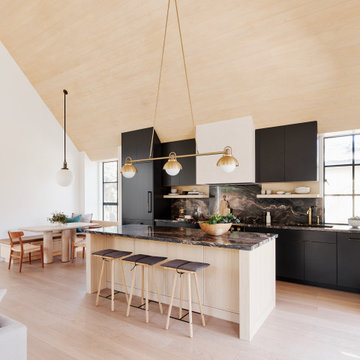
Inspiration for a mid-sized contemporary u-shaped light wood floor and brown floor enclosed kitchen remodel in Austin with an undermount sink, flat-panel cabinets, white cabinets, gray backsplash, stainless steel appliances, a peninsula, solid surface countertops and glass tile backsplash

Sponsored
Plain City, OH

Kuhns Contracting, Inc.
Central Ohio's Trusted Home Remodeler Specializing in Kitchens & Baths

 Marble Works Design Team Inc.
No space for a vanity cabinet, no problem. Custom Thassos marble top with decorative leg for support and a little style.
Powder room - small mediterranean multicolored tile wallpaper powder room idea in New York with a one-piece toilet, marble countertops, white countertops and a freestanding vanity
Powder room - small mediterranean multicolored tile wallpaper powder room idea in New York with a one-piece toilet, marble countertops, white countertops and a freestanding vanity

 Amy Kartheiser Design
Inspiration for a mid-sized transitional galley dark wood floor kitchen pantry remodel in Chicago with glass-front cabinets, blue cabinets, quartzite countertops and white backsplash

 Crisp Architects
Bathroom with red vanity and shiplap walls.
Photographer: Rob Karosis
Example of a large country kids' slate floor and gray floor bathroom design in New York with flat-panel cabinets, red cabinets, white walls, an undermount sink and black countertops
Example of a large country kids' slate floor and gray floor bathroom design in New York with flat-panel cabinets, red cabinets, white walls, an undermount sink and black countertops

 Beverly Bradshaw Interiors
Enclosed kitchen - mid-sized transitional l-shaped porcelain tile enclosed kitchen idea in Phoenix with an undermount sink, shaker cabinets, dark wood cabinets, quartz countertops, beige backsplash, stone tile backsplash, stainless steel appliances and an island


 Holland Marble Imports
Wall cabinet facings, recessed shelf, brown counter top, and flooring all done in Neolith porcelain.
Example of a trendy galley eat-in kitchen design in Dallas with an undermount sink, light wood cabinets and stainless steel appliances
Example of a trendy galley eat-in kitchen design in Dallas with an undermount sink, light wood cabinets and stainless steel appliances



 No Problem Doors
This Is A Special Project That We Were Thrilled To Work On For The Governor Of The Village Of Cedarhurst, New York.
106" x 68" Special-Style Single Wrought Iron Door. Custom Design. Clear + Water ripple Tempered Glass in our Aged Bronze Patina Finish+ Special Scroll work, (Village Of Cedarhurst Emblem).

 Creative Spaces Interior Design, Inc.
Full Home Renovation and Addition. Industrial Artist Style.
We removed most of the walls in the existing house and create a bridge to the addition over the detached garage. We created an very open floor plan which is industrial and cozy. Both bathrooms and the first floor have cement floors with a specialty stain, and a radiant heat system. We installed a custom kitchen, custom barn doors, custom furniture, all new windows and exterior doors. We loved the rawness of the beams and added corrugated tin in a few areas to the ceiling. We applied American Clay to many walls, and installed metal stairs. This was a fun project and we had a blast!
Tom Queally Photography

 All Star Home Renovation LLC
Inspiration for a large timeless master beige tile and ceramic tile porcelain tile alcove shower remodel in Dallas with raised-panel cabinets, white cabinets, a one-piece toilet, beige walls, a drop-in sink and tile countertops
 Julia Chasman Design
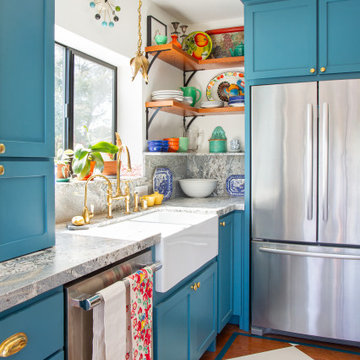
A crowded corner always presents a problem in the kitchen. Floating shelves is the best solution I've found to utilize the space without a heavy feeling of upper cabinets.

Sponsored
Westerville, OH

Custom Home Works
Franklin County's Award-Winning Design, Build and Remodeling Expert
 Matterhorn Work LLC
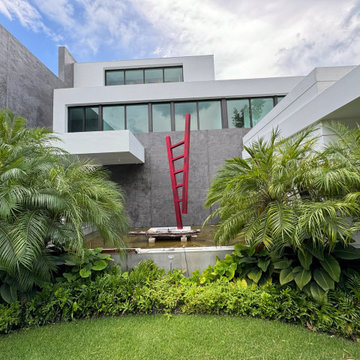
Fixing water intrusion problems with our European PC waterproofing and PC cement finish,. Creating a unique stone look, the result will be exceptional.

 Bearded Builders, Baltimore
Example of a mid-sized trendy 3/4 white tile and ceramic tile ceramic tile and blue floor drop-in bathtub design in Baltimore with flat-panel cabinets, medium tone wood cabinets, a one-piece toilet, gray walls, an integrated sink, solid surface countertops and white countertops

 Closet Solutions
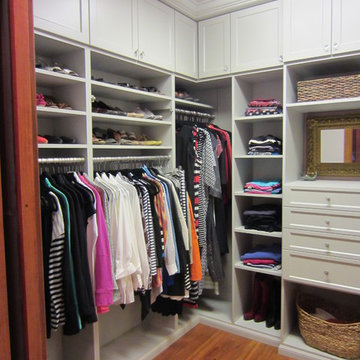
No closet? No problem. We'll build you one to complement your space, design style and storage needs.
Example of a small trendy gender-neutral light wood floor and brown floor reach-in closet design in Los Angeles with flat-panel cabinets and light wood cabinets
Example of a small trendy gender-neutral light wood floor and brown floor reach-in closet design in Los Angeles with flat-panel cabinets and light wood cabinets
43