
Search results for "Styles ranging" in Home Design Ideas

 Blackbird Architects
Jim Bartsch
Inspiration for a transitional single-wall dark wood floor kitchen remodel in Santa Barbara with a farmhouse sink, shaker cabinets, white cabinets, white backsplash, subway tile backsplash, stainless steel appliances and no island
Inspiration for a transitional single-wall dark wood floor kitchen remodel in Santa Barbara with a farmhouse sink, shaker cabinets, white cabinets, white backsplash, subway tile backsplash, stainless steel appliances and no island
 Ditto Residential
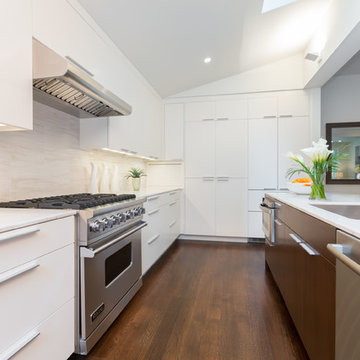
Inspiration for a contemporary l-shaped kitchen remodel in DC Metro with an undermount sink, flat-panel cabinets, white cabinets, white backsplash and stainless steel appliances

 User
UserEat-in kitchen - transitional galley eat-in kitchen idea in New York with beaded inset cabinets, white cabinets, stainless steel appliances, an island, gray backsplash and white countertops
Find the right local pro for your project
 Nelson Construction , LLC
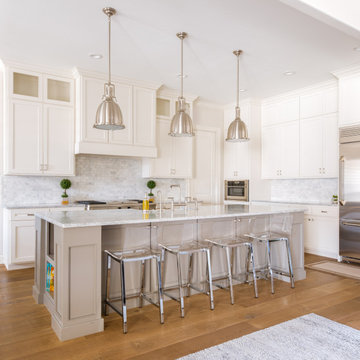
Large transitional l-shaped medium tone wood floor and beige floor kitchen photo in Austin with recessed-panel cabinets, white cabinets, brown backsplash, mosaic tile backsplash, an island and gray countertops

 Sopher Sparn Architects LLC
Kitchen - country galley dark wood floor and brown floor kitchen idea in Denver with raised-panel cabinets, distressed cabinets, white backsplash, stainless steel appliances, an island and gray countertops
 Design Studio West

The homeowner wanted to keep the Spanish/Mexican flavor of this 1939 Craftsman bungalow in Point Loma. She was fearless in her color choices for the backsplash to reflect this esthetic.
Since the kitchen is open to the dining room and living room, we decided to add the color on the backsplash with neutral white Craftsman style cabinets as the background.
Designed By Margaret Dean
Brady Architectural Photography
 Nelson Construction , LLC

Example of a large transitional galley light wood floor and beige floor eat-in kitchen design in Austin with a farmhouse sink, white cabinets, mirror backsplash, an island, white countertops and recessed-panel cabinets

Sponsored
Westerville, OH

Custom Home Works
Franklin County's Award-Winning Design, Build and Remodeling Expert

 Mark Sullivan Fine Custom Homes Inc.

Mid-sized tuscan porcelain tile enclosed kitchen photo in San Luis Obispo with recessed-panel cabinets, medium tone wood cabinets, colored appliances, granite countertops, beige backsplash, stone tile backsplash and no island

 Visbeen Architects
This cozy lake cottage skillfully incorporates a number of features that would normally be restricted to a larger home design. A glance of the exterior reveals a simple story and a half gable running the length of the home, enveloping the majority of the interior spaces. To the rear, a pair of gables with copper roofing flanks a covered dining area that connects to a screened porch. Inside, a linear foyer reveals a generous staircase with cascading landing. Further back, a centrally placed kitchen is connected to all of the other main level entertaining spaces through expansive cased openings. A private study serves as the perfect buffer between the homes master suite and living room. Despite its small footprint, the master suite manages to incorporate several closets, built-ins, and adjacent master bath complete with a soaker tub flanked by separate enclosures for shower and water closet. Upstairs, a generous double vanity bathroom is shared by a bunkroom, exercise space, and private bedroom. The bunkroom is configured to provide sleeping accommodations for up to 4 people. The rear facing exercise has great views of the rear yard through a set of windows that overlook the copper roof of the screened porch below.
Builder: DeVries & Onderlinde Builders
Interior Designer: Vision Interiors by Visbeen
Photographer: Ashley Avila Photography

 Davida's Kitchen & Tiles
Inspiration for a large timeless u-shaped medium tone wood floor and brown floor enclosed kitchen remodel in DC Metro with an undermount sink, raised-panel cabinets, beige cabinets, beige backsplash, an island, granite countertops, subway tile backsplash and stainless steel appliances
 Studio Dearborn
A young family moving from NYC to their first home in Westchester County found this delightful colonial in Larchmont New York. Studio Dearborn teamed up with Classic Construction Group to redesign space. They stole four feet from the adjacent family room to accommodate a new, classic white kitchen open to the family room. Kitchen design and custom cabinetry by Studio Dearborn. The inset cabinetry in Benjamin Moore White Heron is crafted from solid maple. The island is crafted from Rift sawn oak in a custom charcoal stain. White Macauba countertops give a soft earthy ambiance to the room. Cherner style stools are walnut veneer.
Contractor, Classic Construction Group. White Macauba countertops by Rye Marble and Stone. Appliances by Thermador; Cabinetry color: Benjamin Moore White Heron. Hardware by Hickory Hardware Studio collection. Backsplash tile by Adex Liso in Surf Gray. Photography Adam Kane Macchia.
 S-Squared // Architecture + Interiors + Landscape

Trendy l-shaped open concept kitchen photo in San Francisco with flat-panel cabinets, dark wood cabinets, gray backsplash, stainless steel appliances and granite countertops


 Tinsley Hutson-Wiley
David Duncan Livingston
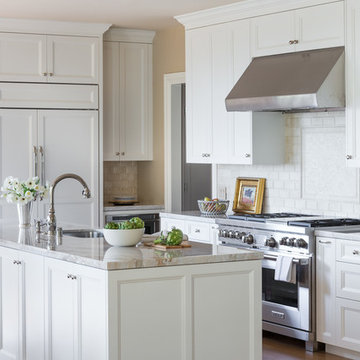
Kitchen - traditional l-shaped kitchen idea in San Francisco with an undermount sink, recessed-panel cabinets, white cabinets, white backsplash, paneled appliances and an island
Kitchen - traditional l-shaped kitchen idea in San Francisco with an undermount sink, recessed-panel cabinets, white cabinets, white backsplash, paneled appliances and an island
 Art & Smart Inc

Despite it shows itself with simplicity and pure linearity, the peculiarities of Simplicia are multiple and all determinants, to reveal an immense creative character. A constructive modularity of remarkable compositional flexibility allows customizations of great aesthetic functional innovation, thanks to the strong contribution of a targeted range of colors: matte finish doors with ABS edging to match the color CONFETTO, SABBIA, CANAPA, LAVAGNA and wood finishes TABACCO, CENERE, OLMO, DAMA, CONCHIGLIA, LONDRA and NATURALE with pore synchronized. To theseare added also a complete set of attachments multi-purpose, together with electric appliances and hoods of high technology.

Example of a large transitional l-shaped dark wood floor and brown floor open concept kitchen design in Toronto with stainless steel appliances, white cabinets, granite countertops, gray backsplash, glass tile backsplash, shaker cabinets, two islands and an undermount sink
 Emergent Construction
Alex & Sonya Overhiser

Kitchen - transitional kitchen idea in Indianapolis with open cabinets, wood countertops, white backsplash, stainless steel appliances, subway tile backsplash and white cabinets
Kitchen - transitional kitchen idea in Indianapolis with open cabinets, wood countertops, white backsplash, stainless steel appliances, subway tile backsplash and white cabinets

Sponsored
Columbus, OH

Structural Remodeling
Franklin County's Heavy Timber Specialists | Best of Houzz 2020!

 J.S. Brown & Co.
Remodel by J.S. Brown & Co. Design by Monica Lewis, CMKBD, MCR, UDCP
Photo Credit: Todd Yarrington
Example of a small arts and crafts u-shaped medium tone wood floor enclosed kitchen design in Columbus with recessed-panel cabinets, dark wood cabinets, stainless steel appliances, a farmhouse sink, quartz countertops, gray backsplash, stone tile backsplash and a peninsula
Example of a small arts and crafts u-shaped medium tone wood floor enclosed kitchen design in Columbus with recessed-panel cabinets, dark wood cabinets, stainless steel appliances, a farmhouse sink, quartz countertops, gray backsplash, stone tile backsplash and a peninsula
 Luster Custom Homes & Remodeling
Photo by Ryan Garvin

Kitchen - mediterranean l-shaped dark wood floor and brown floor kitchen idea in Phoenix with white cabinets, stainless steel appliances, shaker cabinets, blue backsplash and subway tile backsplash
Kitchen - mediterranean l-shaped dark wood floor and brown floor kitchen idea in Phoenix with white cabinets, stainless steel appliances, shaker cabinets, blue backsplash and subway tile backsplash

 Regarding Design
Built in the iconic neighborhood of Mount Curve, just blocks from the lakes, Walker Art Museum, and restaurants, this is city living at its best. Myrtle House is a design-build collaboration with Hage Homes and Regarding Design with expertise in Southern-inspired architecture and gracious interiors. With a charming Tudor exterior and modern interior layout, this house is perfect for all ages.
57